
1110 Kornblum, Torrance, CA 90503
Local realty services provided by:Better Homes and Gardens Real Estate Clarity
1110 Kornblum,Torrance, CA 90503
$2,079,000
- 4 Beds
- 5 Baths
- 2,531 sq. ft.
- Single family
- Active
Listed by: steven mansour
Office: westcoast realty & management
MLS#:SB26182762
Source:San Diego MLS via CRMLS
Price summary
- Price:$2,079,000
- Price per sq. ft.:$821.41
About this home
NEW CONSTRUCTION LUXURY HOME! Welcome to 1110 Kornblum Ave, an exceptional newly constructed residence. Combining modern luxury, quality craftsmanship, and an ideal layout for everyday living and entertaining, this stunning home offers 4 bedrooms and 4.5 bathrooms, along with a two-car garage equipped with 220V power for electric vehicle charging. Make a grand entrance through impressive double steel luxury front doors into a beautifully designed open-concept interior filled with upscale finishes. Engineered hardwood flooring, designer chandeliers, elegant light fixtures, and premium materials create a sophisticated yet inviting atmosphere throughout the home. At the heart of the residence is a beautifully appointed gourmet kitchen featuring premium Thermador appliances, abundant cabinetry, and a seamless connection to the main living and entertaining areas. The spacious open floor plan allows the kitchen and living room to flow together effortlessly, creating the perfect setting for hosting family and friends. The living room features dramatic bi-fold doors that open completely to the backyard, extending the living space onto an approximately 192-square-foot covered patio. This seamless indoor-outdoor design is ideal for Southern California living, entertaining, dining, and relaxing while overlooking a spacious backyard with plenty of room for children, family, and guests to enjoy. The first floor features a private bedroom with a full en-suite bathroom, ideal for guests, extended family, or a home office, along with a separate powder room conveniently located for visitors...
Contact an agent
Home facts
- Year built:2025
- Listing ID #:SB26182762
- Added:4 day(s) ago
- Updated:August 25, 2026 at 02:34 PM
Rooms and interior
- Bedrooms:4
- Total bathrooms:5
- Full bathrooms:4
- Half bathrooms:1
- Flooring:Wood
- Kitchen Description:Convection Oven, Dishwasher, Ice Maker, Microwave, Refrigerator
- Living area:2,531 sq. ft.
Heating and cooling
- Cooling:Central Forced Air, Energy Star
- Heating:Energy Star, Forced Air Unit, Heat Pump
Structure and exterior
- Roof:Shingle
- Year built:2025
- Building area:2,531 sq. ft.
- Architectural Style:Craftsman, Craftsman/Bungalow
- Construction Materials:Wood
- Exterior Features:Concrete, Covered, Patio, Patio Open
- Levels:2 Story
Utilities
- Water:Private, Water Connected
- Sewer:Public Sewer, Sewer Connected
Finances and disclosures
- Price:$2,079,000
- Price per sq. ft.:$821.41
Features and amenities
- Appliances:Convection Oven, Dishwasher, Ice Maker, Microwave, Refrigerator
- Laundry features:Gas & Electric Dryer HU
Parking
- Total parking spaces:2
- Parking description:Direct Garage Access, Garage
- Garage spaces:2
 This information is deemed reliable but not guaranteed. You should rely on this information only to decide whether or not to further investigate a particular property. BEFORE MAKING ANY OTHER DECISION, YOU SHOULD PERSONALLY INVESTIGATE THE FACTS (e.g. square footage and lot size) with the assistance of an appropriate professional. You may use this information only to identify properties you may be interested in investigating further. All uses except for personal, non-commercial use in accordance with the foregoing purpose are prohibited. Redistribution or copying of this information, any photographs or video tours is strictly prohibited. This information is derived from the Internet Data Exchange (IDX) service provided by San Diego MLS®. Displayed property listings may be held by a brokerage firm other than the broker and/or agent responsible for this display. The information and any photographs and video tours and the compilation from which they are derived is protected by copyright. Compilation © 2020 San Diego MLS®, Inc.
New listings near 1110 Kornblum
- Coming Soon
 $575,000Coming Soon2 beds 2 baths950 sq. ft.
22628 Nadine Circle #B, Torrance, CA 90505
MLS# SB26180379Listed by: ANASTASI PROPERTIES, INC. - Coming Soon
 $395,000Coming Soon1 beds 1 baths656 sq. ft.
20434 S Vermont #65, Torrance, CA 90502
MLS# IG26180017Listed by: REALTY ONE GROUP ROADS - Coming Soon
 $560,000Coming Soon1 beds 2 baths950 sq. ft.
22909 Maple Ave. #a, Torrance, CA 90505
MLS# SB26177882Listed by: BERKSHIREHATHAWAY HOMESERVICES - New
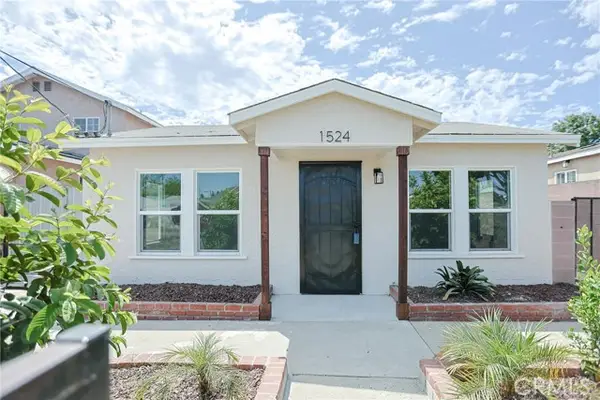 $889,900Active3 beds 2 baths1,152 sq. ft.
1524 223rd Street, Torrance, CA 90501
MLS# PW26163993Listed by: WEST BLVD REALTY - New
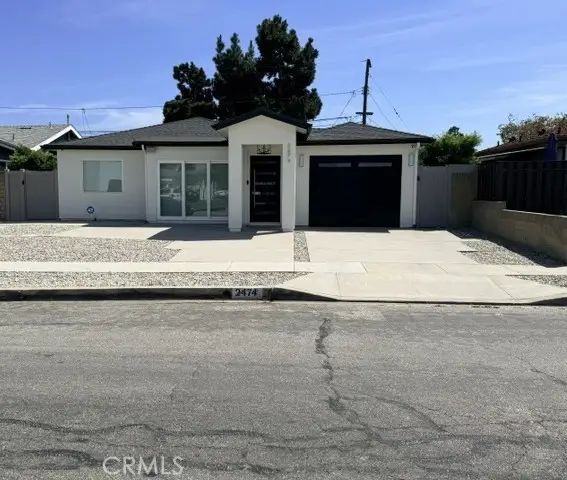 $1,035,000Active3 beds 1 baths1,105 sq. ft.
2474 236th, Torrance, CA 90501
MLS# RS26183296Listed by: JB REAL ESTATE & INVESTMENT INC - New
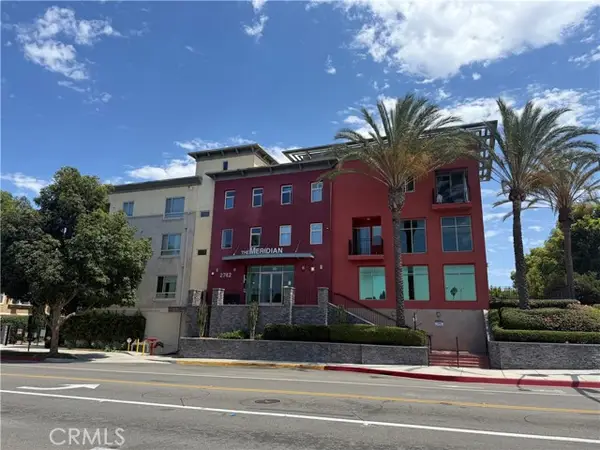 $449,000Active1 beds 1 baths670 sq. ft.
2742 Cabrillo #309, Torrance, CA 90501
MLS# SB26184402Listed by: ESTATE PROPERTIES - New
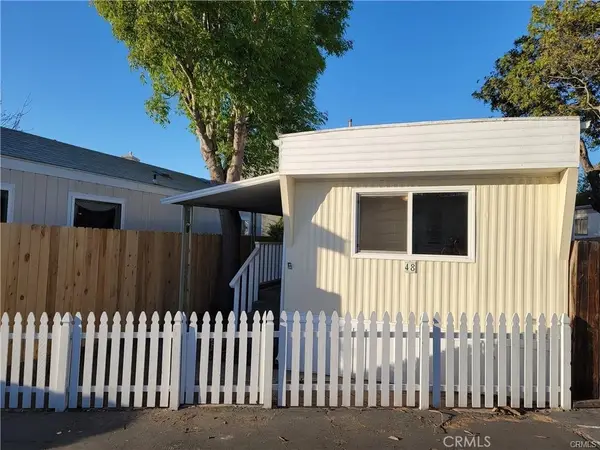 $150,000Active1 beds 1 baths
20550 Earl Street #48, Torrance, CA 90503
MLS# SB26185741Listed by: COMPASS - New
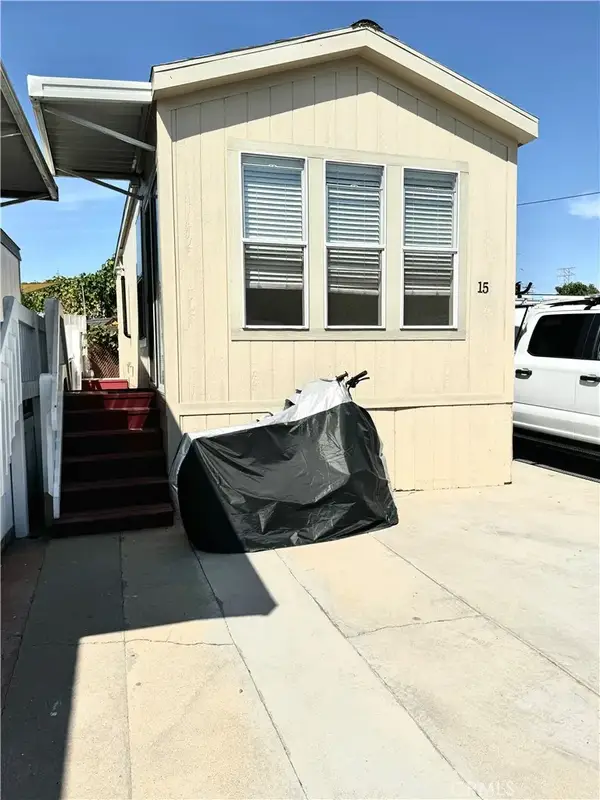 $145,000Active1 beds 1 baths444 sq. ft.
20315 Denker #15, Torrance, CA 90501
MLS# DW26184661Listed by: EXCELLENCE RE REAL ESTATE, INC. - New
 $1,225,000Active3 beds 2 baths1,651 sq. ft.
2134 W 237th Street, Torrance, CA 90501
MLS# DW26184500Listed by: FIRST TEAM REAL ESTATE - Open Sat, 1 to 4pmNew
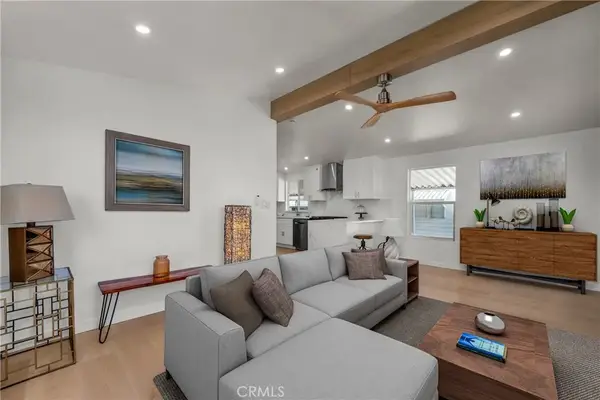 $199,900Active4 beds 2 baths1,120 sq. ft.
24200 Walnut #52, Torrance, CA 90501
MLS# SB26184275Listed by: EXP REALTY OF CALIFORNIA, INC.


Protect your home and budget from life's surprises with an Assurant Home Warranty, backed by a partner that supports you through every step of homeownership. Explore Plans.
© 2026 Better Homes and Gardens Real Estate LLC. An Anywhere Real Estate company. All rights reserved. Better Homes and Gardens® Real Estate is a registered trademark owned by Meredith Operations Corporation, licensed to Better Homes and Gardens Real Estate LLC and used with permission. Better Homes and Gardens Real Estate LLC fully supports the principles of the Fair Housing Act and the Equal Opportunity Act. Listing information is deemed reliable but is not guaranteed accurate.
Each office is independently owned and operated.
Any services or products provided by third parties are not provided by, affiliated with or related to Better Homes and Gardens Real Estate LLC, or its affiliated companies.