
1509 Elm Avenue, Torrance, CA 90503
Local realty services provided by:Better Homes and Gardens Real Estate Napolitano & Associates
1509 Elm Avenue,Torrance, CA 90503
$2,495,000
- 6 Beds
- 7 Baths
- 3,759 sq. ft.
- Single family
- Active
Listed by: steven mansour
Office: westcoast realty & management
MLS#:SB26039803
Source:San Diego MLS via CRMLS
Price summary
- Price:$2,495,000
- Price per sq. ft.:$663.74
About this home
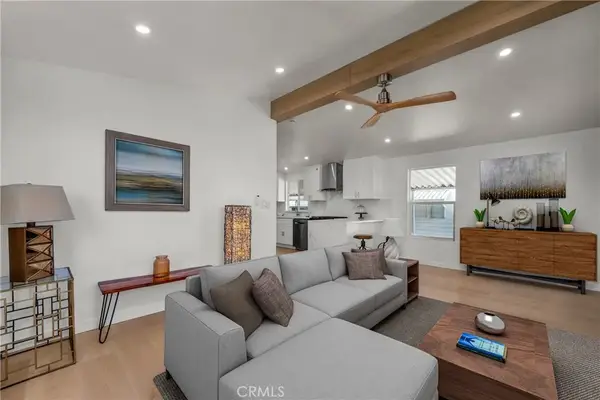
Best Value in the neighborhood! This beautifully remodeled and reimagined home offers one of the best price-per-square-foot opportunities on the market. Welcome to Stunning 1509 Elm an amazing custom build offering luxury living and investment potential. This stunning home offers 2,762 square feet of living space, plus a 47 sq. ft. balcony and a 234 sq. ft. covered patio. Inside, youll find a huge gourmet kitchen with an open floor plan, an oversized island any cooking enthusiast would dream of, and top-of-the-line Thermador appliances, along with 4 spacious bedrooms and 4.5 beautifully appointed bathrooms. The elegant primary suite boasts vaulted ceilings, a walk-in closet, and a spa-inspired bathroom complete with a soaking tub, dual vanities, and a walk-in shower featuring dual faucets and ceiling-mounted rain shower heads. This home is thoughtfully equipped with premium upgrades, including a built-in Sonos sound system, Ring doorbells and security cameras, and central air and heating. Every detail has been beautifully designed and added to create a true modern masterpiece. Situated on a generous 7,500 sq. ft. lot, this exceptional property also includes a detached ADU at 1511 Elm, offering 997 sq. ft. of living space plus a 189 sq. ft. covered patio. Featuring 2 bedrooms and 2 bathrooms, 1511 Elm is just as beautifully designed as the main residence a seamless extension of 1509 Elm in a more compact form, perfect for rental income, extended family, or guests. A rare opportunity to own a luxury residence with built-in investment potential. 1509 Elm (main house) and 151...
Contact an agent
Home facts
- Year built:1950
- Listing ID #:SB26039803
- Added:181 day(s) ago
- Updated:August 25, 2026 at 02:01 PM
Rooms and interior
- Bedrooms:6
- Total bathrooms:7
- Full bathrooms:6
- Half bathrooms:1
- Kitchen Description:6 Burner Stove, Dishwasher, Microwave, Pantry, Refrigerator
- Living area:3,759 sq. ft.
Heating and cooling
- Cooling:Central Forced Air
- Heating:Energy Star, Forced Air Unit, Heat Pump
Structure and exterior
- Roof:Shingle
- Year built:1950
- Building area:3,759 sq. ft.
- Architectural Style:Craftsman, Craftsman/Bungalow
- Construction Materials:Concrete, Ducts Prof Air-Sealed, Wood
- Exterior Features:Covered
- Levels:2 Story
Utilities
- Water:Private, Water Connected
- Sewer:Public Sewer, Sewer Connected
Finances and disclosures
- Price:$2,495,000
- Price per sq. ft.:$663.74
Features and amenities
- Appliances:6 Burner Stove, Dishwasher, Microwave, Refrigerator
- Laundry features:Gas & Electric Dryer HU
Parking
- Total parking spaces:2
- Parking description:Garage
- Garage spaces:2
 This information is deemed reliable but not guaranteed. You should rely on this information only to decide whether or not to further investigate a particular property. BEFORE MAKING ANY OTHER DECISION, YOU SHOULD PERSONALLY INVESTIGATE THE FACTS (e.g. square footage and lot size) with the assistance of an appropriate professional. You may use this information only to identify properties you may be interested in investigating further. All uses except for personal, non-commercial use in accordance with the foregoing purpose are prohibited. Redistribution or copying of this information, any photographs or video tours is strictly prohibited. This information is derived from the Internet Data Exchange (IDX) service provided by San Diego MLS®. Displayed property listings may be held by a brokerage firm other than the broker and/or agent responsible for this display. The information and any photographs and video tours and the compilation from which they are derived is protected by copyright. Compilation © 2020 San Diego MLS®, Inc.
New listings near 1509 Elm Avenue
- Coming Soon
 $575,000Coming Soon2 beds 2 baths950 sq. ft.
22628 Nadine Circle #B, Torrance, CA 90505
MLS# SB26180379Listed by: ANASTASI PROPERTIES, INC. - Coming Soon
 $395,000Coming Soon1 beds 1 baths656 sq. ft.
20434 S Vermont #65, Torrance, CA 90502
MLS# IG26180017Listed by: REALTY ONE GROUP ROADS - Coming Soon
 $560,000Coming Soon1 beds 2 baths950 sq. ft.
22909 Maple Ave. #a, Torrance, CA 90505
MLS# SB26177882Listed by: BERKSHIREHATHAWAY HOMESERVICES - New
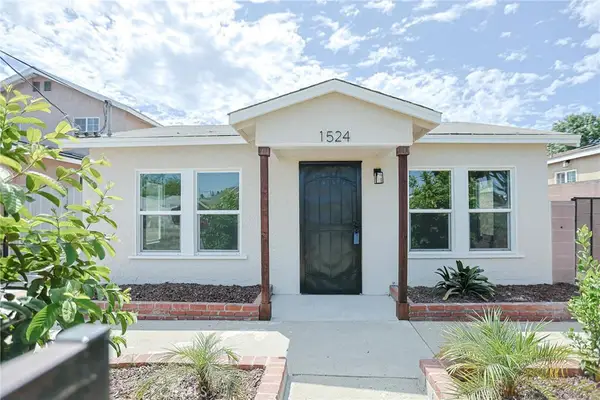 $889,900Active3 beds 2 baths1,152 sq. ft.
1524 W 223rd Street, Torrance, CA 90501
MLS# PW26163993Listed by: WEST BLVD REALTY - New
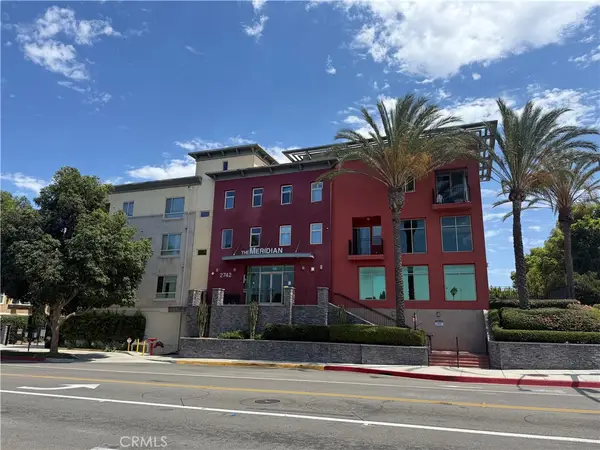 $449,000Active1 beds 1 baths670 sq. ft.
2742 Cabrillo #309, Torrance, CA 90501
MLS# SB26184402Listed by: ESTATE PROPERTIES - New
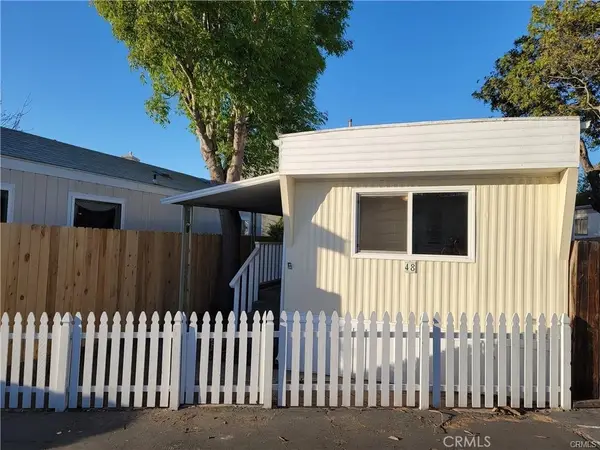 $150,000Active1 beds 1 baths
20550 Earl Street #48, Torrance, CA 90503
MLS# SB26185741Listed by: COMPASS - New
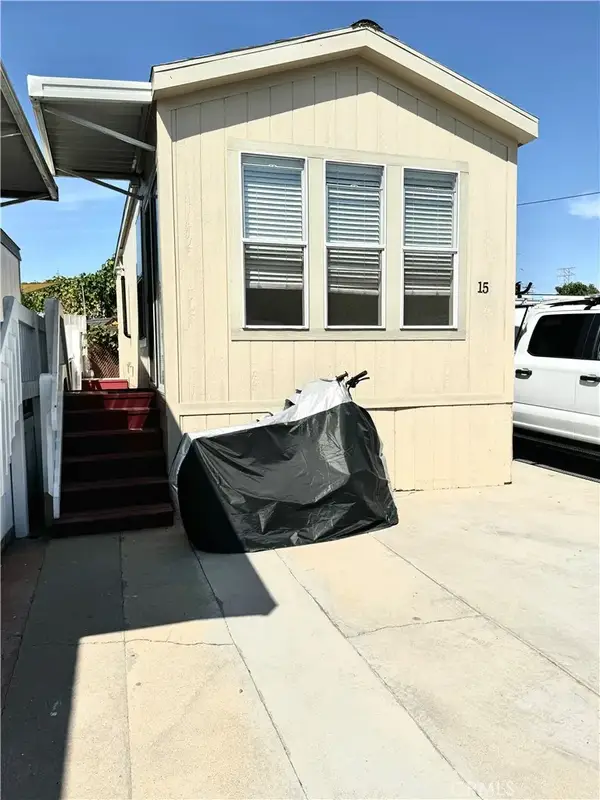 $145,000Active1 beds 1 baths444 sq. ft.
20315 Denker #15, Torrance, CA 90501
MLS# DW26184661Listed by: EXCELLENCE RE REAL ESTATE, INC. - New
 $1,225,000Active3 beds 2 baths1,651 sq. ft.
2134 W 237th Street, Torrance, CA 90501
MLS# DW26184500Listed by: FIRST TEAM REAL ESTATE - Open Sat, 1 to 4pmNew
 $199,900Active4 beds 2 baths1,120 sq. ft.
24200 Walnut #52, Torrance, CA 90501
MLS# SB26184275Listed by: EXP REALTY OF CALIFORNIA, INC. - Open Sat, 10am to 12pmNew
 $135,000Active3 beds 1 baths
22503 Meyer #26, Torrance, CA 90501
MLS# SB26184288Listed by: EXP REALTY OF CALIFORNIA, INC.


Protect your home and budget from life's surprises with an Assurant Home Warranty, backed by a partner that supports you through every step of homeownership. Explore Plans.
© 2026 Better Homes and Gardens Real Estate LLC. An Anywhere Real Estate company. All rights reserved. Better Homes and Gardens® Real Estate is a registered trademark owned by Meredith Operations Corporation, licensed to Better Homes and Gardens Real Estate LLC and used with permission. Better Homes and Gardens Real Estate LLC fully supports the principles of the Fair Housing Act and the Equal Opportunity Act. Listing information is deemed reliable but is not guaranteed accurate.
Each office is independently owned and operated.
Any services or products provided by third parties are not provided by, affiliated with or related to Better Homes and Gardens Real Estate LLC, or its affiliated companies.