
1626 Gramercy Avenue, Torrance, CA 90501
Local realty services provided by:Better Homes and Gardens Real Estate Royal & Associates
1626 Gramercy Avenue,Torrance, CA 90501
$899,000
- 3 Beds
- 3 Baths
- 1,660 sq. ft.
- Condominium
- Active
Listed by: richard rede
Office: rr realty & investments
MLS#:CL26877687
Source:Bay East, CCAR, bridgeMLS
Price summary
- Price:$899,000
- Price per sq. ft.:$541.57
- Monthly HOA dues:$496
About this home
This amazing 3 bed, 3 bath (1+3/4+1/2) townhome in Old Torrance is the perfect place to call home. Lots of natural light and high ceilings greet you from the moment you step in. Enjoy the open patio to unwind or entertain guests. The open kitchen features beautiful granite countertops, spacious cabinets and is perfect for honing your chef skills. All three bedrooms are upstairs. Two car attached parking downstairs. Located centrally, you are walking distance from many of the vibrant restaurants of Old Torrance. My favorites are Kagura, Torrance Bakery, Red Car Brewery, Madre Oaxacan, and the list goes on! El Prado Park greenbelt is a wonderful spot to go for a walk and to bring your dog or enjoy a picnic. Close to shopping at Del Amo, and very close to beautiful beaches. PLUS ...... the owner is going to credit the first 3 months of HOA dues to the buyer. This home is a must see!
Contact an agent
Home facts
- Year built:2010
- Listing ID #:CL26877687
- Added:45 day(s) ago
- Updated:October 10, 2026 at 02:26 PM
Rooms and interior
- Bedrooms:3
- Total bathrooms:3
- Full bathrooms:1
- Flooring:Carpet, Laminate
- Living area:1,660 sq. ft.
Structure and exterior
- Year built:2010
- Building area:1,660 sq. ft.
- Lot area:0.25 Acres
- Architectural Style:Condominium, Contemporary, Multi/Split
- Levels:Multi/Split
Finances and disclosures
- Price:$899,000
- Price per sq. ft.:$541.57
Features and amenities
- Amenities:Carbon Monoxide Detector(s), Secured Access, Smoke Detector(s)
Parking
- Parking description:Attached
- Garage:Yes
 Bay East 2026. CCAR 2026 bridgeMLS 2026. Information Deemed Reliable But Not Guaranteed. This information is being provided by the Bay East MLS, or CCAR MLS, or bridgeMLS. The listings presented here may or may not be listed by the Broker/Agent operating this website. This information is intended for the personal use of consumers and may not be used for any purpose other than to identify prospective properties consumers may be interested in purchasing. Data last updated at October 10, 2026
New listings near 1626 Gramercy Avenue
- Coming Soon
 $2,980,000Coming Soon4 beds 3 baths3,137 sq. ft.
161 Paseo De Las Delicias, Redondo Beach, CA 90277
MLS# OC26220104Listed by: COMPASS - Coming Soon
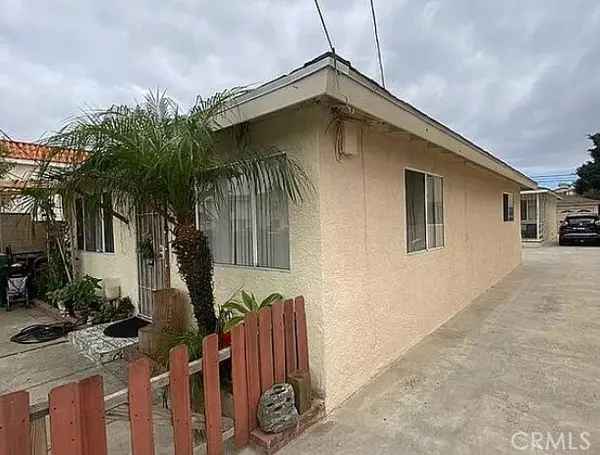 $1,175,000Coming Soon-- beds -- baths1,839 sq. ft.
1516 W 226th, Torrance, CA 90501
MLS# CV26220020Listed by: EXP REALTY OF SOUTHERN CALIFORNIA INC - Coming Soon
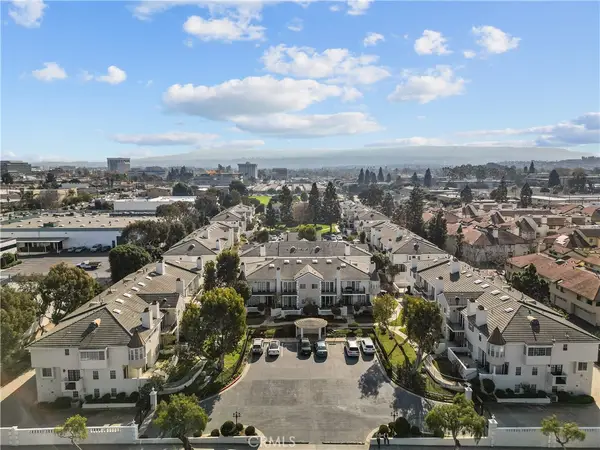 $1,149,000Coming Soon2 beds 3 baths2,188 sq. ft.
4298 Spencer, Torrance, CA 90503
MLS# SR26215566Listed by: SHIHAN JEROME ALUYEN - New
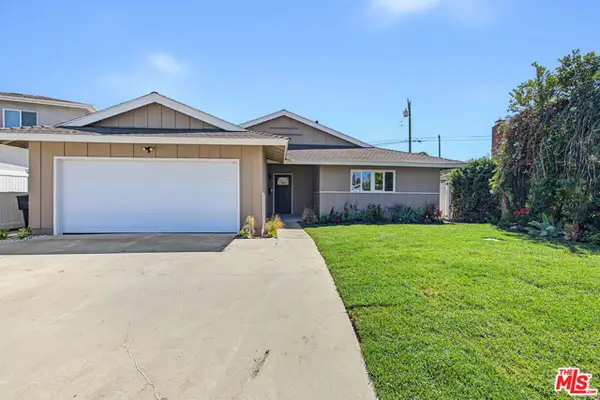 $1,629,000Active4 beds 2 baths1,632 sq. ft.
4416 W 234th Street, Torrance, CA 90505
MLS# CL26998929Listed by: BO HYOK KIM - New
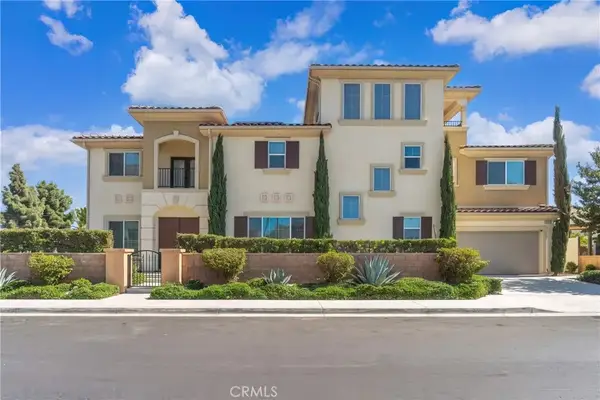 $1,298,888Active4 beds 4 baths2,683 sq. ft.
21721 Normandie, Torrance, CA 90501
MLS# RS26219251Listed by: JEANNIE LEE REALTY INC. - New
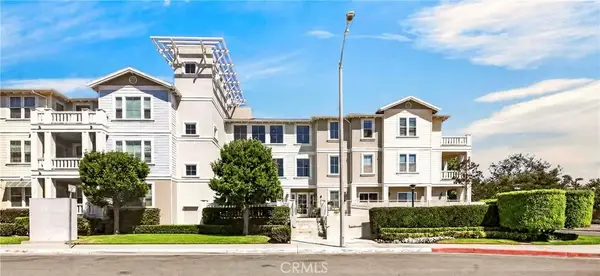 $469,000Active1 beds 1 baths741 sq. ft.
2367 Jefferson St #110, Torrance, CA 90501
MLS# SB26219052Listed by: REALTY ONE GROUP UNITED - New
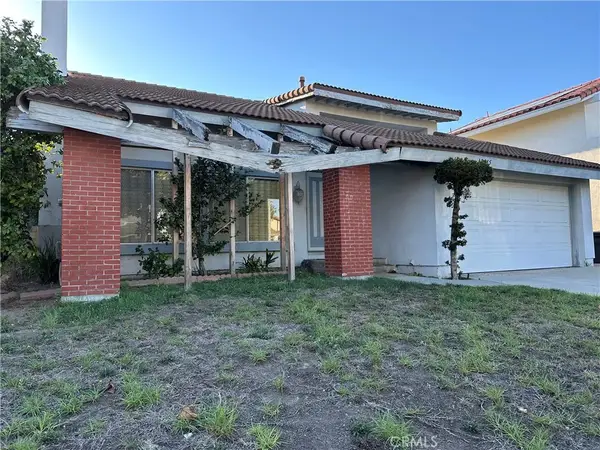 $1,575,000Active4 beds 3 baths2,111 sq. ft.
19815 Tomlee Avenue, Torrance, CA 90503
MLS# SB26219398Listed by: STRAND HILL PROPERTIES - New
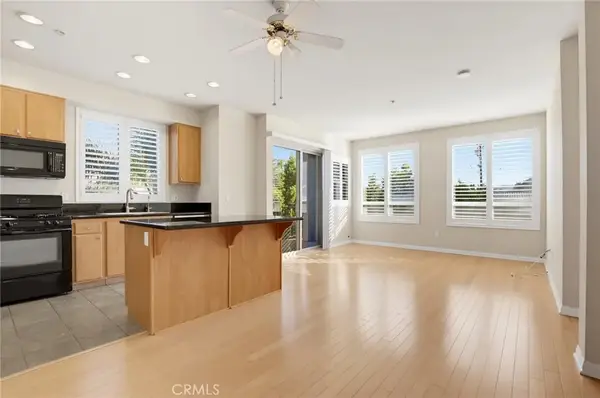 $525,000Active2 beds 2 baths1,050 sq. ft.
2742 Cabrillo Avenue #212, Torrance, CA 90501
MLS# SB26219470Listed by: REDFIN CORPORATION - Open Sat, 1 to 4pmNew
 $999,999Active3 beds 2 baths1,740 sq. ft.
18808 Felbar Avenue, Torrance, CA 90504
MLS# BB26203571Listed by: BRAD KORB REAL ESTATE GROUP - Open Sun, 12 to 4pmNew
 $1,350,000Active3 beds 2 baths1,509 sq. ft.
22933 Kent Avenue, Torrance, CA 90505
MLS# SB26204962Listed by: CENTURY 21 COASTAL PROPERTIES


Protect your home and budget from life's surprises with an Assurant Home Warranty, backed by a partner that supports you through every step of homeownership. Explore Plans.
© 2026 Better Homes and Gardens Real Estate LLC. An Anywhere Real Estate company. All rights reserved. Better Homes and Gardens® Real Estate is a registered trademark owned by Meredith Operations Corporation, licensed to Better Homes and Gardens Real Estate LLC and used with permission. Better Homes and Gardens Real Estate LLC fully supports the principles of the Fair Housing Act and the Equal Opportunity Act. Listing information is deemed reliable but is not guaranteed accurate.
Each office is independently owned and operated.
Any services or products provided by third parties are not provided by, affiliated with or related to Better Homes and Gardens Real Estate LLC, or its affiliated companies.