
17214 Elgar Avenue, Torrance, CA 90504
Local realty services provided by:Better Homes and Gardens Real Estate Clarity
17214 Elgar Avenue,Torrance, CA 90504
$1,299,000
- 3 Beds
- 2 Baths
- 1,786 sq. ft.
- Single family
- Active
Upcoming open houses
- Sat, Sep 2601:00 pm - 04:00 pm
- Sun, Sep 2701:00 pm - 04:00 pm
Listed by: judi reimer, janette reimer
Office: first team real estate
MLS#:DW26196792
Source:San Diego MLS via CRMLS
Price summary
- Price:$1,299,000
- Price per sq. ft.:$727.32
About this home
Beautifully RENOVATED 3-bedroom, 2-bathroom home. The home features an open floorplan with vaulted ceilings and skylights in the family room that looks onto a private backyard with a covered patio and lush landscaping. The updated kitchen has new cabinets with ample storage, sleek new counter tops, custom tile backsplash, new stainless-steel appliances, island with countertop seating and stylish new plumbing and lighting fixtures. The spacious Primary Bedroom has vaulted ceilings an attached ensuite bathroom with double sink vanity, walk-in shower with custom tile work, new hardware and fixture, walk-in closet with custom built-ins. The common bathroom has been updated with a new vanity, deep tub with custom tile surround. Other features include freshly painted interior and exterior, luxury flooring in common areas and bedrooms, tile flooring in bathrooms, new AC and heating system, new 200 AMP electrical panel, new roof, indoor laundry and much more. There is an attached deep 1 car garage (approx. 10X32 sf) that allows for extra storage or may accommodate parking for 2 smaller cars, and has direct access to the home. Conveniently located near the 405 FWY, shopping and a short drive to the beach....
Contact an agent
Home facts
- Year built:1948
- Listing ID #:DW26196792
- Added:1 day(s) ago
- Updated:September 24, 2026 at 01:37 AM
Rooms and interior
- Bedrooms:3
- Total bathrooms:2
- Full bathrooms:2
- Flooring:Tile
- Kitchen Description:Dishwasher, Disposal, Gas Range, Microwave, Refrigerator
- Living area:1,786 sq. ft.
Heating and cooling
- Cooling:Central Forced Air
- Heating:Forced Air Unit
Structure and exterior
- Roof:Composition
- Year built:1948
- Building area:1,786 sq. ft.
- Exterior Features:Covered, Patio
- Levels:1 Story
Utilities
- Water:Public, Water Available
- Sewer:Public Sewer, Sewer Connected
Finances and disclosures
- Price:$1,299,000
- Price per sq. ft.:$727.32
Features and amenities
- Appliances:Dishwasher, Disposal, Gas Range, Microwave, Refrigerator
Parking
- Total parking spaces:3
- Parking description:Garage
- Garage spaces:1
 This information is deemed reliable but not guaranteed. You should rely on this information only to decide whether or not to further investigate a particular property. BEFORE MAKING ANY OTHER DECISION, YOU SHOULD PERSONALLY INVESTIGATE THE FACTS (e.g. square footage and lot size) with the assistance of an appropriate professional. You may use this information only to identify properties you may be interested in investigating further. All uses except for personal, non-commercial use in accordance with the foregoing purpose are prohibited. Redistribution or copying of this information, any photographs or video tours is strictly prohibited. This information is derived from the Internet Data Exchange (IDX) service provided by San Diego MLS®. Displayed property listings may be held by a brokerage firm other than the broker and/or agent responsible for this display. The information and any photographs and video tours and the compilation from which they are derived is protected by copyright. Compilation © 2020 San Diego MLS®, Inc.
New listings near 17214 Elgar Avenue
- Coming Soon
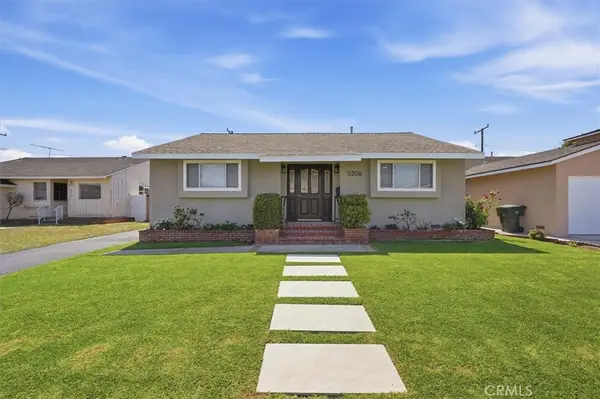 $1,399,000Coming Soon3 beds 2 baths1,504 sq. ft.
5206 Ruby, Torrance, CA 90503
MLS# SB26208339Listed by: COMPASS - Coming SoonOpen Sat, 1 to 4pm
 $1,929,000Coming Soon4 beds 2 baths2,074 sq. ft.
23525 Leyte Drive, Torrance, CA 90505
MLS# SB26206636Listed by: COMPASS - Coming Soon
 $995,000Coming Soon3 beds 2 baths1,769 sq. ft.
18421 Wilton, Torrance, CA 90504
MLS# CV26203757Listed by: THE AGENCY - Coming SoonOpen Sat, 12 to 4pm
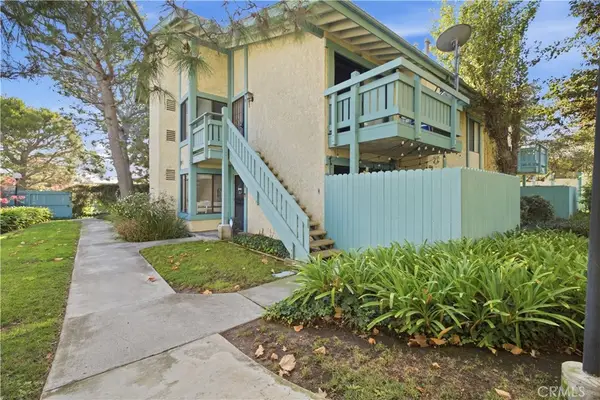 $407,000Coming Soon1 beds 1 baths654 sq. ft.
20435 S Vermont Avenue #7, Torrance, CA 90502
MLS# SB26205898Listed by: WEST SHORES REALTY, INC. - Coming Soon
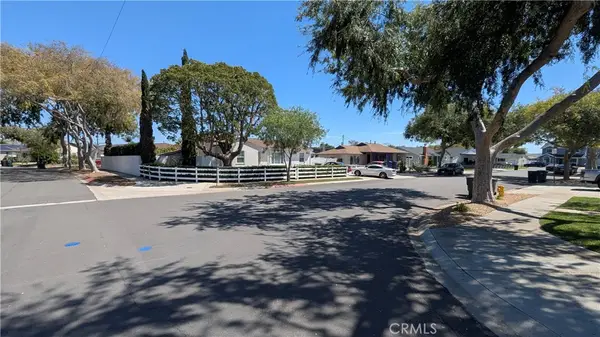 $1,000,050Coming Soon3 beds 2 baths1,044 sq. ft.
2151 Middlebrook, Torrance, CA 90501
MLS# SB26197549Listed by: KELLER WILLIAMS REALTY - Coming SoonOpen Sat, 12 to 4pm
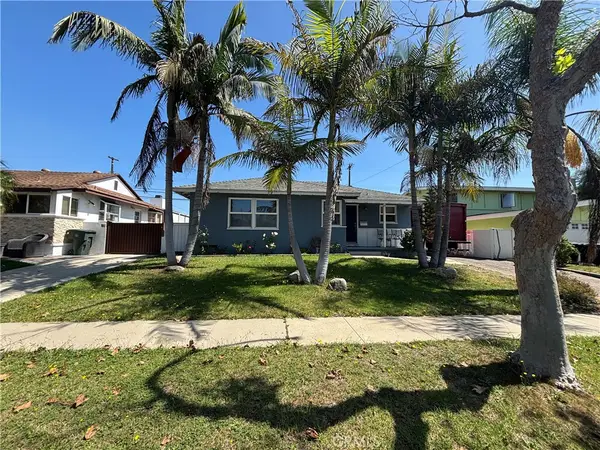 $1,190,000Coming Soon3 beds 2 baths1,162 sq. ft.
21514 Anza Avenue, Torrance, CA 90503
MLS# SR26203433Listed by: EXP REALTY OF GREATER LOS ANGELES, INC. - Coming Soon
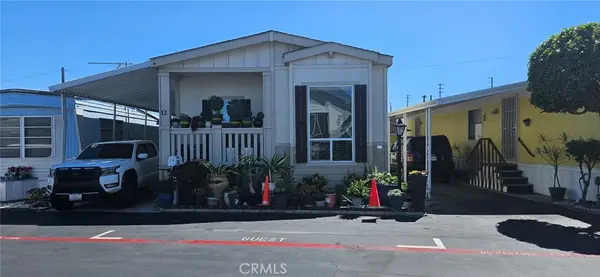 $240,000Coming Soon2 beds 2 baths1,200 sq. ft.
22600 Normandie Avenue #12, Torrance, CA 90502
MLS# OC26200963Listed by: HOME WORKS REALTY - New
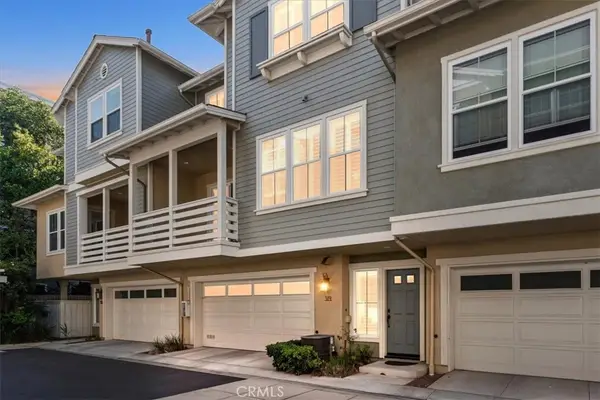 $895,000Active2 beds 3 baths1,330 sq. ft.
1800 Oak Street #319, Torrance, CA 90501
MLS# SB26201468Listed by: COMPASS - Open Sun, 2 to 4pmNew
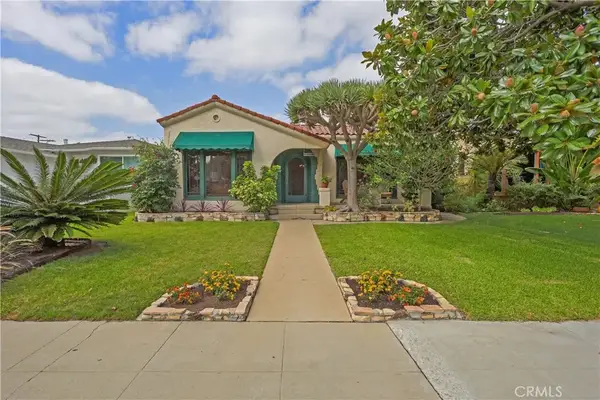 $1,475,000Active5 beds 2 baths2,050 sq. ft.
1621 Cota Avenue, Torrance, CA 90501
MLS# SB26207107Listed by: FORECAST REALTY INC. - New
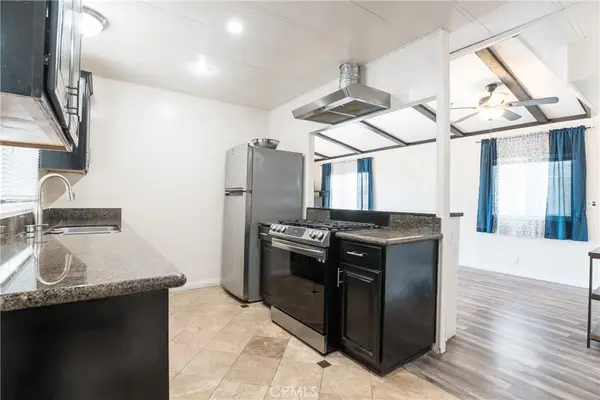 $114,900Active2 beds 2 baths1,040 sq. ft.
17705 S Western Avenue #118, Gardena, CA 90248
MLS# CV26207922Listed by: 1ST CLASS REALTY GROUP


Protect your home and budget from life's surprises with an Assurant Home Warranty, backed by a partner that supports you through every step of homeownership. Explore Plans.
© 2026 Better Homes and Gardens Real Estate LLC. An Anywhere Real Estate company. All rights reserved. Better Homes and Gardens® Real Estate is a registered trademark owned by Meredith Operations Corporation, licensed to Better Homes and Gardens Real Estate LLC and used with permission. Better Homes and Gardens Real Estate LLC fully supports the principles of the Fair Housing Act and the Equal Opportunity Act. Listing information is deemed reliable but is not guaranteed accurate.
Each office is independently owned and operated.
Any services or products provided by third parties are not provided by, affiliated with or related to Better Homes and Gardens Real Estate LLC, or its affiliated companies.