
18001 Avis Avenue, Torrance, CA 90504
Local realty services provided by:Better Homes and Gardens Real Estate Napolitano & Associates
18001 Avis Avenue,Torrance, CA 90504
$1,398,000
- 4 Beds
- 3 Baths
- 1,911 sq. ft.
- Single family
- Active
Upcoming open houses
- Sat, Sep 2601:00 pm - 04:00 pm
- Sun, Sep 2701:00 pm - 04:00 pm
Listed by: jenna christensen
Office: compass
MLS#:SB26194616
Source:San Diego MLS via CRMLS
Price summary
- Price:$1,398,000
- Price per sq. ft.:$731.55
About this home
Completely reimagined luxury home in Northwest Torrance. Set at the end of a quiet cul-de-sac, this approximately 1900 square-foot residence on an unusually large 8,880 square foot lot has been completely rebuilt. With thoughtfully reconfigured floor plan, the home now blends high-end design with thoughtful functionality. Wide-plank white oak floors and white oak cabinetry set a warm cohesive tone. The kitchen and living room are the heart of the home and are designed for easy living and entertaining, including a dry bar with extra cabinetry and shelves to display cherished art. The kitchen features Taj Mahal quartzite counters, a 6-burner gas range, vent hood, under-cabinet lighting, abundant storage, an oversized island with Taj Mahal quartzite counters and storage on both sides, floating shelves with integrated lighting, and a built-in breakfast nook by the window. Expansive folding glass doors open the living area completely to an almost 800 sq ft covered entertaining patio with TV hookup, creating an exceptional indoor-outdoor flow. The expansive backyard offers a large lawn plus generous hard surface area with a basketball hoop and plenty of room for play and space forr recreational vehicles. The private primary suite occupies its own wing with a walk-in closet and two additional reach-in closets, a spa-inspired bathroom offering dual sinks, under cabinet lighting, and a large, glass-enclosed shower. In a separate wing you will find 3 additional bedrooms, including one with en-suite bath, plus a third full bathroom is conveniently located in the hallway. A flexible fo...
Contact an agent
Home facts
- Year built:1954
- Listing ID #:SB26194616
- Added:1 day(s) ago
- Updated:September 25, 2026 at 04:40 AM
Rooms and interior
- Bedrooms:4
- Total bathrooms:3
- Full bathrooms:3
- Flooring:Tile, Wood
- Kitchen Description:6 Burner Stove, Dishwasher, Disposal, Gas Oven, Refrigerator, Self Cleaning Oven, Vented Exhaust Fan
- Living area:1,911 sq. ft.
Heating and cooling
- Cooling:Central Forced Air
- Heating:Forced Air Unit
Structure and exterior
- Year built:1954
- Building area:1,911 sq. ft.
- Construction Materials:Stucco
- Exterior Features:Covered, Slab
- Levels:1 Story
Utilities
- Water:Public, Water Connected
- Sewer:Public Sewer, Sewer Connected
Finances and disclosures
- Price:$1,398,000
- Price per sq. ft.:$731.55
Features and amenities
- Appliances:6 Burner Stove, Dishwasher, Disposal, Gas Oven, Refrigerator, Self Cleaning Oven, Vented Exhaust Fan
- Laundry features:Electric, Washer Hookup
Parking
- Total parking spaces:2
- Parking description:Garage - Single Door, Garage Door Opener, Gated
- Garage spaces:2
 This information is deemed reliable but not guaranteed. You should rely on this information only to decide whether or not to further investigate a particular property. BEFORE MAKING ANY OTHER DECISION, YOU SHOULD PERSONALLY INVESTIGATE THE FACTS (e.g. square footage and lot size) with the assistance of an appropriate professional. You may use this information only to identify properties you may be interested in investigating further. All uses except for personal, non-commercial use in accordance with the foregoing purpose are prohibited. Redistribution or copying of this information, any photographs or video tours is strictly prohibited. This information is derived from the Internet Data Exchange (IDX) service provided by San Diego MLS®. Displayed property listings may be held by a brokerage firm other than the broker and/or agent responsible for this display. The information and any photographs and video tours and the compilation from which they are derived is protected by copyright. Compilation © 2020 San Diego MLS®, Inc.
New listings near 18001 Avis Avenue
- Coming SoonOpen Sat, 1 to 4pm
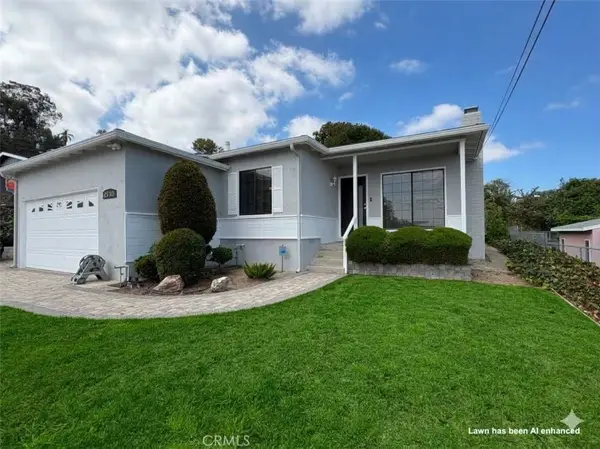 $1,500,000Coming Soon3 beds 2 baths1,477 sq. ft.
2510 Brian Avenue, Torrance, CA 90505
MLS# PV26206703Listed by: ASUKA REALTY - Coming Soon
 $995,000Coming Soon3 beds 2 baths1,769 sq. ft.
18421 Wilton, Torrance, CA 90504
MLS# CV26203757Listed by: THE AGENCY - Coming SoonOpen Sat, 12 to 4pm
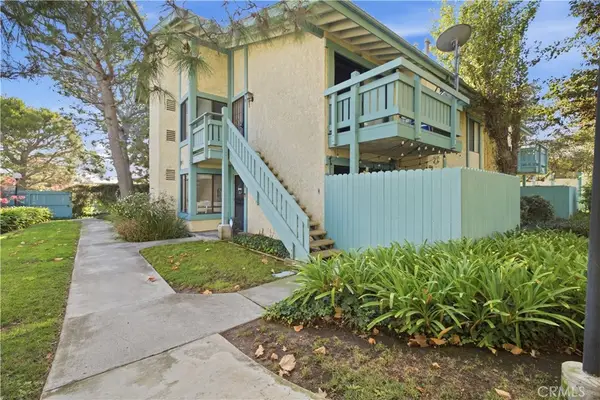 $407,000Coming Soon1 beds 1 baths654 sq. ft.
20435 S Vermont Avenue #7, Torrance, CA 90502
MLS# SB26205898Listed by: WEST SHORES REALTY, INC. - Coming Soon
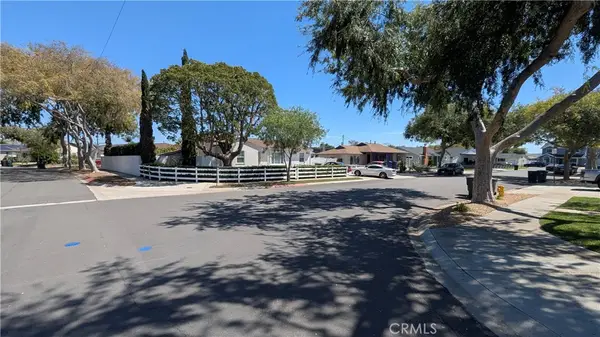 $1,000,050Coming Soon3 beds 2 baths1,044 sq. ft.
2151 Middlebrook, Torrance, CA 90501
MLS# SB26197549Listed by: KELLER WILLIAMS REALTY - Coming SoonOpen Sat, 12 to 4pm
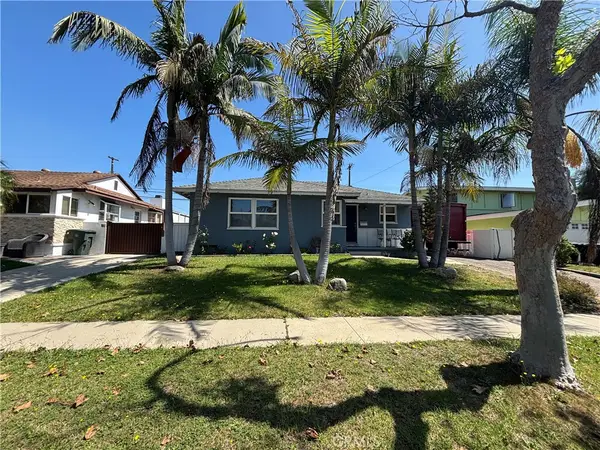 $1,190,000Coming Soon3 beds 2 baths1,162 sq. ft.
21514 Anza Avenue, Torrance, CA 90503
MLS# SR26203433Listed by: EXP REALTY OF GREATER LOS ANGELES, INC. - Coming Soon
 $240,000Coming Soon2 beds 2 baths1,200 sq. ft.
22600 Normandie Avenue #12, Torrance, CA 90502
MLS# OC26200963Listed by: HOME WORKS REALTY - New
 $1,300,000Active3 beds 2 baths1,344 sq. ft.
20029 Ingrum Way, Torrance, CA 90503
MLS# SB26208190Listed by: KELLER WILLIAMS REALTY - New
 $995,000Active4 beds 3 baths1,728 sq. ft.
23311 Broadwell Avenue, Torrance, CA 90502
MLS# 26875579Listed by: ESTATE PROPERTIES - New
 $810,000Active2 beds 3 baths1,361 sq. ft.
3101 Plaza Del Amo #37, Torrance, CA 90503
MLS# SB26208937Listed by: TEAM CALIFORNIA REALTY - New
 $710,000Active2 beds 2 baths897 sq. ft.
1301 Cabrillo, Torrance, CA 90501
MLS# PW26209243Listed by: CIRCLE REAL ESTATE


Protect your home and budget from life's surprises with an Assurant Home Warranty, backed by a partner that supports you through every step of homeownership. Explore Plans.
© 2026 Better Homes and Gardens Real Estate LLC. An Anywhere Real Estate company. All rights reserved. Better Homes and Gardens® Real Estate is a registered trademark owned by Meredith Operations Corporation, licensed to Better Homes and Gardens Real Estate LLC and used with permission. Better Homes and Gardens Real Estate LLC fully supports the principles of the Fair Housing Act and the Equal Opportunity Act. Listing information is deemed reliable but is not guaranteed accurate.
Each office is independently owned and operated.
Any services or products provided by third parties are not provided by, affiliated with or related to Better Homes and Gardens Real Estate LLC, or its affiliated companies.