
1849 W 213th Street, Torrance, CA 90501
Local realty services provided by:Better Homes and Gardens Real Estate Royal & Associates
1849 W 213th Street,Torrance, CA 90501
$869,000
- 2 Beds
- 3 Baths
- 1,646 sq. ft.
- Townhouse
- Active
Listed by: gary tani
Office: real broker
MLS#:CL26872741
Source:Bay East, CCAR, bridgeMLS
Price summary
- Price:$869,000
- Price per sq. ft.:$527.95
- Monthly HOA dues:$200
About this home
Price adjustment to $869,000 as seller has founds a new home to purchase Well maintained free standing townhouse located in coveted the Village Walk gated community - just across the street from the American Honda HQ campus. Within easy walking distance to a multitude of restaurants, cafes, shops and entertainment in lively Downtown Torrance. This bright unit features NO common walls and very affordable $200/mo HOA dues. The tri-level floor plan is designed for flexibility to adapt to today's different lifestyles. The ground floor/entry level has a private bedroom with ensuite full bathroom and also offers direct access to the enclosed private backyard patio area. Upstairs 2nd level offers a formal living room area with fireplace and additional open family room area to accommodate a variety of uses including office-work area, conversation/entertainment. Currently being used as a child's play area. This level also offers an open concept kitchen with center island, built-ins and loads of cabinet space. Directly adjacent is the spacious dining area. The primary suite is located on the top level with a separate office/den area, spacious walk-in closet with sumptuous private ensuite bathroom. Finally, a spacious 2-car attached garage with loads of extra storage and direct entry. Exceptional opportunity and value in great location and low HOA...hurry before its gone....
Contact an agent
Home facts
- Year built:2000
- Listing ID #:CL26872741
- Added:55 day(s) ago
- Updated:October 09, 2026 at 03:08 PM
Rooms and interior
- Bedrooms:2
- Total bathrooms:3
- Full bathrooms:2
- Flooring:Carpet
- Kitchen Description:Dishwasher, Microwave, Refrigerator
- Living area:1,646 sq. ft.
Heating and cooling
- Cooling:Ceiling Fan(s), Central Air
- Heating:Central
- Central air:Yes
Structure and exterior
- Year built:2000
- Building area:1,646 sq. ft.
- Lot area:1.03 Acres
- Lot Features:Back Yard
- Architectural Style:Contemporary, Townhouse
- Construction Materials:Stucco
- Exterior Features:Back Yard
- Foundation Description:Slab
- Levels:3 Story Or More
Finances and disclosures
- Price:$869,000
- Price per sq. ft.:$527.95
Features and amenities
- Appliances:Dishwasher, Microwave, Refrigerator
- Laundry features:Inside
- Amenities:Carbon Monoxide Detector(s), Secured Access, Smoke Detector(s)
Parking
- Parking description:Attached, Guest, Int Access From Garage, Private, Side By Side
- Garage:Yes
- Garage spaces:2
 Bay East 2026. CCAR 2026 bridgeMLS 2026. Information Deemed Reliable But Not Guaranteed. This information is being provided by the Bay East MLS, or CCAR MLS, or bridgeMLS. The listings presented here may or may not be listed by the Broker/Agent operating this website. This information is intended for the personal use of consumers and may not be used for any purpose other than to identify prospective properties consumers may be interested in purchasing. Data last updated at October 9, 2026
New listings near 1849 W 213th Street
- Coming SoonOpen Sat, 1 to 4pm
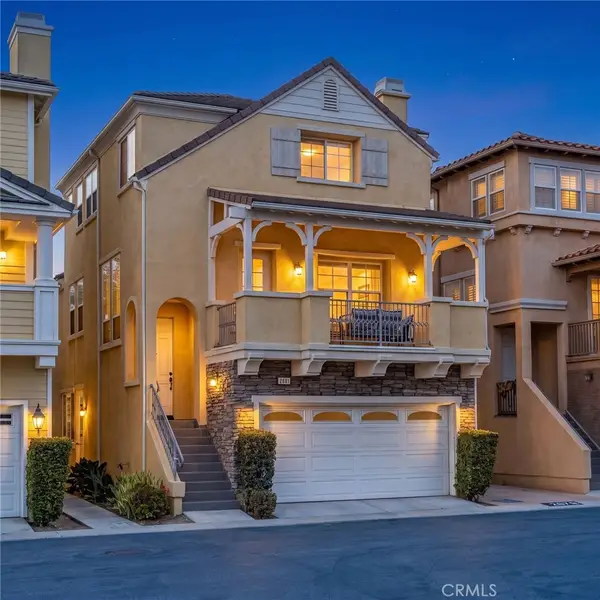 $1,388,000Coming Soon4 beds 3 baths2,386 sq. ft.
2881 Maricopa, Torrance, CA 90503
MLS# PV26210999Listed by: ESTATE PROPERTIES - Coming Soon
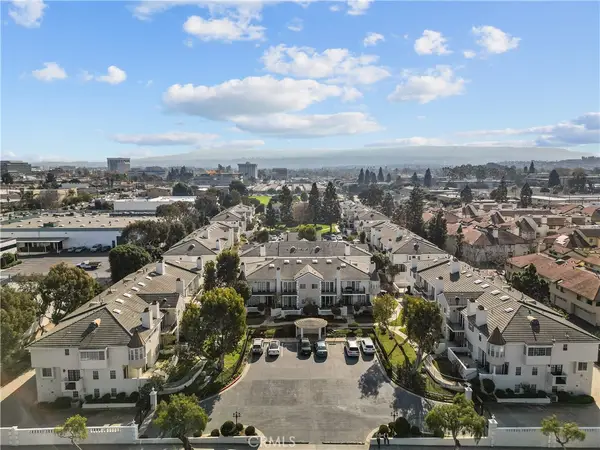 $1,149,000Coming Soon2 beds 3 baths2,188 sq. ft.
4298 Spencer, Torrance, CA 90503
MLS# SR26215566Listed by: SHIHAN JEROME ALUYEN - Coming SoonOpen Sun, 2 to 5pm
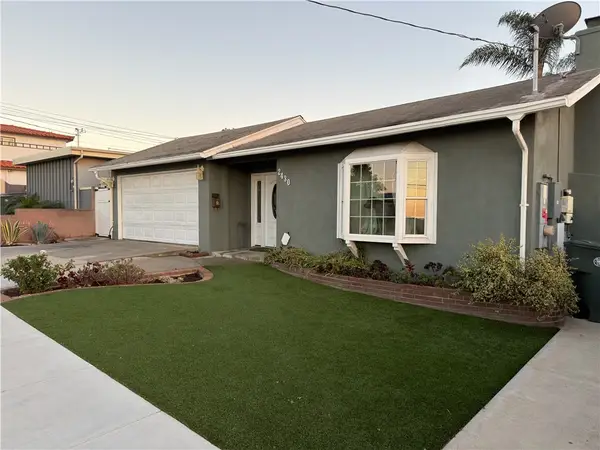 $1,175,000Coming Soon3 beds 2 baths1,690 sq. ft.
2430 W 239th Street, Torrance, CA 90501
MLS# SB26213822Listed by: WEST SHORES REALTY, INC. - New
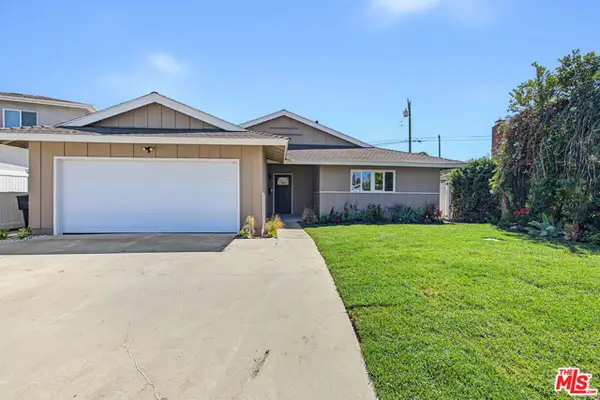 $1,629,000Active4 beds 2 baths1,632 sq. ft.
4416 W 234th Street, Torrance, CA 90505
MLS# CL26998929Listed by: BO HYOK KIM - New
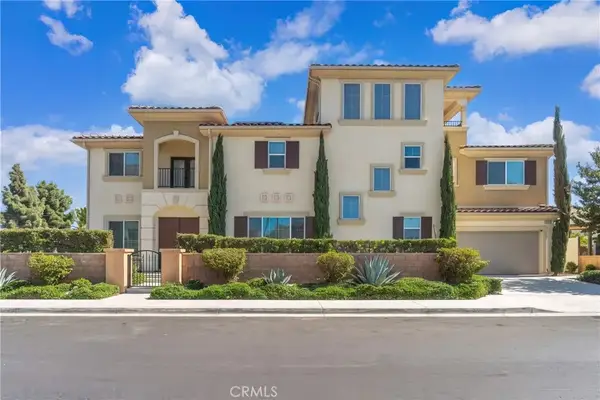 $1,298,888Active4 beds 4 baths2,683 sq. ft.
21721 Normandie, Torrance, CA 90501
MLS# RS26219251Listed by: JEANNIE LEE REALTY INC. - New
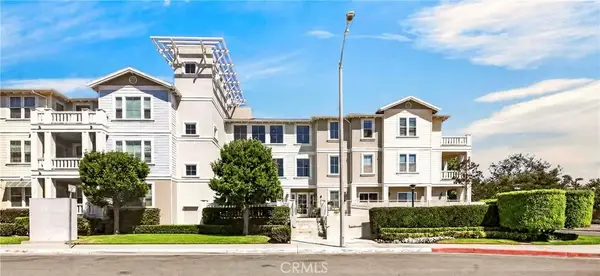 $469,000Active1 beds 1 baths741 sq. ft.
2367 Jefferson St #110, Torrance, CA 90501
MLS# SB26219052Listed by: REALTY ONE GROUP UNITED - New
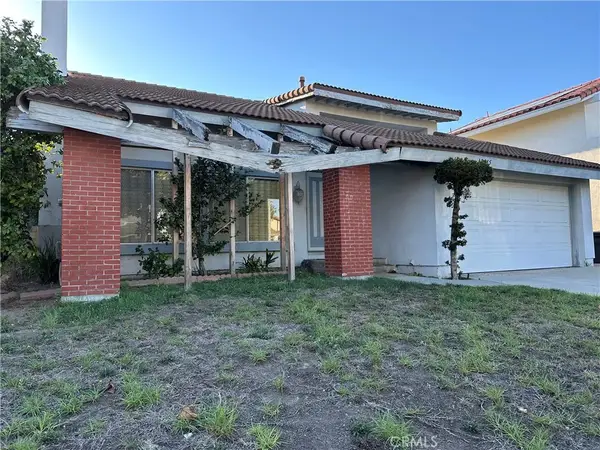 $1,575,000Active4 beds 3 baths2,111 sq. ft.
19815 Tomlee Avenue, Torrance, CA 90503
MLS# SB26219398Listed by: STRAND HILL PROPERTIES - New
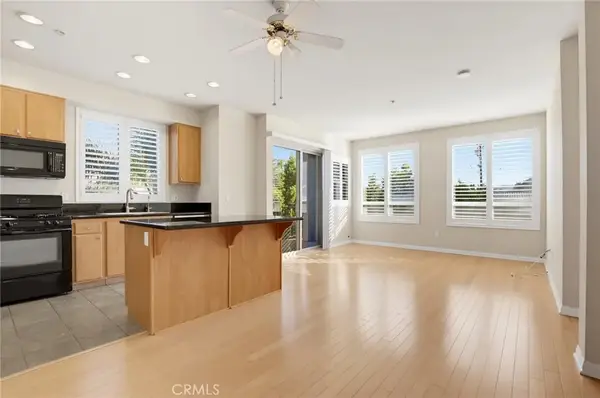 $525,000Active2 beds 2 baths1,050 sq. ft.
2742 Cabrillo Avenue #212, Torrance, CA 90501
MLS# SB26219470Listed by: REDFIN CORPORATION - Open Sat, 1 to 4pmNew
 $999,999Active3 beds 2 baths1,740 sq. ft.
18808 Felbar Avenue, Torrance, CA 90504
MLS# BB26203571Listed by: BRAD KORB REAL ESTATE GROUP - Open Sat, 12 to 4pmNew
 $1,350,000Active3 beds 2 baths1,509 sq. ft.
22933 Kent Avenue, Torrance, CA 90505
MLS# SB26204962Listed by: CENTURY 21 COASTAL PROPERTIES


Protect your home and budget from life's surprises with an Assurant Home Warranty, backed by a partner that supports you through every step of homeownership. Explore Plans.
© 2026 Better Homes and Gardens Real Estate LLC. An Anywhere Real Estate company. All rights reserved. Better Homes and Gardens® Real Estate is a registered trademark owned by Meredith Operations Corporation, licensed to Better Homes and Gardens Real Estate LLC and used with permission. Better Homes and Gardens Real Estate LLC fully supports the principles of the Fair Housing Act and the Equal Opportunity Act. Listing information is deemed reliable but is not guaranteed accurate.
Each office is independently owned and operated.
Any services or products provided by third parties are not provided by, affiliated with or related to Better Homes and Gardens Real Estate LLC, or its affiliated companies.