
22230 S Vermont Avenue #102B, Torrance, CA 90502
Local realty services provided by:Better Homes and Gardens Real Estate Property Shoppe
Listed by: priscilla rael-albin, craig albin
Office: re/max new dimension714-272-6562
MLS#:PW26046866
Source:CRMLS
Price summary
- Price:$550,000
- Price per sq. ft.:$572.32
- Monthly HOA dues:$615
About this home
FHA Approved! Welcome to this beautifully updated ground floor, single level 2 bedroom, 2 bathroom condo offering a NEW air conditioning system, newly installed plumbing, comfort, style, and everyday convenience in a highly desirable community. This move in ready home welcomes you with a bright open floor plan, wood style flooring, and a spacious living room anchored by a cozy gas fireplace. Large sliding glass doors open to a private patio, creating the perfect place to enjoy your morning coffee, unwind, or entertain guests. The open layout flows seamlessly into the dining area and well appointed kitchen featuring white cabinetry, neutral countertops, stainless steel appliances including a dishwasher and built in microwave, recessed lighting, and a breakfast bar for casual dining. The spacious primary suite offers generous closet space and a private en suite bathroom with updated finishes and a modern vanity. The secondary bedroom is ideal for guests, a home office, or additional living space. Both bathrooms have been tastefully updated. Additional highlights include an indoor laundry room with washer and dryer hookups, central heating and air conditioning, two covered carport spaces, and beautifully maintained community grounds. The desirable ground floor location offers easy single level living with no interior stairs, making it ideal for those looking to simplify their lifestyle. This FHA approved community provides expanded financing opportunities, making homeownership more attainable. A wonderful opportunity for first time buyers to explore available homebuyer assistance programs or homeowners looking to right size. If you are 55 or older, ask how California Proposition 19 may allow you to transfer your current property tax base to your next home. Conveniently located near shopping, dining, parks, and major freeways, this turnkey home offers comfort, convenience, and value. Whether purchasing your first home, downsizing, or investing, this is an opportunity you won't want to miss....
Contact an agent
Home facts
- Year built:1985
- Listing ID #:PW26046866
- Added:181 day(s) ago
- Updated:August 28, 2026 at 02:39 PM
Rooms and interior
- Bedrooms:2
- Total bathrooms:2
- Full bathrooms:2
- Flooring:Vinyl, Wood
- Kitchen Description:Gas Range
- Bedroom Description:All Bedrooms Down
- Living area:961 sq. ft.
Heating and cooling
- Cooling:Central Air
- Heating:Central Furnace
- Central air:Yes
Structure and exterior
- Roof:Composition
- Year built:1985
- Building area:961 sq. ft.
- Lot area:4.17 Acres
- Lot Features:Greenbelt
- Architectural Style:Traditional
- Exterior Features:Concrete Patio, Covered Patio, Open, Patio
- Foundation Description:Slab
- Levels:1 Story
Utilities
- Water:Public, Water Connected
- Sewer:Sewer Tap Paid
Finances and disclosures
- Price:$550,000
- Price per sq. ft.:$572.32
Features and amenities
- Appliances:Gas Range
- Laundry features:Laundry Room
- Amenities:Gated Community, Open Floorplan, Pool, Walk In Closets
- Pool features:Association Pool, Community Pool, Pool
Parking
- Total parking spaces:2
- Parking description:2 Carport Space(s), Carport
- Carport spaces:2
New listings near 22230 S Vermont Avenue #102B
- Coming SoonOpen Thu, 12 to 2pm
 $2,499,000Coming Soon3 beds 2 baths1,601 sq. ft.
314 Via San Sebastian, Redondo Beach, CA 90277
MLS# SB26187194Listed by: KELLER WILLIAMS REALTY - Coming SoonOpen Sat, 12 to 3pm
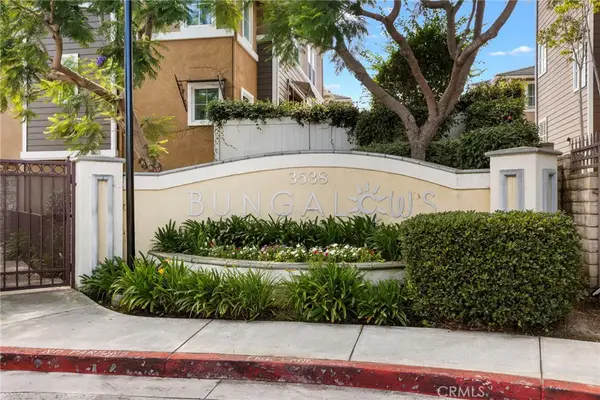 $1,049,000Coming Soon3 beds 3 baths1,792 sq. ft.
3538 Torrance Boulevard #156, Torrance, CA 90503
MLS# SB26189263Listed by: ESTATE PROPERTIES - Coming Soon
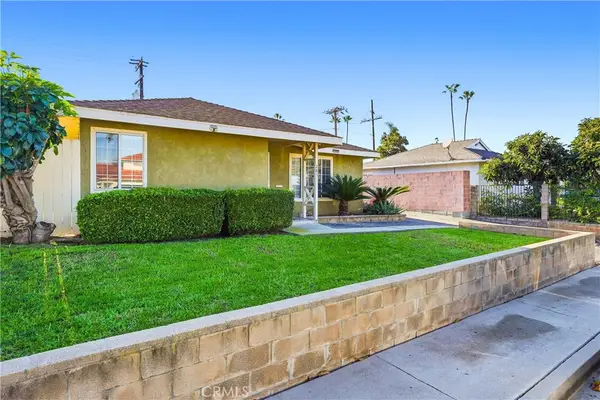 $1,290,000Coming Soon4 beds 2 baths1,006 sq. ft.
2834 Pacific Coast Highway, Torrance, CA 90505
MLS# PV26188476Listed by: KELLER WILLIAMS REALTY - Coming Soon
 $575,000Coming Soon2 beds 2 baths950 sq. ft.
22628 Nadine Circle #B, Torrance, CA 90505
MLS# SB26180379Listed by: ANASTASI PROPERTIES, INC. - New
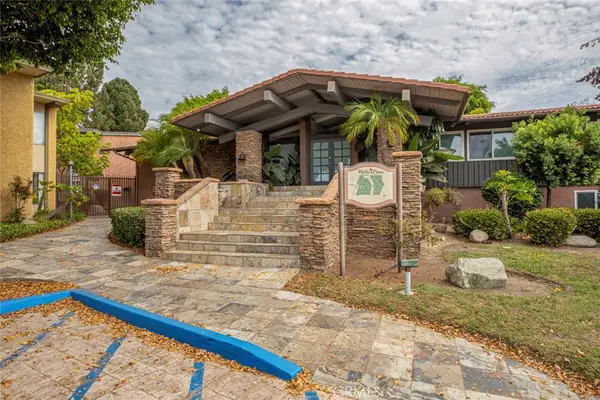 $539,900Active2 beds 2 baths859 sq. ft.
23302 Marigold #Y202, Torrance, CA 90502
MLS# GD26190340Listed by: COLDWELL BANKER HALLMARK - New
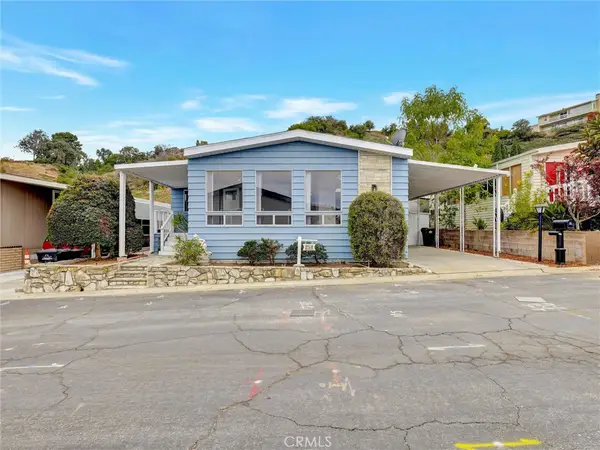 $158,000Active2 beds 2 baths1,544 sq. ft.
2550 Pacific Coast Hwy Sp258 #258, Torrance, CA 90505
MLS# SB26190667Listed by: WEST SHORES REALTY, INC. - New
 $1,199,000Active-- beds -- baths2,822 sq. ft.
1345 W 219th, Torrance, CA 90501
MLS# OC26187299Listed by: COLDWELL BANKER REALTY - New
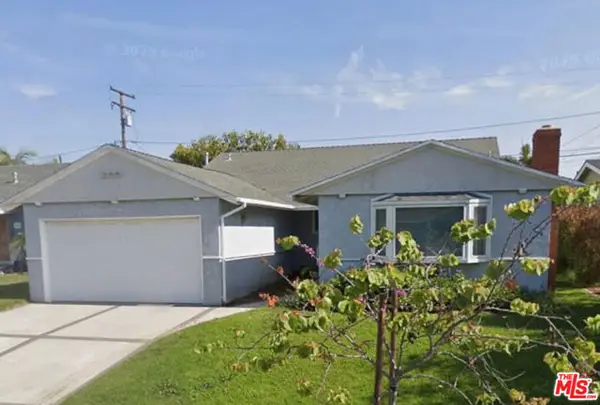 $1,444,500Active3 beds 2 baths1,574 sq. ft.
5215 Lillian Street, Torrance, CA 90503
MLS# CL26866575Listed by: BRANDON HAUER REAL ESTATE GROUP - New
 $795,000Active3 beds 2 baths1,230 sq. ft.
21345 Hawthorne #201, Torrance, CA 90503
MLS# SB26174006Listed by: BEACH CITY BROKERS - New
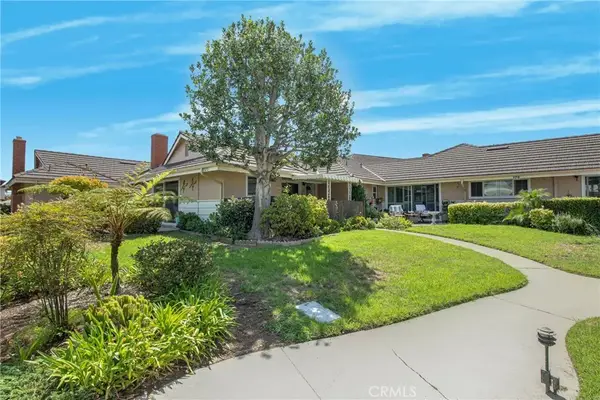 $779,000Active2 beds 2 baths1,117 sq. ft.
22623 Maple Ave, Torrance, CA 90505
MLS# SB26187052Listed by: ESTATE PROPERTIES


Protect your home and budget from life's surprises with an Assurant Home Warranty, backed by a partner that supports you through every step of homeownership. Explore Plans.
© 2026 Better Homes and Gardens Real Estate LLC. An Anywhere Real Estate company. All rights reserved. Better Homes and Gardens® Real Estate is a registered trademark owned by Meredith Operations Corporation, licensed to Better Homes and Gardens Real Estate LLC and used with permission. Better Homes and Gardens Real Estate LLC fully supports the principles of the Fair Housing Act and the Equal Opportunity Act. Listing information is deemed reliable but is not guaranteed accurate.
Each office is independently owned and operated.
Any services or products provided by third parties are not provided by, affiliated with or related to Better Homes and Gardens Real Estate LLC, or its affiliated companies.