
22937 Nadine Circle #B, Torrance, CA 90505
Local realty services provided by:Better Homes and Gardens Real Estate Oak Valley
22937 Nadine Circle #B,Torrance, CA 90505
$629,888
- 2 Beds
- 2 Baths
- 1,117 sq. ft.
- Condominium
- Pending
Listed by: david keller
Office: estate properties310-937-5700
MLS#:SB26113824
Source:CRMLS
Price summary
- Price:$629,888
- Price per sq. ft.:$563.91
- Monthly HOA dues:$560
About this home
Here is one of the greatest advantages of reaching 55 (or older if you care to admit it... But you don’t have to. We won’t tell.) It’s an upgraded New Horizons condo which competes on details and lifestyle, not slogans. Dual pane windows and opposing sliding glass doors pull light from front to back, opening onto a wide porch that overlooks a manicured greenbelt—a tranquil outlook that sets this 2 bedroom, 2 bath, 1,117 sq ft home apart in the community. Inside, the open kitchen is built to be used: walnut cabinetry, marble countertops and backsplash, a breakfast bar, and stainless steel appliances (microwave, electric stove, dishwasher) create a practical working hub rather than a token upgrade.
The adjacent dining area is more than a single use room. It converts cleanly into an office, den, or overflow guest space, giving the floor plan more utility than its square footage suggests. Throughout the home, crown molding and recessed lighting provide a finished, intentional look. New carpet underfoot adds a fresh feel, while the second bedroom’s mirrored closets help the room live larger.
Storage and convenience are quietly handled in the background: two hallway linen closets plus an additional hallway closet keep everyday items close at hand, and the in unit washer and dryer remove the usual 55+ condo compromise of shared laundry. Both bathrooms show the same level of care as the kitchen. Travertine floors and backsplash, decorative tile, molding around the mirrors, and a jetted tub in the primary bath give these spaces a custom, spa leaning feel that stands out in this price range.
Beyond the front door, New Horizons adds the amenities that define the lifestyle: a private 9 hole golf course, pools and spa, a large clubhouse, fitness room, tennis and shuffleboard courts, walking paths, hobby rooms, and an active calendar of social clubs and events tailored to 55+ residents. The South Torrance location places shopping, restaurants, medical services, and the beach within easy reach. For buyers looking for an upgraded, upstairs unit with a greenbelt view and full access to New Horizons’ resort style amenities, this Nadine Circle home delivers a strong answer....
Contact an agent
Home facts
- Year built:1963
- Listing ID #:SB26113824
- Added:59 day(s) ago
- Updated:September 19, 2026 at 11:03 AM
Rooms and interior
- Bedrooms:2
- Total bathrooms:2
- Full bathrooms:2
- Flooring:Carpet, Stone
- Kitchen Description:Dishwasher, Electric Cooktop, Electric Range, Free Standing Range, Microwave, Stone Counters, Washer, Water To Refrigerator
- Living area:1,117 sq. ft.
Heating and cooling
- Heating:Radiant
Structure and exterior
- Roof:Composition
- Year built:1963
- Building area:1,117 sq. ft.
- Lot area:7.49 Acres
- Lot Features:Greenbelt, Landscaped, Lawn, Sprinkler System
- Architectural Style:Contemporary
- Exterior Features:Concrete Patio, Covered Patio, Front Porch
- Levels:1 Story
Utilities
- Water:Public, Water Connected
- Sewer:Public Sewer, Sewer Connected
Finances and disclosures
- Price:$629,888
- Price per sq. ft.:$563.91
Features and amenities
- Appliances:Dishwasher, Disposal, Dryer, Electric Cooktop, Electric Range, Free Standing Range, Microwave, Washer
- Laundry features:Dryer, Electric Dryer Hookup, Inside, Laundry Closet, Washer, Washer Hookup
- Amenities:Ceiling Fans, Clubhouse, Crown Molding, Double Pane Windows, Fitness Center, Golf Course, Living Room Deck Attached, Maintenance Front Yard, Meeting Room, Pickleball, Pool, Recessed Lighting, Recreation Area, Resident Manager, Tennis Courts
- Pool features:Association Pool, Community Pool, In Ground, Pool
Parking
- Total parking spaces:1
- Parking description:Assigned, Garage
- Garage:Yes
- Garage spaces:1
New listings near 22937 Nadine Circle #B
- Coming Soon
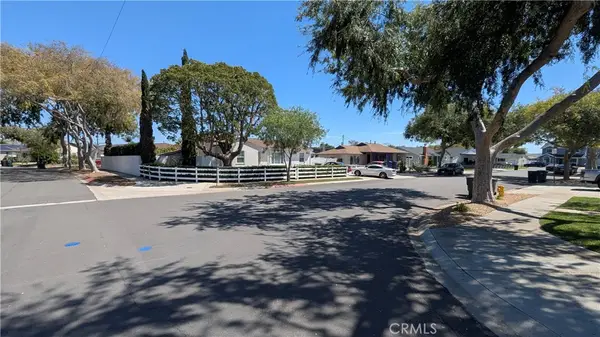 $1,000,050Coming Soon3 beds 2 baths1,044 sq. ft.
2151 Middlebrook, Torrance, CA 90501
MLS# SB26197549Listed by: KELLER WILLIAMS REALTY - Coming SoonOpen Sat, 12 to 4pm
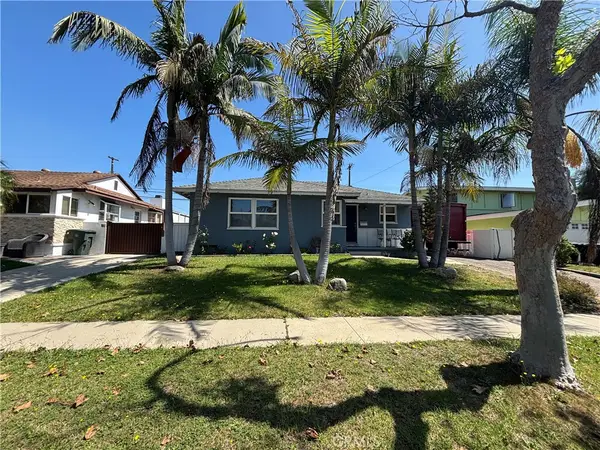 $1,190,000Coming Soon3 beds 2 baths1,162 sq. ft.
21514 Anza Avenue, Torrance, CA 90503
MLS# SR26203433Listed by: EXP REALTY OF GREATER LOS ANGELES, INC. - Coming Soon
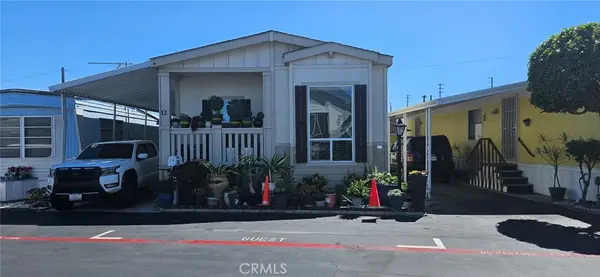 $240,000Coming Soon2 beds 2 baths1,200 sq. ft.
22600 Normandie Avenue #12, Torrance, CA 90502
MLS# OC26200963Listed by: HOME WORKS REALTY - New
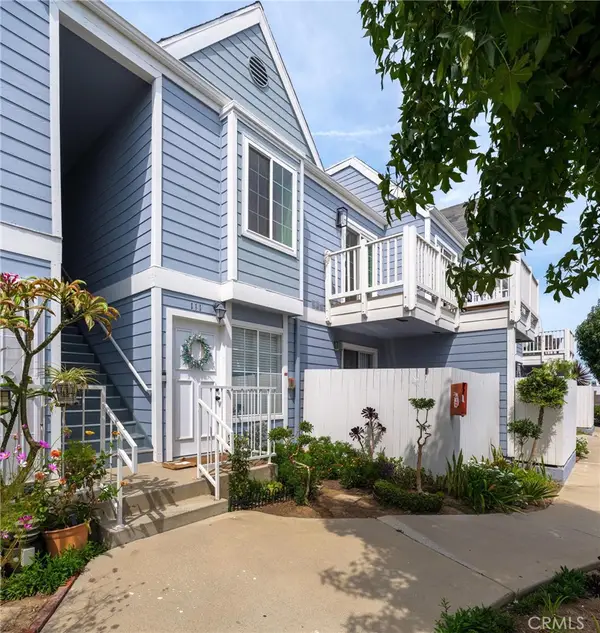 $550,000Active2 beds 2 baths935 sq. ft.
1229 W 223rd Street #211, Torrance, CA 90502
MLS# SB26176943Listed by: CENTURY 21 COASTAL PROPERTIES - Open Sat, 1 to 4pmNew
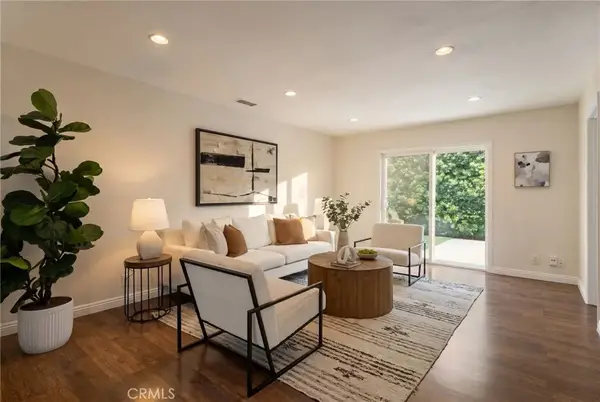 $1,025,000Active4 beds 2 baths1,423 sq. ft.
3917 W 176th, Torrance, CA 90504
MLS# PW26204899Listed by: KELLER WILLIAMS REALTY - Open Sat, 2 to 4pmNew
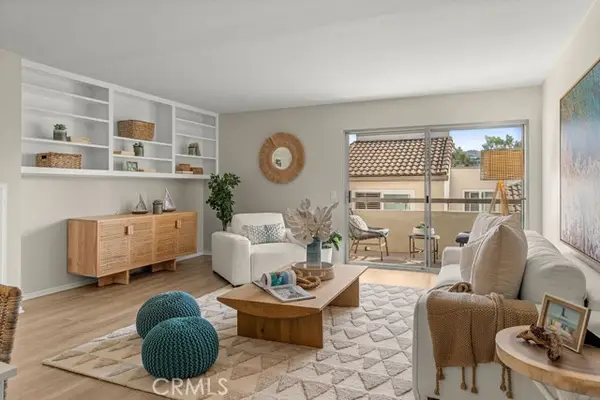 $935,000Active2 beds 2 baths1,305 sq. ft.
5920 Pacific Coast Highway #30, Redondo Beach, CA 90277
MLS# SB26204646Listed by: COMPASS
- Open Sun, 2 to 5pmNew
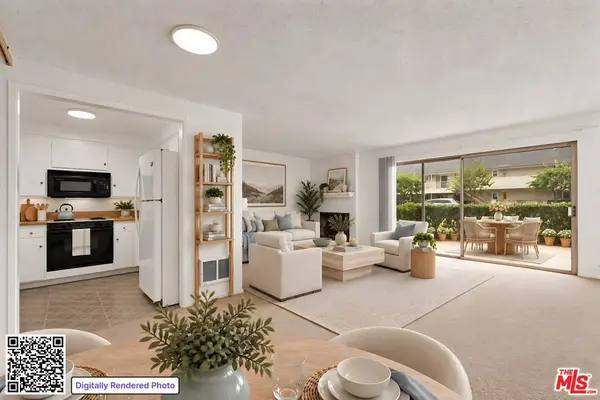 $529,000Active1 beds 2 baths967 sq. ft.
22929 Nadine Circle #A, Torrance, CA 90505
MLS# 26989965Listed by: COLDWELL BANKER REALTY - Open Sun, 2 to 4pmNew
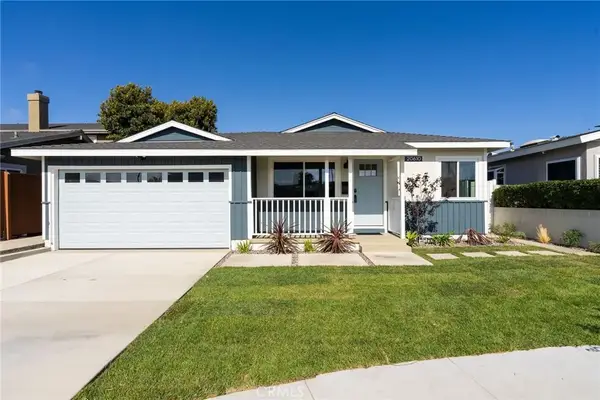 $1,399,900Active3 beds 2 baths1,343 sq. ft.
20610 Mansel, Torrance, CA 90503
MLS# DW26203759Listed by: FIRST TEAM REAL ESTATE - Open Sun, 2 to 5pmNew
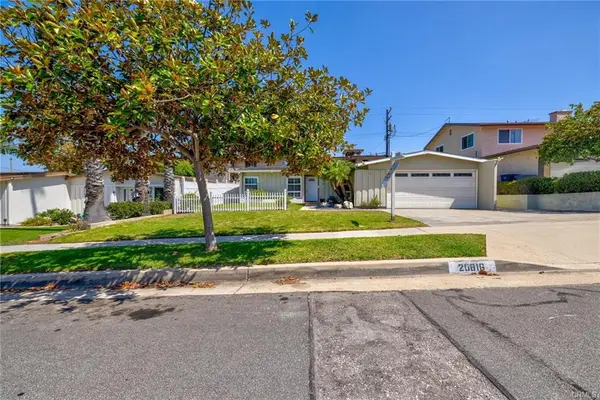 $1,398,000Active4 beds 2 baths1,776 sq. ft.
20816 Reynolds, Torrance, CA 90503
MLS# RS26196623Listed by: CENTURY 21 CORNERSTONE - New
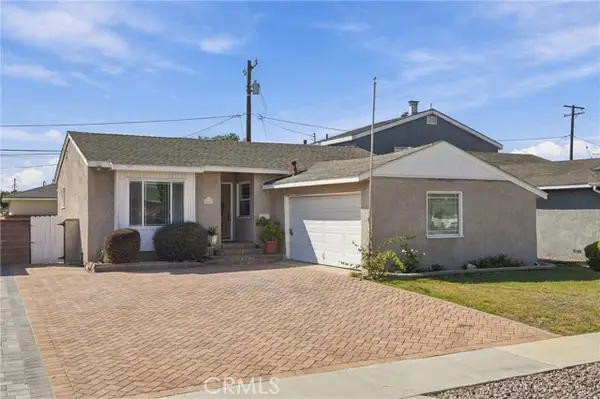 $1,100,000Active5 beds 3 baths1,821 sq. ft.
18517 Illinois Court, Torrance, CA 90504
MLS# SB26203075Listed by: DUO PROPERTY MANAGEMENT


Protect your home and budget from life's surprises with an Assurant Home Warranty, backed by a partner that supports you through every step of homeownership. Explore Plans.
© 2026 Better Homes and Gardens Real Estate LLC. An Anywhere Real Estate company. All rights reserved. Better Homes and Gardens® Real Estate is a registered trademark owned by Meredith Operations Corporation, licensed to Better Homes and Gardens Real Estate LLC and used with permission. Better Homes and Gardens Real Estate LLC fully supports the principles of the Fair Housing Act and the Equal Opportunity Act. Listing information is deemed reliable but is not guaranteed accurate.
Each office is independently owned and operated.
Any services or products provided by third parties are not provided by, affiliated with or related to Better Homes and Gardens Real Estate LLC, or its affiliated companies.