
2604 Woodbury Drive, Torrance, CA 90503
Local realty services provided by:Better Homes and Gardens Real Estate Clarity
2604 Woodbury Drive,Torrance, CA 90503
$1,420,000
- 3 Beds
- 3 Baths
- 2,534 sq. ft.
- Single family
- Pending
Listed by: y. anthony iwata, catarina iwata
Office: rockyfield310-544-0857
MLS#:PV26039804
Source:CRMLS
Price summary
- Price:$1,420,000
- Price per sq. ft.:$560.38
- Monthly HOA dues:$415
About this home
This luxurious home presents a very spacious floor plan that provides 3 bedrooms plus an office space with closet and windows which can be converted back to the 4th bedroom. It features a large separate family room and sizeable private backyard patio. Enter the double front door, you will be greeted by the gorgeous foyer and classy staircase. Hardwood floors throughout. Sunken living room with high ceiling on the right and a formal dining room on the left. Tastefully remodeled kitchen will be a chef’s delight. The spacious primary bedroom has TWO walk-in closets and modern bathroom. The property has a water purifier and solar panel system that will greatly help electricity bill. South Bayport is an exclusive gated community with all stand-alone houses in central Torrance. The HOA provides water, trash and basic cable. Amenities include a large pool with spa, clubhouse, park/playground and more. The location is great: walking distance to Wilson Park where the famous farmers market is held, close to popular King’s Hawaiian bakery/restaurant, YMCA and Del Amo Shopping Mall. Hickory ES, Madrona MS and Torrance High....
Contact an agent
Home facts
- Year built:1987
- Listing ID #:PV26039804
- Added:107 day(s) ago
- Updated:September 19, 2026 at 08:31 AM
Rooms and interior
- Bedrooms:3
- Total bathrooms:3
- Full bathrooms:2
- Half bathrooms:1
- Flooring:Wood
- Kitchen Description:Dishwasher, Gas Range, Range Hood
- Living area:2,534 sq. ft.
Heating and cooling
- Cooling:Central Air
- Heating:Central, Forced Air
- Central air:Yes
Structure and exterior
- Year built:1987
- Building area:2,534 sq. ft.
- Lot area:3.85 Acres
- Lot Features:Back Yard, Near Park
- Exterior Features:Concrete, RainGutters
- Levels:2 Story
Schools
- High school:Torrance
- Middle school:Madrona
- Elementary school:Hickory
Utilities
- Water:Public
- Sewer:Public Sewer
Finances and disclosures
- Price:$1,420,000
- Price per sq. ft.:$560.38
Features and amenities
- Appliances:Dishwasher
- Laundry features:Inside
- Amenities:All Bedrooms Up, High Ceilings, Rain Gutters, Recessed Lighting, Sunken Living Room, Tankless Water Heater, Walk In Closets, Water Purifier
- Pool features:Association, Pool
Parking
- Total parking spaces:2
- Parking description:Direct Access, Garage
- Garage:Yes
- Garage spaces:2
New listings near 2604 Woodbury Drive
- Coming Soon
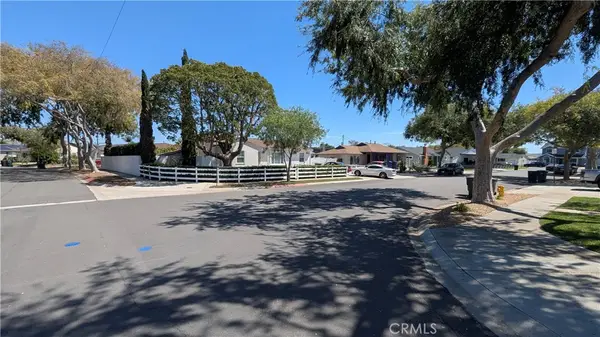 $1,000,050Coming Soon3 beds 2 baths1,044 sq. ft.
2151 Middlebrook, Torrance, CA 90501
MLS# SB26197549Listed by: KELLER WILLIAMS REALTY - Coming SoonOpen Sat, 12 to 4pm
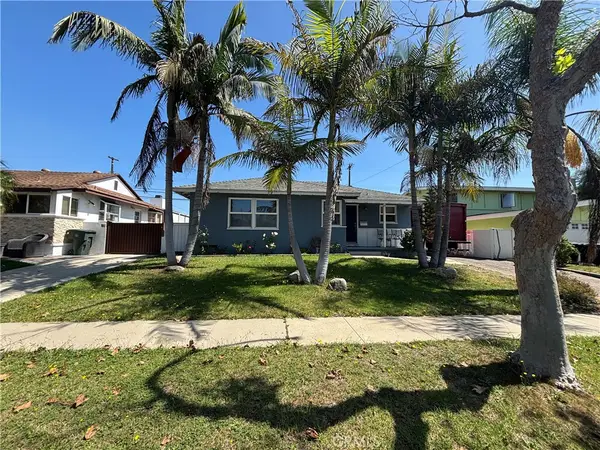 $1,190,000Coming Soon3 beds 2 baths1,162 sq. ft.
21514 Anza Avenue, Torrance, CA 90503
MLS# SR26203433Listed by: EXP REALTY OF GREATER LOS ANGELES, INC. - Coming Soon
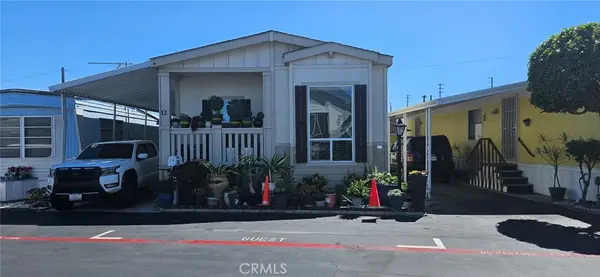 $240,000Coming Soon2 beds 2 baths1,200 sq. ft.
22600 Normandie Avenue #12, Torrance, CA 90502
MLS# OC26200963Listed by: HOME WORKS REALTY - New
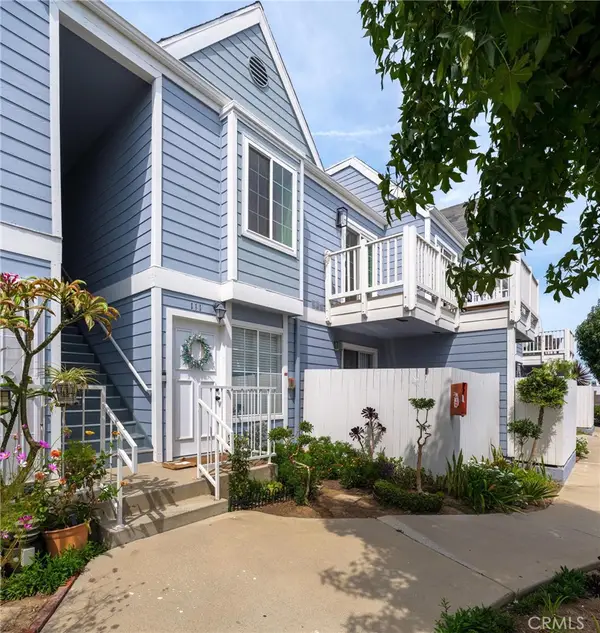 $550,000Active2 beds 2 baths935 sq. ft.
1229 W 223rd Street #211, Torrance, CA 90502
MLS# SB26176943Listed by: CENTURY 21 COASTAL PROPERTIES - Open Sun, 1 to 4pmNew
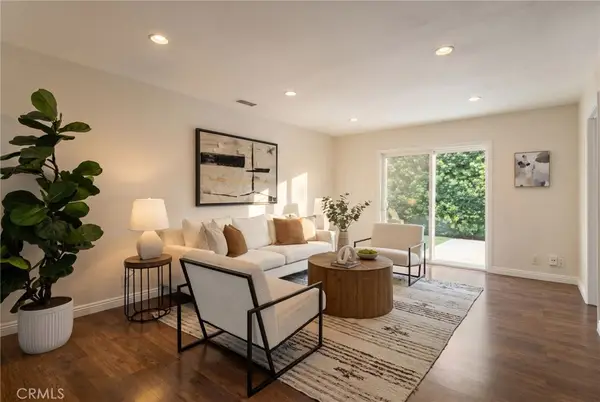 $1,025,000Active4 beds 2 baths1,423 sq. ft.
3917 W 176th, Torrance, CA 90504
MLS# PW26204899Listed by: KELLER WILLIAMS REALTY - Open Sun, 1 to 3pmNew
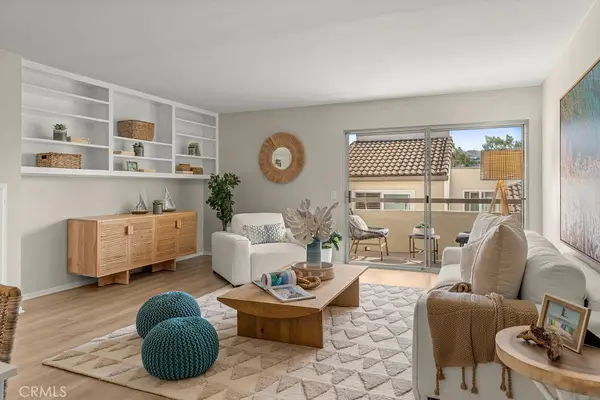 $935,000Active2 beds 2 baths1,305 sq. ft.
5920 S Pacific Coast Highway #30, Redondo Beach, CA 90277
MLS# SB26204646Listed by: COMPASS - New
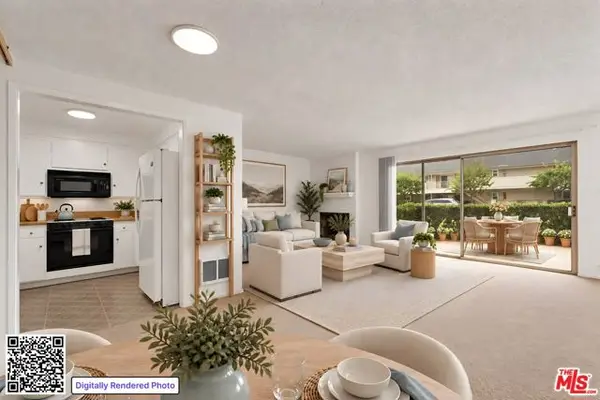 $529,000Active1 beds 2 baths967 sq. ft.
22929 Nadine Circle #A, Torrance, CA 90505
MLS# CL26989965Listed by: COLDWELL BANKER REALTY - Open Sun, 2 to 4pmNew
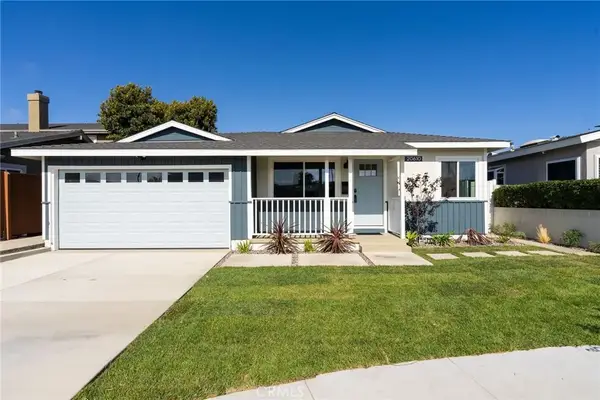 $1,399,900Active3 beds 2 baths1,343 sq. ft.
20610 Mansel, Torrance, CA 90503
MLS# DW26203759Listed by: FIRST TEAM REAL ESTATE - Open Sun, 2 to 5pmNew
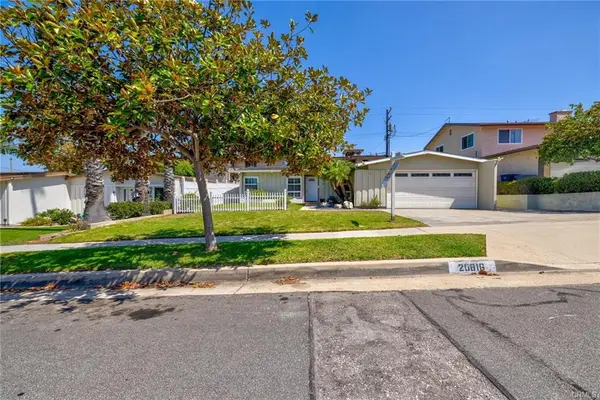 $1,398,000Active4 beds 2 baths1,776 sq. ft.
20816 Reynolds, Torrance, CA 90503
MLS# RS26196623Listed by: CENTURY 21 CORNERSTONE - New
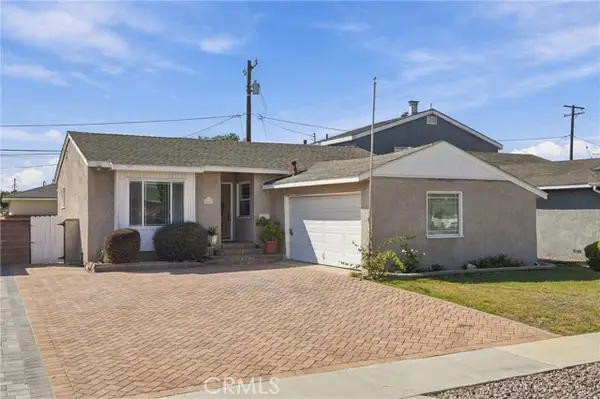 $1,100,000Active5 beds 3 baths1,821 sq. ft.
18517 Illinois Court, Torrance, CA 90504
MLS# SB26203075Listed by: DUO PROPERTY MANAGEMENT


Protect your home and budget from life's surprises with an Assurant Home Warranty, backed by a partner that supports you through every step of homeownership. Explore Plans.
© 2026 Better Homes and Gardens Real Estate LLC. An Anywhere Real Estate company. All rights reserved. Better Homes and Gardens® Real Estate is a registered trademark owned by Meredith Operations Corporation, licensed to Better Homes and Gardens Real Estate LLC and used with permission. Better Homes and Gardens Real Estate LLC fully supports the principles of the Fair Housing Act and the Equal Opportunity Act. Listing information is deemed reliable but is not guaranteed accurate.
Each office is independently owned and operated.
Any services or products provided by third parties are not provided by, affiliated with or related to Better Homes and Gardens Real Estate LLC, or its affiliated companies.