
2660 Torrance Boulevard, Torrance, CA 90503
Local realty services provided by:Better Homes and Gardens Real Estate Napolitano & Associates
2660 Torrance Boulevard,Torrance, CA 90503
$2,938,000
- 5 Beds
- 6 Baths
- 3,744 sq. ft.
- Single family
- Active
Upcoming open houses
- Sat, Sep 1901:00 pm - 04:00 pm
- Sun, Sep 2001:00 pm - 04:00 pm
Listed by: cindy kawata, tiffany kawata
Office: estate properties
MLS#:PV26198223
Source:San Diego MLS via CRMLS
Price summary
- Price:$2,938,000
- Price per sq. ft.:$784.72
About this home
Welcome to 2660 Torrance Blvd, a striking 2-story custom residence where sophisticated modern design meets effortless California living. Offering 3,744 Sq.Ft, 5 Bedrooms, & 6 Bathrooms, this thoughtfully designed home blends luxury, functionality, & privacy. Step inside to a bright and expansive open-concept floor plan filled with natural light from sleek, energy-efficient Milgard windows. Wide-luxury vinyl plank flooring, clean architectural lines, & contemporary finishes create a refined atmosphere throughout. At the heart of the home, the impressive great room seamlessly connects the living, dining, and kitchen spaces, creating an ideal setting for both everyday living and entertaining. The showpiece kitchen features sleek handleless white cabinetry, a dramatic Italian porcelain waterfall-edge island, full-height porcelain backsplash, and professional-grade Thermador appliances. Sliding glass doors opens directly to the private backyard, extending the living space outdoors to a generous patio, low-maintenance turf lawn, perfect for entertaining, dining alfresco, or simply relaxing under the South Bay sky. A main-level bedroom with a full bathroom provides an excellent option for guests, or multigenerational living. Additional upgrades include 2-HVAC systems with Ecobee smart thermostats & dual-zone climate control, a dedicated laundry room with Samsung washer and dryer, utility sink, and built-in linen storage, plus a modern security system with Ring doorbells and interior and exterior cameras. Upstairs, a sculptural glass staircase accented by a statement chandelier lea...
Contact an agent
Home facts
- Year built:2026
- Listing ID #:PV26198223
- Added:9 day(s) ago
- Updated:September 19, 2026 at 02:41 PM
Rooms and interior
- Bedrooms:5
- Total bathrooms:6
- Full bathrooms:6
- Flooring:Linoleum/Vinyl, Tile
- Kitchen Description:6 Burner Stove, Dishwasher, Disposal, Microwave, Refrigerator
- Living area:3,744 sq. ft.
Heating and cooling
- Cooling:Central Forced Air
- Heating:Forced Air Unit
Structure and exterior
- Roof:Composition
- Year built:2026
- Building area:3,744 sq. ft.
- Architectural Style:Contemporary, Modern
- Construction Materials:Stucco
- Levels:2 Story
Utilities
- Water:Public
- Sewer:Public Sewer
Finances and disclosures
- Price:$2,938,000
- Price per sq. ft.:$784.72
Features and amenities
- Appliances:6 Burner Stove, Dishwasher, Disposal, Dryer, Microwave, Refrigerator, Washer, Water Line to Refrigerator
- Laundry features:Dryer, Washer
Parking
- Total parking spaces:2
- Parking description:Direct Garage Access, Garage
- Garage spaces:2
 This information is deemed reliable but not guaranteed. You should rely on this information only to decide whether or not to further investigate a particular property. BEFORE MAKING ANY OTHER DECISION, YOU SHOULD PERSONALLY INVESTIGATE THE FACTS (e.g. square footage and lot size) with the assistance of an appropriate professional. You may use this information only to identify properties you may be interested in investigating further. All uses except for personal, non-commercial use in accordance with the foregoing purpose are prohibited. Redistribution or copying of this information, any photographs or video tours is strictly prohibited. This information is derived from the Internet Data Exchange (IDX) service provided by San Diego MLS®. Displayed property listings may be held by a brokerage firm other than the broker and/or agent responsible for this display. The information and any photographs and video tours and the compilation from which they are derived is protected by copyright. Compilation © 2020 San Diego MLS®, Inc.
New listings near 2660 Torrance Boulevard
- Coming Soon
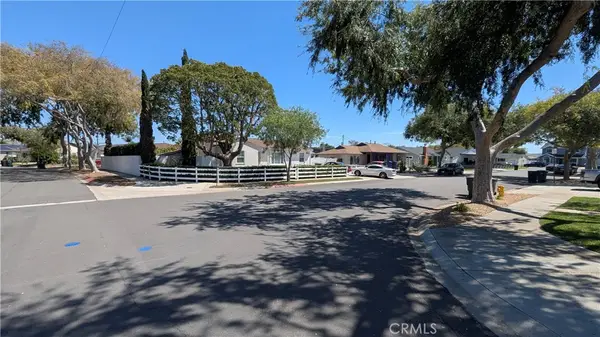 $1,000,050Coming Soon3 beds 2 baths1,044 sq. ft.
2151 Middlebrook, Torrance, CA 90501
MLS# SB26197549Listed by: KELLER WILLIAMS REALTY - Coming SoonOpen Sat, 12 to 4pm
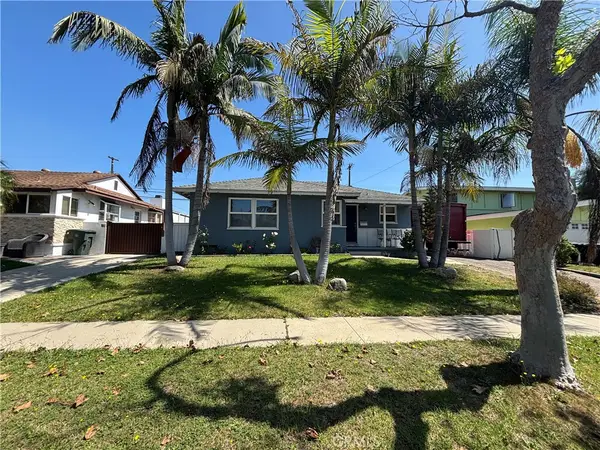 $1,190,000Coming Soon3 beds 2 baths1,162 sq. ft.
21514 Anza Avenue, Torrance, CA 90503
MLS# SR26203433Listed by: EXP REALTY OF GREATER LOS ANGELES, INC. - Coming Soon
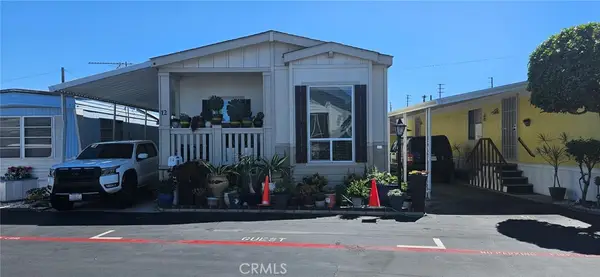 $240,000Coming Soon2 beds 2 baths1,200 sq. ft.
22600 Normandie Avenue #12, Torrance, CA 90502
MLS# OC26200963Listed by: HOME WORKS REALTY - New
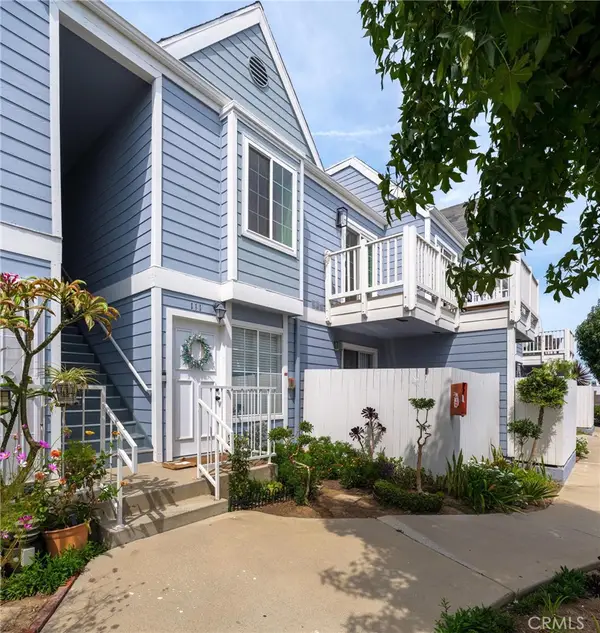 $550,000Active2 beds 2 baths935 sq. ft.
1229 W 223rd Street #211, Torrance, CA 90502
MLS# SB26176943Listed by: CENTURY 21 COASTAL PROPERTIES - Open Sun, 1 to 4pmNew
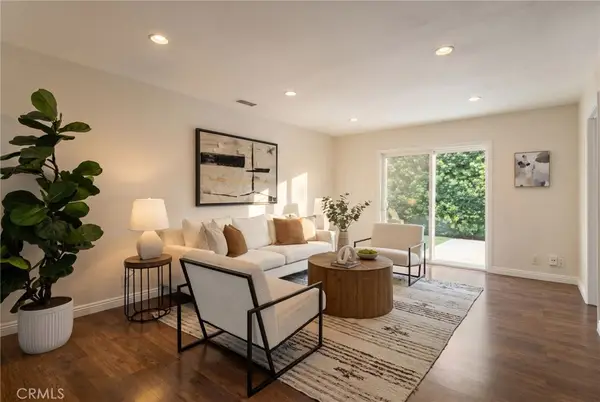 $1,025,000Active4 beds 2 baths1,423 sq. ft.
3917 W 176th, Torrance, CA 90504
MLS# PW26204899Listed by: KELLER WILLIAMS REALTY - Open Sun, 1 to 3pmNew
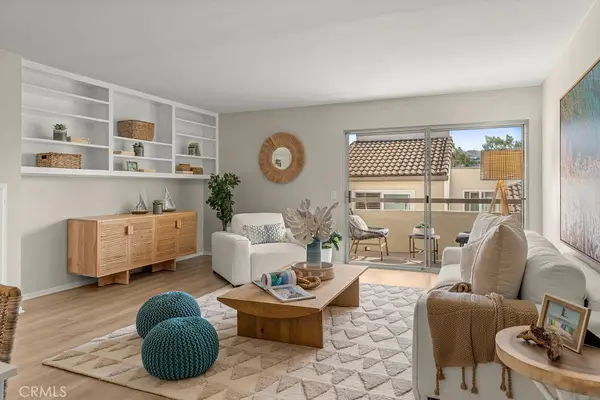 $935,000Active2 beds 2 baths1,305 sq. ft.
5920 S Pacific Coast Highway #30, Redondo Beach, CA 90277
MLS# SB26204646Listed by: COMPASS - New
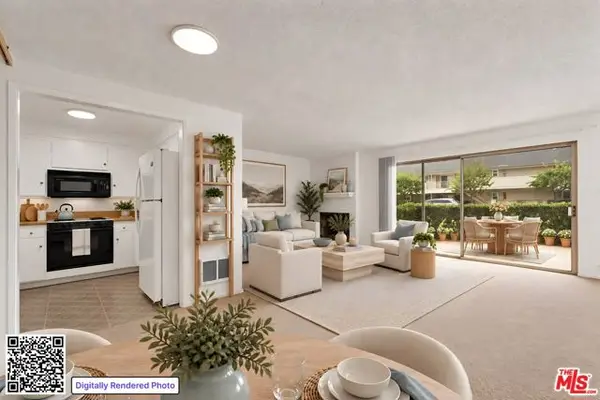 $529,000Active1 beds 2 baths967 sq. ft.
22929 Nadine Circle #A, Torrance, CA 90505
MLS# CL26989965Listed by: COLDWELL BANKER REALTY - Open Sun, 2 to 4pmNew
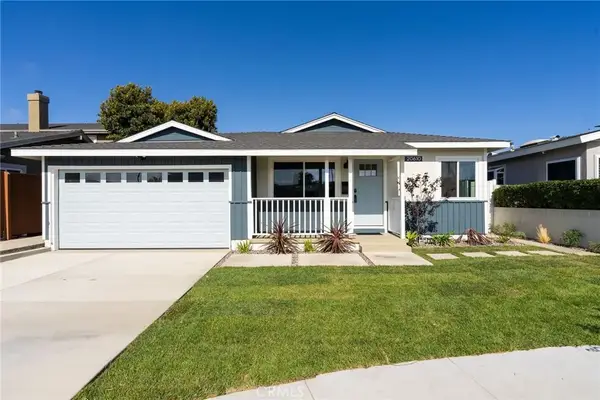 $1,399,900Active3 beds 2 baths1,343 sq. ft.
20610 Mansel, Torrance, CA 90503
MLS# DW26203759Listed by: FIRST TEAM REAL ESTATE - Open Sun, 2 to 5pmNew
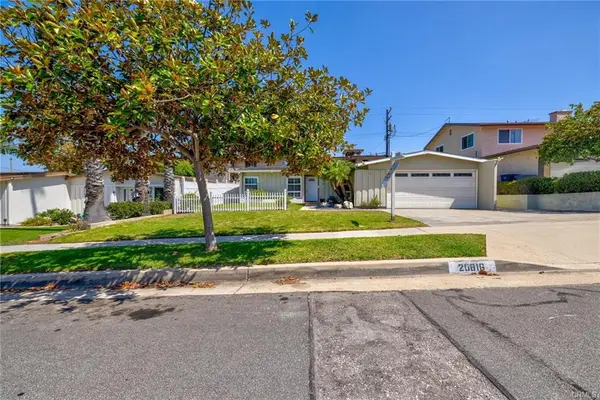 $1,398,000Active4 beds 2 baths1,776 sq. ft.
20816 Reynolds, Torrance, CA 90503
MLS# RS26196623Listed by: CENTURY 21 CORNERSTONE - New
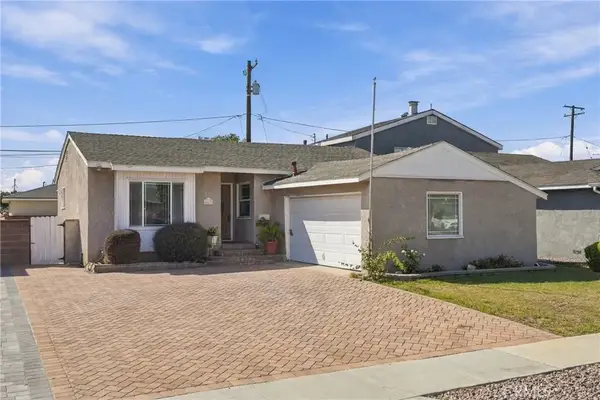 $1,100,000Active5 beds 3 baths1,821 sq. ft.
18517 Illinois Court, Torrance, CA 90504
MLS# SB26203075Listed by: DUO PROPERTY MANAGEMENT


Protect your home and budget from life's surprises with an Assurant Home Warranty, backed by a partner that supports you through every step of homeownership. Explore Plans.
© 2026 Better Homes and Gardens Real Estate LLC. An Anywhere Real Estate company. All rights reserved. Better Homes and Gardens® Real Estate is a registered trademark owned by Meredith Operations Corporation, licensed to Better Homes and Gardens Real Estate LLC and used with permission. Better Homes and Gardens Real Estate LLC fully supports the principles of the Fair Housing Act and the Equal Opportunity Act. Listing information is deemed reliable but is not guaranteed accurate.
Each office is independently owned and operated.
Any services or products provided by third parties are not provided by, affiliated with or related to Better Homes and Gardens Real Estate LLC, or its affiliated companies.