
2831 Maricopa Street, Torrance, CA 90503
Local realty services provided by:Better Homes and Gardens Real Estate Clarity
2831 Maricopa Street,Torrance, CA 90503
$1,599,000
- 4 Beds
- 4 Baths
- 3,055 sq. ft.
- Single family
- Active
Upcoming open houses
- Sat, Jul 2501:00 pm - 04:00 pm
- Sun, Jul 2601:00 pm - 04:00 pm
Listed by: kelly evans
Office: estate properties
MLS#:PV26159451
Source:San Diego MLS via CRMLS
Price summary
- Price:$1,599,000
- Price per sq. ft.:$523.4
- Monthly HOA dues:$199
About this home
Welcome to Belmar, a desirable gated community in the heart of Central Torrance. This beautifully maintained detached home offers approximately 3,055 square feet of versatile living space with 4 bedrooms and 2 bathrooms on the second level, plus a spacious office/den and a bath on the first level, ideal for guests or easily used as a fifth bedroom. The expansive third-floor loft features its own closet and full bathroom, making it perfect as an additional bedroom, media room, game room, home office, or private guest suite. The main level features hardwood floors throughout most of the living areas, a welcoming living room with fireplace, formal dining room, and a spacious kitchen that opens to the living room. Upstairs, the generous primary suite includes a large walk-in closet, soaking jetted tub, and separate shower. Additional highlights include zoned heating and air conditioning on each level, plantation shutters, recessed lighting, a separate laundry room, and an attached garage. Enjoy indoor-outdoor living on the private patio just off the dining room, perfect for relaxing or entertaining. Residents of Belmar also enjoy resort-style amenities including a pool, spa, and BBQ area....
Contact an agent
Home facts
- Year built:2005
- Listing ID #:PV26159451
- Added:2 day(s) ago
- Updated:July 24, 2026 at 06:01 PM
Rooms and interior
- Bedrooms:4
- Total bathrooms:4
- Full bathrooms:4
- Flooring:Carpet, Linoleum/Vinyl, Wood
- Kitchen Description:Gas & Electric Range, Gas Stove, Microwave, Refrigerator
- Living area:3,055 sq. ft.
Heating and cooling
- Cooling:Central Forced Air, Dual
- Heating:Forced Air Unit
Structure and exterior
- Roof:Composition
- Year built:2005
- Building area:3,055 sq. ft.
- Construction Materials:Stucco
- Exterior Features:Patio
- Levels:3 Story
Utilities
- Water:Public, Water Connected
- Sewer:Public Sewer, Sewer Connected
Finances and disclosures
- Price:$1,599,000
- Price per sq. ft.:$523.4
Features and amenities
- Appliances:Dryer, Gas & Electric Range, Gas Stove, Microwave, Refrigerator, Washer
- Laundry features:Dryer, Washer
- Pool features:Association, Community/Common, Pool
Parking
- Total parking spaces:2
- Parking description:Direct Garage Access, Garage - Two Door
- Garage spaces:2
 This information is deemed reliable but not guaranteed. You should rely on this information only to decide whether or not to further investigate a particular property. BEFORE MAKING ANY OTHER DECISION, YOU SHOULD PERSONALLY INVESTIGATE THE FACTS (e.g. square footage and lot size) with the assistance of an appropriate professional. You may use this information only to identify properties you may be interested in investigating further. All uses except for personal, non-commercial use in accordance with the foregoing purpose are prohibited. Redistribution or copying of this information, any photographs or video tours is strictly prohibited. This information is derived from the Internet Data Exchange (IDX) service provided by San Diego MLS®. Displayed property listings may be held by a brokerage firm other than the broker and/or agent responsible for this display. The information and any photographs and video tours and the compilation from which they are derived is protected by copyright. Compilation © 2020 San Diego MLS®, Inc.
New listings near 2831 Maricopa Street
- New
 $954,000Active3 beds 3 baths1,768 sq. ft.
1803 Reynosa Drive, Torrance, CA 90501
MLS# OC26161554Listed by: ALTA REALTY GROUP CA, INC - Open Sat, 2 to 5pmNew
 $729,000Active2 beds 2 baths1,117 sq. ft.
22728 Nadine Circle #A, Torrance, CA 90505
MLS# PV26158768Listed by: ESTATE PROPERTIES - Coming Soon
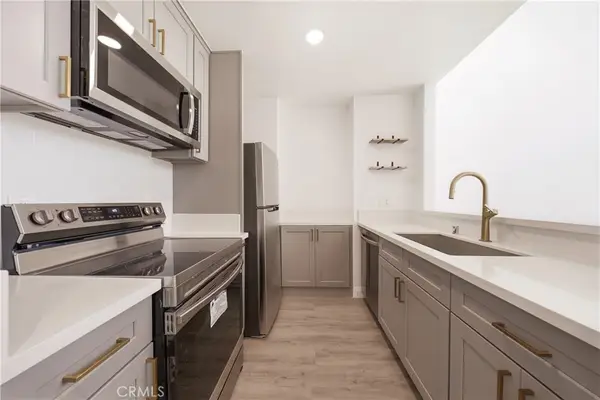 $365,000Coming Soon1 beds 1 baths
802 Coriander Drive #B, Torrance, CA 90502
MLS# OC26146940Listed by: AMERIWAY REALTY - Open Sat, 2 to 4pmNew
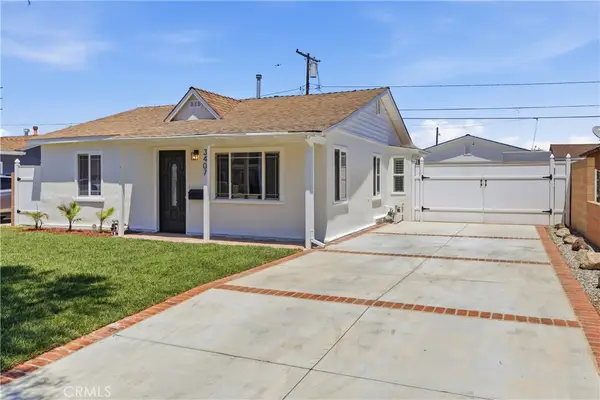 $975,000Active3 beds 2 baths1,040 sq. ft.
3407 W 189th, Torrance, CA 90504
MLS# SB26161020Listed by: INNOVATE REALTY - Coming Soon
 $1,398,000Coming Soon4 beds 3 baths
2307 Santa Fe Avenue, Torrance, CA 90501
MLS# PV26160210Listed by: ESTATE PROPERTIES - Open Sun, 11am to 2pmNew
 $745,000Active3 beds 3 baths1,542 sq. ft.
3480 W 170th, Torrance, CA 90504
MLS# SB26160632Listed by: WEST SHORES REALTY, INC. - Open Fri, 3 to 7pmNew
 $829,900Active3 beds 2 baths1,150 sq. ft.
20959 Conradi Avenue, Torrance, CA 90502
MLS# IG26098424Listed by: KELLER WILLIAMS REALTY - Open Sat, 1 to 4pmNew
 $925,000Active3 beds 2 baths1,281 sq. ft.
1540 W 215th Street, Torrance, CA 90501
MLS# SB26159642Listed by: PACIFICA PROPERTIES GROUP, INC. - Open Sat, 12 to 3pmNew
 $829,900Active3 beds 2 baths1,150 sq. ft.
20959 Conradi Avenue, Torrance, CA 90502
MLS# IG26098424Listed by: KELLER WILLIAMS REALTY - Coming Soon
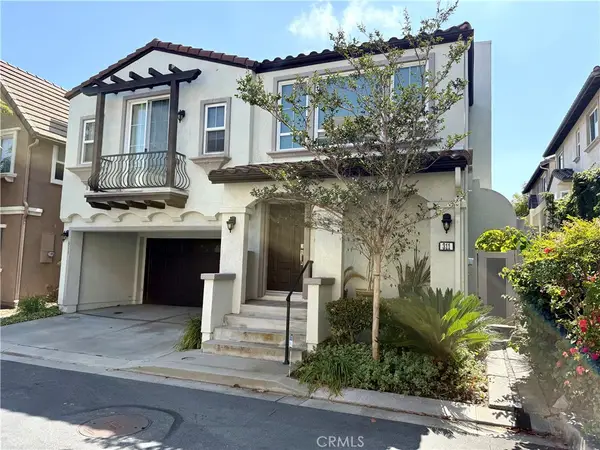 $1,599,000Coming Soon4 beds 3 baths
2889 Plaza Del Amo #311, Torrance, CA 90503
MLS# SB26148763Listed by: ESTATE PROPERTIES


Protect your home and budget from life's surprises with an Assurant Home Warranty, backed by a partner that supports you through every step of homeownership. Explore Plans.
© 2026 Better Homes and Gardens Real Estate LLC. An Anywhere Real Estate company. All rights reserved. Better Homes and Gardens® Real Estate is a registered trademark owned by Meredith Operations Corporation, licensed to Better Homes and Gardens Real Estate LLC and used with permission. Better Homes and Gardens Real Estate LLC fully supports the principles of the Fair Housing Act and the Equal Opportunity Act. Listing information is deemed reliable but is not guaranteed accurate.
Each office is independently owned and operated.
Any services or products provided by third parties are not provided by, affiliated with or related to Better Homes and Gardens Real Estate LLC, or its affiliated companies.