
3804 W 180th Place, Torrance, CA 90504
Local realty services provided by:Better Homes and Gardens Real Estate Clarity
3804 W 180th Place,Torrance, CA 90504
$1,295,000
- 4 Beds
- 3 Baths
- 1,536 sq. ft.
- Single family
- Active
Upcoming open houses
- Sat, Oct 1002:00 pm - 04:00 pm
- Sun, Oct 1102:00 pm - 04:00 pm
Listed by: jesse dougherty
Office: compass
MLS#:SB26211280
Source:San Diego MLS via CRMLS
Price summary
- Price:$1,295,000
- Price per sq. ft.:$843.1
About this home
3804 W. 180th Place pairs timeless curb appeal with a renovated interior and a flexible two-story floor plan. Set on a corner lot in Northwest Torrance, this 4-bedroom, 2.5-bathroom home combines thoughtful updates with comfortable spaces for everyday living. Natural light and luxury vinyl plank flooring create an inviting feel throughout the home. Downstairs, two bedrooms, a full bathroom, and an additional half bath offer flexibility for guests, a home office, or everyday living. Upstairs, the primary bedroom, a second bedroom, and a full bathroom provide a comfortable retreat with separation from the main living spaces. At the heart of the home, the remodeled kitchen features quartz countertops, contemporary cabinetry, stainless steel appliances, and gold fixtures. The adjacent living spaces flow comfortably together, creating a connected setting for everyday meals and entertaining. Fresh interior paint and remodeled bathrooms complete the updated feel. Additional improvements include a new roof, newer dual-pane windows, a newer central air conditioning system, a tankless water heater, owned solar and a Tesla 3 Power Wall. Security cameras and a Tesla EV charger add everyday convenience. The backyard features artificial turf and pavers, providing a low-maintenance setting for relaxing and gathering outdoors. A three-car garage offers flexibility for parking, storage, hobbies, or a workshop. Located near Torrance schools, parks, shopping, and dining, with the beach a short drive away, this updated home brings together flexible living spaces and practical improvements in a...
Contact an agent
Home facts
- Year built:1954
- Listing ID #:SB26211280
- Added:9 day(s) ago
- Updated:October 10, 2026 at 02:26 PM
Rooms and interior
- Bedrooms:4
- Total bathrooms:3
- Full bathrooms:2
- Half bathrooms:1
- Flooring:Linoleum/Vinyl, Tile
- Kitchen Description:6 Burner Stove, Convection Oven, Dishwasher, Gas Oven, Gas Range, Gas Stove, Microwave, Pantry, Refrigerator
- Living area:1,536 sq. ft.
Heating and cooling
- Cooling:Central Forced Air
- Heating:Forced Air Unit
Structure and exterior
- Roof:Composition
- Year built:1954
- Building area:1,536 sq. ft.
- Levels:2 Story
Utilities
- Water:Public
- Sewer:Public Sewer
Finances and disclosures
- Price:$1,295,000
- Price per sq. ft.:$843.1
Features and amenities
- Appliances:6 Burner Stove, Convection Oven, Dishwasher, Dryer, Gas Oven, Gas Range, Gas Stove, Microwave, Refrigerator, Solar Panels, Washer
- Laundry features:Dryer, Washer
Parking
- Total parking spaces:6
- Parking description:Garage
- Garage spaces:3
 This information is deemed reliable but not guaranteed. You should rely on this information only to decide whether or not to further investigate a particular property. BEFORE MAKING ANY OTHER DECISION, YOU SHOULD PERSONALLY INVESTIGATE THE FACTS (e.g. square footage and lot size) with the assistance of an appropriate professional. You may use this information only to identify properties you may be interested in investigating further. All uses except for personal, non-commercial use in accordance with the foregoing purpose are prohibited. Redistribution or copying of this information, any photographs or video tours is strictly prohibited. This information is derived from the Internet Data Exchange (IDX) service provided by San Diego MLS®. Displayed property listings may be held by a brokerage firm other than the broker and/or agent responsible for this display. The information and any photographs and video tours and the compilation from which they are derived is protected by copyright. Compilation © 2020 San Diego MLS®, Inc.
New listings near 3804 W 180th Place
- Coming Soon
 $2,980,000Coming Soon4 beds 3 baths3,137 sq. ft.
161 Paseo De Las Delicias, Redondo Beach, CA 90277
MLS# OC26220104Listed by: COMPASS - Coming Soon
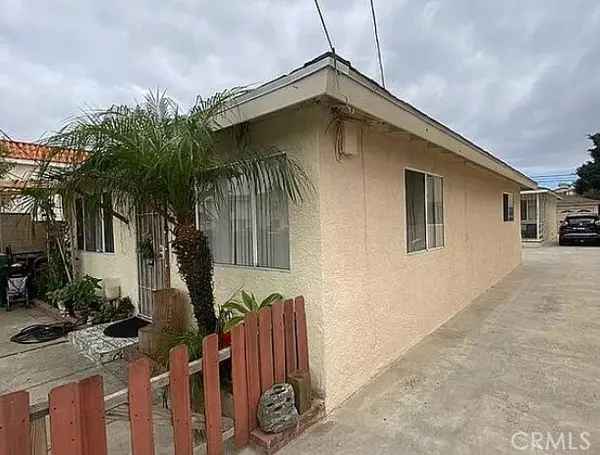 $1,175,000Coming Soon-- beds -- baths1,839 sq. ft.
1516 W 226th, Torrance, CA 90501
MLS# CV26220020Listed by: EXP REALTY OF SOUTHERN CALIFORNIA INC - Coming Soon
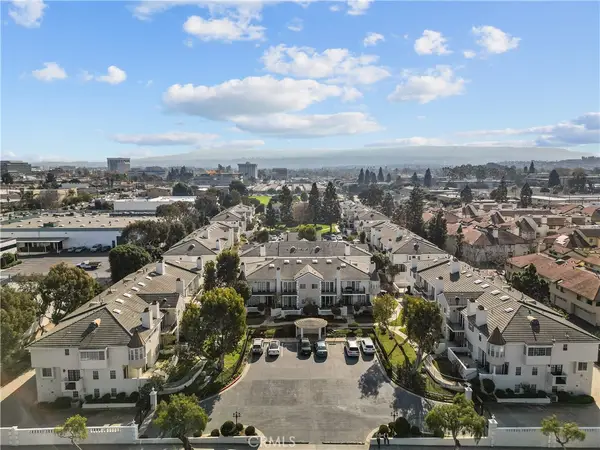 $1,149,000Coming Soon2 beds 3 baths2,188 sq. ft.
4298 Spencer, Torrance, CA 90503
MLS# SR26215566Listed by: SHIHAN JEROME ALUYEN - New
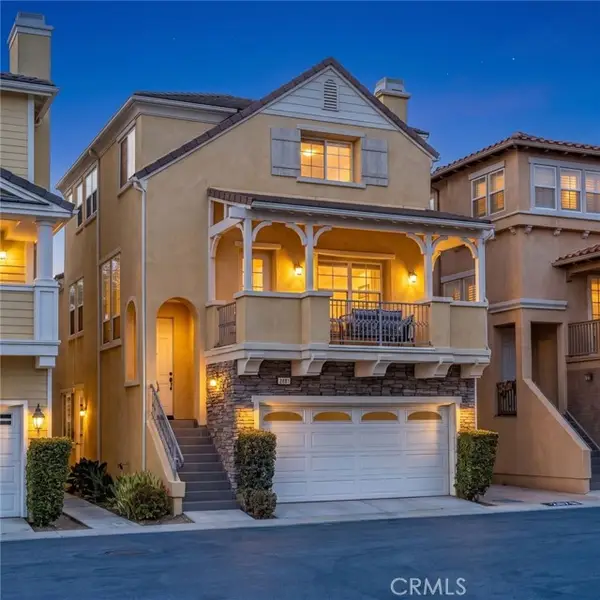 $1,388,000Active4 beds 3 baths2,386 sq. ft.
2881 Maricopa, Torrance, CA 90503
MLS# PV26210999Listed by: ESTATE PROPERTIES - New
 $920,000Active3 beds 3 baths1,392 sq. ft.
1516 Cravens #13, Torrance, CA 90501
MLS# OC26218893Listed by: EDICO REALTY, INC. - New
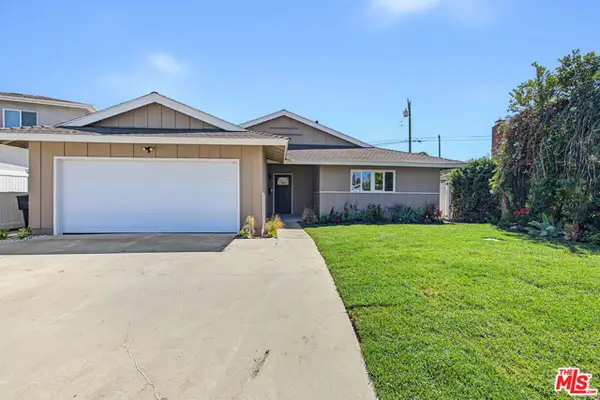 $1,629,000Active4 beds 2 baths1,632 sq. ft.
4416 W 234th Street, Torrance, CA 90505
MLS# CL26998929Listed by: BO HYOK KIM - New
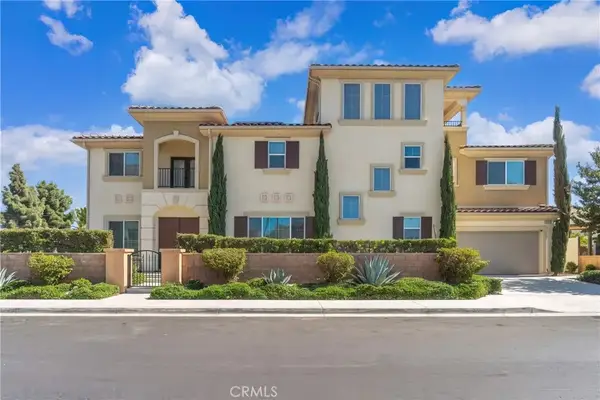 $1,298,888Active4 beds 4 baths2,683 sq. ft.
21721 Normandie, Torrance, CA 90501
MLS# RS26219251Listed by: JEANNIE LEE REALTY INC. - New
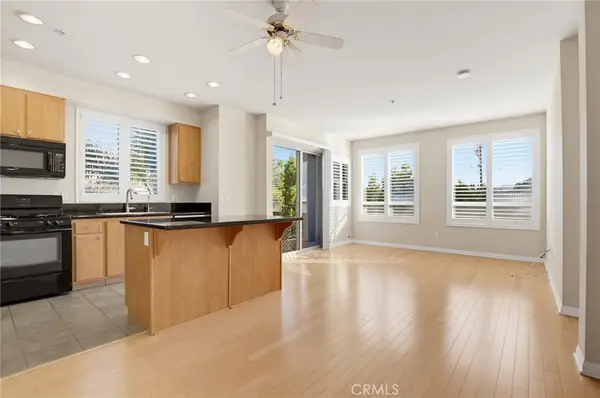 $525,000Active2 beds 2 baths1,050 sq. ft.
2742 Cabrillo Avenue #212, Torrance, CA 90501
MLS# SB26219470Listed by: REDFIN CORPORATION - New
 $1,575,000Active4 beds 3 baths2,111 sq. ft.
19815 Tomlee Avenue, Torrance, CA 90503
MLS# SB26219398Listed by: STRAND HILL PROPERTIES - Open Sun, 1 to 4pmNew
 $999,999Active3 beds 2 baths1,740 sq. ft.
18808 Felbar Avenue, Torrance, CA 90504
MLS# BB26203571Listed by: BRAD KORB REAL ESTATE GROUP


Protect your home and budget from life's surprises with an Assurant Home Warranty, backed by a partner that supports you through every step of homeownership. Explore Plans.
© 2026 Better Homes and Gardens Real Estate LLC. An Anywhere Real Estate company. All rights reserved. Better Homes and Gardens® Real Estate is a registered trademark owned by Meredith Operations Corporation, licensed to Better Homes and Gardens Real Estate LLC and used with permission. Better Homes and Gardens Real Estate LLC fully supports the principles of the Fair Housing Act and the Equal Opportunity Act. Listing information is deemed reliable but is not guaranteed accurate.
Each office is independently owned and operated.
Any services or products provided by third parties are not provided by, affiliated with or related to Better Homes and Gardens Real Estate LLC, or its affiliated companies.