
3918 W 242nd Street, Torrance, CA 90505
Local realty services provided by:Better Homes and Gardens Real Estate Royal & Associates
3918 W 242nd Street,Torrance, CA 90505
$1,349,000
- 3 Beds
- 3 Baths
- 1,560 sq. ft.
- Condominium
- Active
Listed by: robin gaur, davneet kohli
Office: compass
MLS#:CL26927659
Source:Bay East, CCAR, bridgeMLS
Price summary
- Price:$1,349,000
- Price per sq. ft.:$864.74
- Monthly HOA dues:$250
About this home
Welcome to this beautifully maintained, barely lived-in newer-construction front-unit townhome in the highly desirable Walteria neighborhood, offering the space, privacy, and comfort of a single-family residence. Ideally located directly across from a neighborhood park and the Walteria Library, this light-filled home is truly move-in ready and showcases thoughtful designer finishes throughout. Set behind a lush privacy hedge, the front-facing residence enjoys exceptional separation with only one shared wall, while the remainder of the structure is free-standing. The open and airy floor plan is filled with natural light and designed for both comfortable everyday living and entertaining. The chef's kitchen features distinctive scalloped-edge Violeta marble countertops, a center island with a built-in dining bench, smart motorized pop-up outlets, and a breakfast bar. Upstairs, all bedrooms are thoughtfully situated on the same level, including a spacious primary suite with soaring ceilings, a generous walk-in closet, and a private balcony. A versatile loft provides additional space ideal for a home office, study area, or playroom. Modern amenities include a tankless water heater, whole-house water filtration system, smart thermostat, forced-air heating, and central A/C. The bathrooms are enhanced by designer plumbing fixtures and rain showers, while a hardwired ADT security system with sensors on every window and door provides added peace of mind. The private yard offers ample space for outdoor dining, lounging, gardening, and grilling, with ambient string lighting creating an inviting setting for relaxing or entertaining. Additional highlights include an attached two-car garage with extensive built-in storage, a desirable Walteria location near shopping, dining, schools, and convenient freeway access. Offering the privacy and feel of a single-family home with the benefits of newer construction and modern townhome living, this exceptional residence is truly move-in ready....
Contact an agent
Home facts
- Year built:2019
- Listing ID #:CL26927659
- Added:17 day(s) ago
- Updated:September 19, 2026 at 02:41 PM
Rooms and interior
- Bedrooms:3
- Total bathrooms:3
- Full bathrooms:3
- Flooring:Carpet, Tile, Wood
- Kitchen Description:Dishwasher, Microwave, Refrigerator
- Living area:1,560 sq. ft.
Heating and cooling
- Cooling:Central Air
- Heating:Central
- Central air:Yes
Structure and exterior
- Year built:2019
- Building area:1,560 sq. ft.
- Lot area:0.11 Acres
- Architectural Style:Condominium
- Levels:2 Story
Finances and disclosures
- Price:$1,349,000
- Price per sq. ft.:$864.74
Features and amenities
- Appliances:Dishwasher, Microwave, Refrigerator
- Laundry features:Dryer, Washer
- Amenities:Carbon Monoxide Detector(s), Smoke Detector(s)
Parking
- Garage:Yes
- Garage spaces:2
 Bay East 2026. CCAR 2026 bridgeMLS 2026. Information Deemed Reliable But Not Guaranteed. This information is being provided by the Bay East MLS, or CCAR MLS, or bridgeMLS. The listings presented here may or may not be listed by the Broker/Agent operating this website. This information is intended for the personal use of consumers and may not be used for any purpose other than to identify prospective properties consumers may be interested in purchasing. Data last updated at September 19, 2026
New listings near 3918 W 242nd Street
- Coming Soon
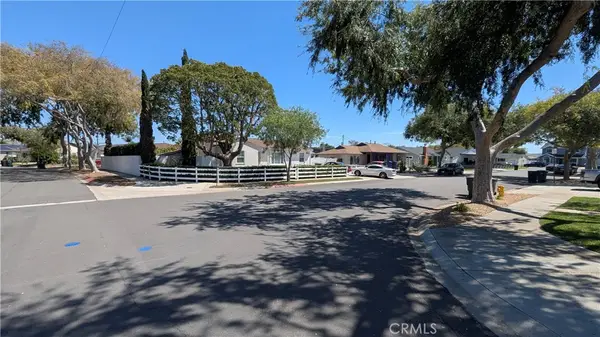 $1,000,050Coming Soon3 beds 2 baths1,044 sq. ft.
2151 Middlebrook, Torrance, CA 90501
MLS# SB26197549Listed by: KELLER WILLIAMS REALTY - Coming SoonOpen Sat, 12 to 4pm
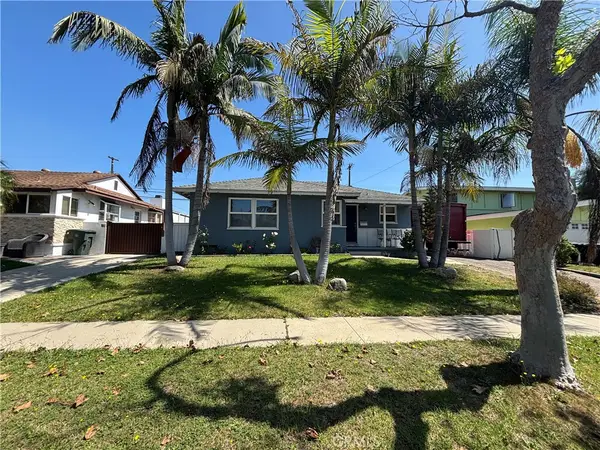 $1,190,000Coming Soon3 beds 2 baths1,162 sq. ft.
21514 Anza Avenue, Torrance, CA 90503
MLS# SR26203433Listed by: EXP REALTY OF GREATER LOS ANGELES, INC. - Coming Soon
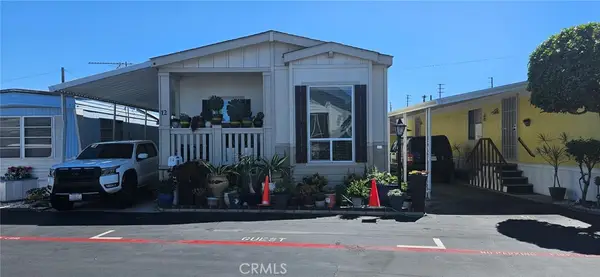 $240,000Coming Soon2 beds 2 baths1,200 sq. ft.
22600 Normandie Avenue #12, Torrance, CA 90502
MLS# OC26200963Listed by: HOME WORKS REALTY - New
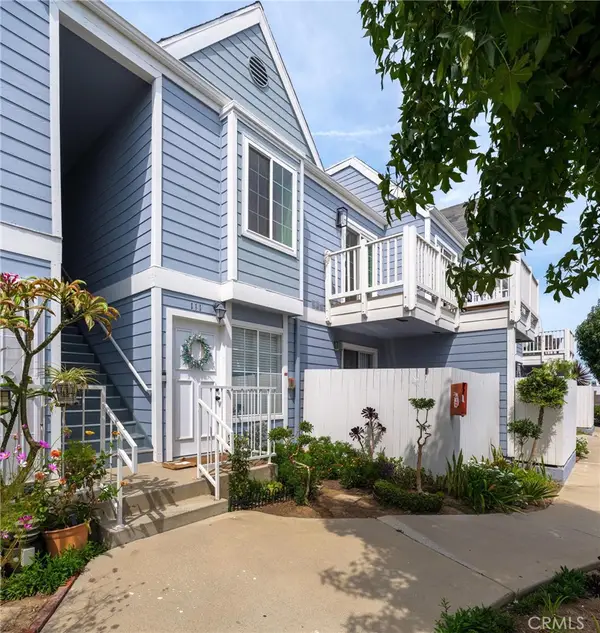 $550,000Active2 beds 2 baths935 sq. ft.
1229 W 223rd Street #211, Torrance, CA 90502
MLS# SB26176943Listed by: CENTURY 21 COASTAL PROPERTIES - Open Sun, 1 to 4pmNew
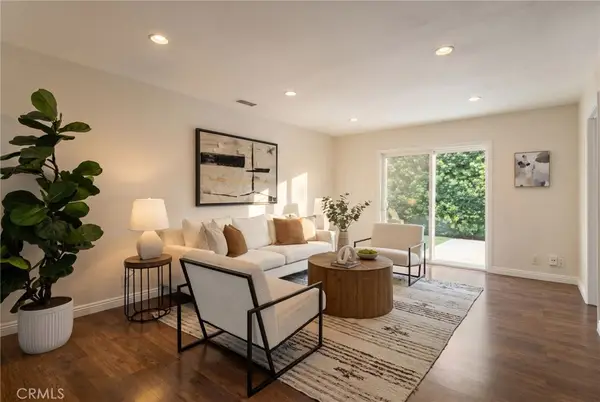 $1,025,000Active4 beds 2 baths1,423 sq. ft.
3917 W 176th, Torrance, CA 90504
MLS# PW26204899Listed by: KELLER WILLIAMS REALTY - Open Sun, 1 to 3pmNew
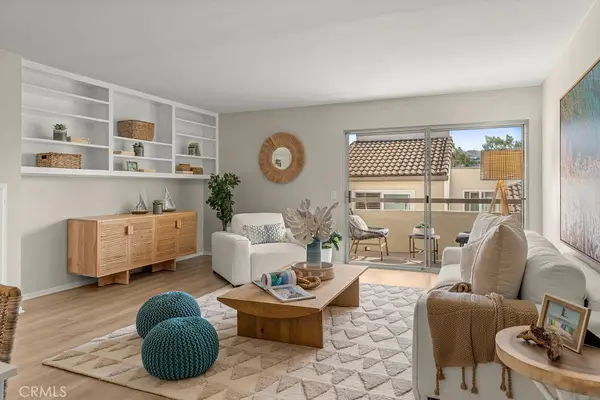 $935,000Active2 beds 2 baths1,305 sq. ft.
5920 S Pacific Coast Highway #30, Redondo Beach, CA 90277
MLS# SB26204646Listed by: COMPASS - New
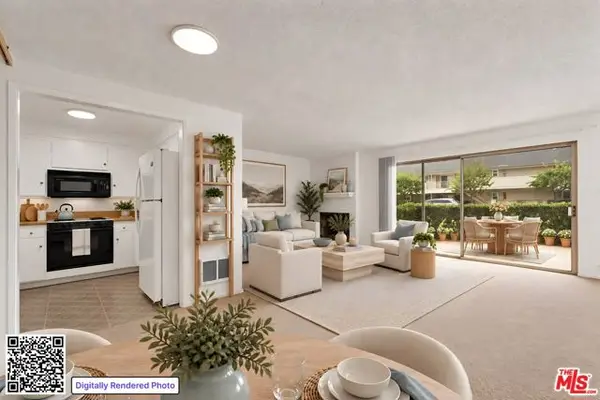 $529,000Active1 beds 2 baths967 sq. ft.
22929 Nadine Circle #A, Torrance, CA 90505
MLS# CL26989965Listed by: COLDWELL BANKER REALTY - Open Sun, 2 to 4pmNew
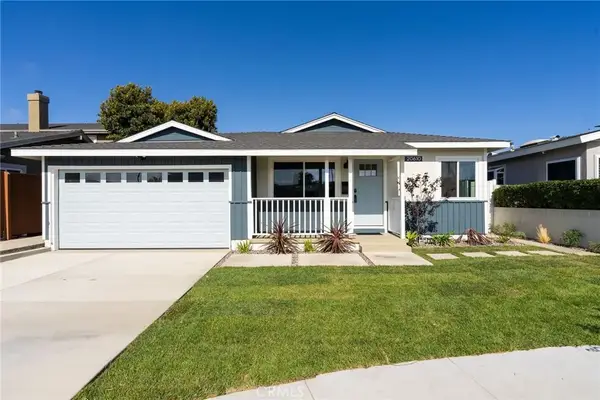 $1,399,900Active3 beds 2 baths1,343 sq. ft.
20610 Mansel, Torrance, CA 90503
MLS# DW26203759Listed by: FIRST TEAM REAL ESTATE - Open Sun, 2 to 5pmNew
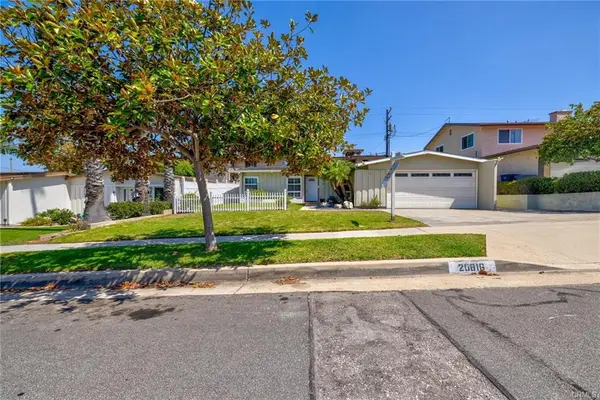 $1,398,000Active4 beds 2 baths1,776 sq. ft.
20816 Reynolds, Torrance, CA 90503
MLS# RS26196623Listed by: CENTURY 21 CORNERSTONE - New
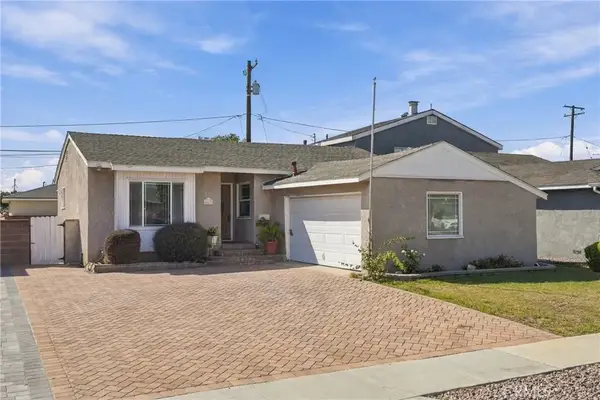 $1,100,000Active5 beds 3 baths1,821 sq. ft.
18517 Illinois Court, Torrance, CA 90504
MLS# SB26203075Listed by: DUO PROPERTY MANAGEMENT


Protect your home and budget from life's surprises with an Assurant Home Warranty, backed by a partner that supports you through every step of homeownership. Explore Plans.
© 2026 Better Homes and Gardens Real Estate LLC. An Anywhere Real Estate company. All rights reserved. Better Homes and Gardens® Real Estate is a registered trademark owned by Meredith Operations Corporation, licensed to Better Homes and Gardens Real Estate LLC and used with permission. Better Homes and Gardens Real Estate LLC fully supports the principles of the Fair Housing Act and the Equal Opportunity Act. Listing information is deemed reliable but is not guaranteed accurate.
Each office is independently owned and operated.
Any services or products provided by third parties are not provided by, affiliated with or related to Better Homes and Gardens Real Estate LLC, or its affiliated companies.