
4032 W 178th Street, Torrance, CA 90504
Local realty services provided by:Better Homes and Gardens Real Estate Everything Real Estate
Listed by: gabrielle herendeen
Office: estate properties310-378-7747
MLS#:SB26068931
Source:CRMLS
Price summary
- Price:$2,365,000
- Price per sq. ft.:$815.52
About this home
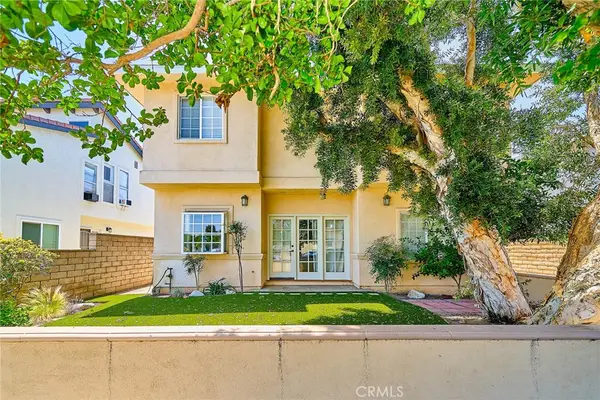
One-of-a-kind palatial estate showcasing exceptional craftsmanship, curated designer finishes, and an unrivaled level of thoughtful detail throughout, defined by modern opulence. Upon arrival, the striking exterior sets the tone for what awaits inside. Step through the double door entry into a grand foyer crowned by a glamorous chandelier, where soaring ceilings and refined materials create an immediate sense of scale and elegance. The inviting living room features a soaring ceiling and a statement wall with illuminated accents, while the open-concept design flows effortlessly into a sophisticated dining area and a welcoming family room with a second contemporary flame feature. A stunning coffee bar with custom backsplash connects to an extraordinary kitchen designed for culinary creations and elevated entertaining. Rich coastal custom cabinetry is beautifully offset by creamy slab surfaces and warm gold accents. Dual islands with an underlit seating bar provide function and style. High-end appliances include a Wolf range, commercial hood and ovens, plus a Sub-Zero refrigerator, delivering a luxurious gourmet experience. A wall of glass opens to a private backyard oasis, creating seamless indoor-outdoor living. Framed by lush palms, the sculptural pool is enhanced by elegant curves, arched water features and a bubbling spa. A dramatic fire pit, rotunda focal point, alfresco kitchen and multiple lounging areas complete this exceptional entertainer’s retreat. Upstairs, 5 bedrooms are arranged, with a front bedroom offering a glass balcony. The primary suite is highlighted by a vaulted ceiling, walk-in closet and beautifully appointed bathroom. Additional bedrooms provide flexibility for guests, family or a home office, with convenient laundry nearby. An incorporated ADU with a private entrance and own address offers more versatility, featuring a designer kitchen, slab surfaces, a striking black and gold bathroom, and an efficient layout, ideal for multigenerational living or income potential. Reflecting the design, scale and luxury synonymous with premier coastal estates, prestigious Palos Verdes enclaves and iconic Hollywood Hills residences, this is a truly special opportunity to experience elevated living at its finest, paired with the ease and convenience of life in the heart of the South Bay. Ideally located near top-rated schools, shopping, dining, parks and the beach, this extraordinary residence delivers a rare blend of luxury, comfort and lifestyle....
Contact an agent
Home facts
- Year built:1985
- Listing ID #:SB26068931
- Added:55 day(s) ago
- Updated:May 27, 2026 at 07:36 AM
Rooms and interior
- Bedrooms:6
- Total bathrooms:3
- Full bathrooms:3
- Flooring:Tile
- Kitchen Description:Barbecue, Convection Oven, Dishwasher, Electric Oven, Gas Range, Microwave, Range Hood, Refrigerator, Warming Drawer
- Living area:2,900 sq. ft.
Heating and cooling
- Cooling:Central Air
- Heating:Forced Air
- Central air:Yes
Structure and exterior
- Year built:1985
- Building area:2,900 sq. ft.
- Lot area:0.18 Acres
- Lot Features:Back Yard, Front Yard, Landscaped, Lawn, Trees
- Exterior Features:FirePit, Open, Patio
- Levels:2 Story
Schools
- High school:North
- Middle school:Magruder
- Elementary school:Edison
Utilities
- Water:Public, Water Connected
- Sewer:Public Sewer, Sewer Connected
Finances and disclosures
- Price:$2,365,000
- Price per sq. ft.:$815.52
Features and amenities
- Appliances:Barbecue, Convection Oven, Dishwasher, Electric Oven
- Laundry features:Inside, Stacked
- Amenities:Balcony, Cathedral Ceilings, Fire Pit, Foyer Entrance, High Ceilings, In Law Floor Plan, Open Floor Plan, Quartz Counters, Recessed Lighting, Storage, Walk In Closets
- Pool features:Heated, In Ground, Private, Waterfall
Parking
- Parking description:Driveway
New listings near 4032 W 178th Street
- Open Sat, 12 to 4pmNew
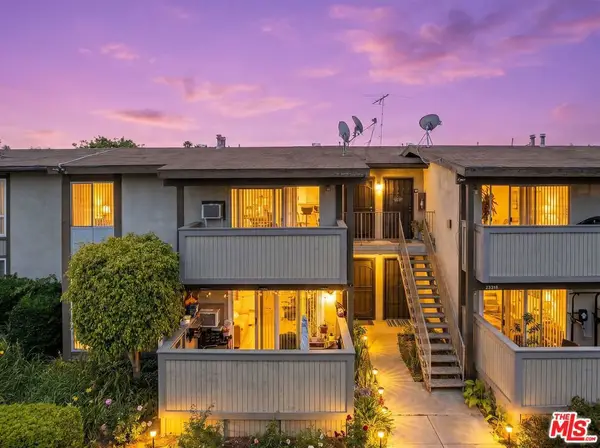 $470,000Active2 beds 2 baths829 sq. ft.
23318 Sesame Street #P, Torrance, CA 90502
MLS# 26838443Listed by: REAL BROKERAGE TECHNOLOGIES - Open Thu, 12 to 2pmNew
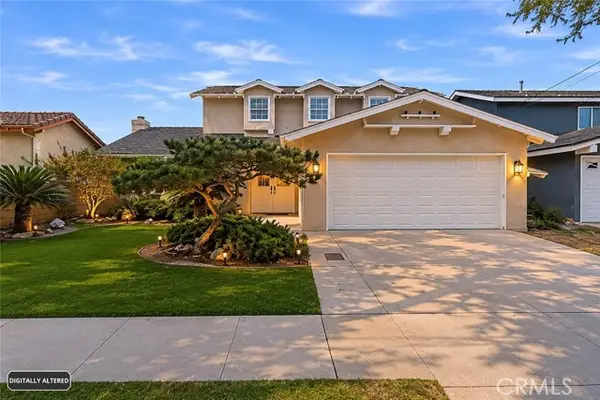 $1,095,000Active4 beds 2 baths1,809 sq. ft.
2131 236th, Torrance, CA 90501
MLS# SB26113825Listed by: COLDWELL BANKER REALTY
- Open Thu, 12 to 2pmNew
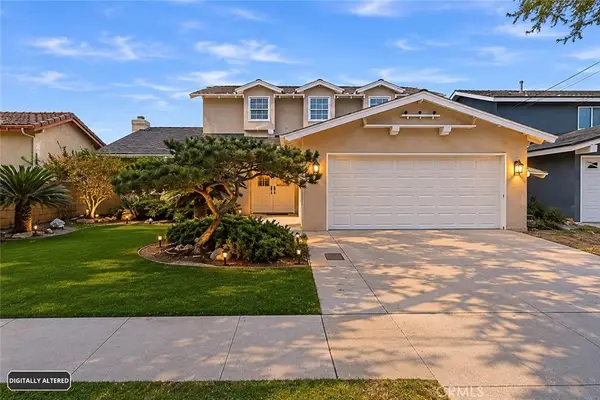 $1,095,000Active4 beds 2 baths1,809 sq. ft.
2131 W 236th, Torrance, CA 90501
MLS# SB26113825Listed by: COLDWELL BANKER REALTY - Open Thu, 11am to 2:30pmNew
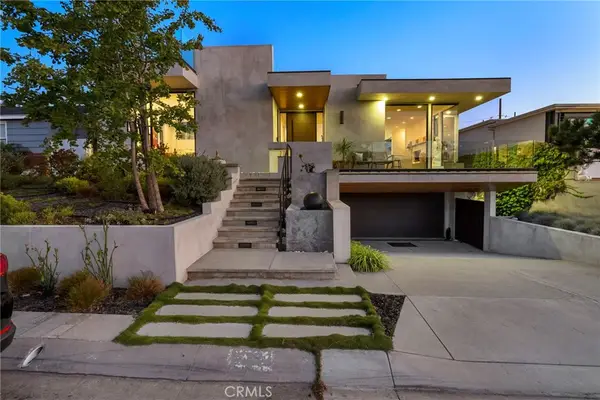 $3,499,000Active3 beds 3 baths2,942 sq. ft.
208 Paseo De Granada, Redondo Beach, CA 90277
MLS# PV26113384Listed by: BERKSHIRE HATHAWAY HOMESERVICE - Open Sat, 2 to 4pmNew
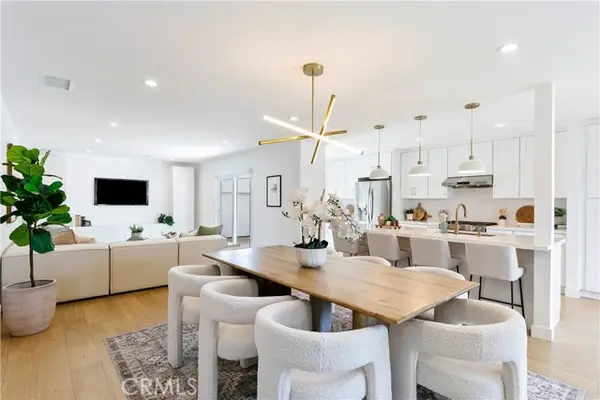 $1,699,999Active3 beds 3 baths1,694 sq. ft.
21921 Grant Avenue, Torrance, CA 90503
MLS# SB26113107Listed by: COMPASS - Open Thu, 12 to 2pmNew
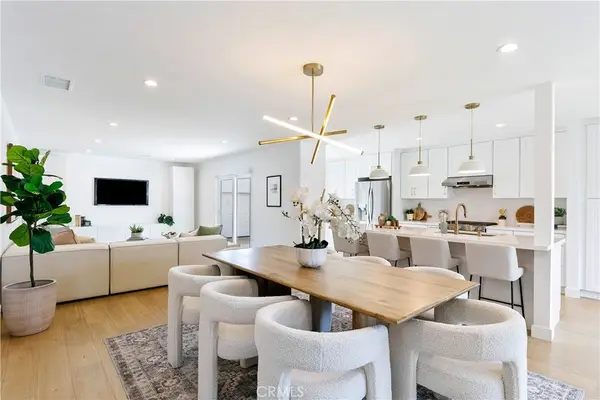 $1,699,999Active3 beds 3 baths1,694 sq. ft.
21921 Grant Avenue, Torrance, CA 90503
MLS# SB26113107Listed by: COMPASS - Open Fri, 4:30 to 6:30pmNew
 $890,000Active3 beds 2 baths1,760 sq. ft.
1566 W 208th Street, Torrance, CA 90501
MLS# SR26111896Listed by: OMOR OBAROGIE - Coming Soon
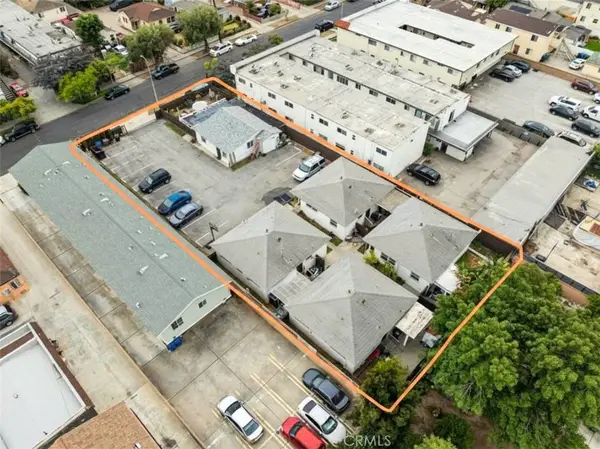 $850,000Coming Soon-- beds 2 baths
1535 W 224th Street, Torrance, CA 90501
MLS# PW26108833Listed by: CLEARTHINK, INC. - Coming Soon
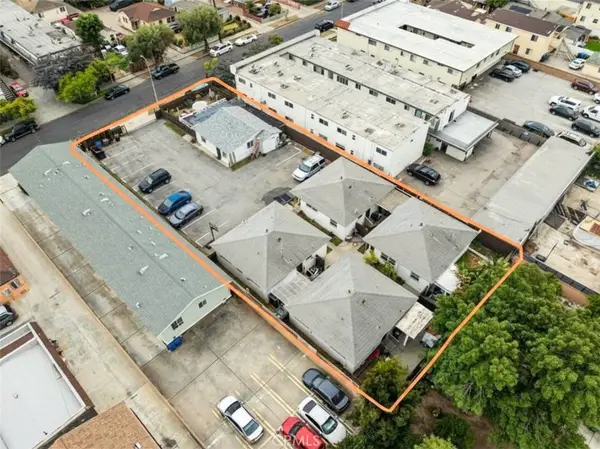 $950,000Coming Soon-- beds -- baths
1541 W 224th Street, Torrance, CA 90501
MLS# PW26112441Listed by: CLEARTHINK, INC. - New
 $1,150,000Active3 beds 3 baths2,134 sq. ft.
2108 Santa Fe, Torrance, CA 90501
MLS# PV26112344Listed by: VISTA SOTHEBY'S INTERNATIONAL REALTY


Protect your home and budget from life's surprises with an Assurant Home Warranty, backed by a partner that supports you through every step of homeownership. Explore Plans.
© 2026 Better Homes and Gardens Real Estate LLC. An Anywhere Real Estate company. All rights reserved. Better Homes and Gardens® Real Estate is a registered trademark owned by Meredith Operations Corporation, licensed to Better Homes and Gardens Real Estate LLC and used with permission. Better Homes and Gardens Real Estate LLC fully supports the principles of the Fair Housing Act and the Equal Opportunity Act. Listing information is deemed reliable but is not guaranteed accurate.
Each office is independently owned and operated.
Any services or products provided by third parties are not provided by, affiliated with or related to Better Homes and Gardens Real Estate LLC, or its affiliated companies.