
4310 Cathann Street, Torrance, CA 90503
Local realty services provided by:Better Homes and Gardens Real Estate Napolitano & Associates
4310 Cathann Street,Torrance, CA 90503
$1,699,000
- 5 Beds
- 4 Baths
- 2,385 sq. ft.
- Single family
- Active
Upcoming open houses
- Sat, Sep 1901:00 pm - 04:00 pm
- Sun, Sep 2001:00 pm - 04:00 pm
Listed by: jocelyn backes, michael backes
Office: beach city brokers
MLS#:SB26196002
Source:San Diego MLS via CRMLS
Price summary
- Price:$1,699,000
- Price per sq. ft.:$712.37
About this home
Welcome to 4310 Cathann Street, a beautifully transformed Southwood masterpiece where modern luxury, extensive upgrades, and an effortless indoor-outdoor lifestyle converge. Spanning approximately 2,385 sqft on a 5,318 sqft lot, this spacious 5-bedroom, 3.5-bath residence features a highly flexible two-story floor plan with beautifully refreshed interiors throughout. Step inside to wide-plank white oak flooring, new interior doors, recessed lighting and new light fight fixtures and a chef-inspired kitchen. Designed for both style and function, the kitchen boasts sleek European cabinetry, premium quartz countertops, a high-end Wolf range, and new stainless appliances. Seamlessly adjacent, the kitchen opens beautifully to the living room, dining room, outdoor patio space, and a generous den. The den is outfitted with a cozy fireplace that serves as the heart of the home, opening directly to a private, low-maintenance backyard retreat complete with turf and charming paver accents. No detail was spared in this top-to-bottom renovation. Enjoy peace of mind with a new roof (2023), new windows, new stucco, new gutters, a new concrete driveway, new garage door, and a new secure aluminum gate. All 3.5 bathrooms have been thoughtfully updated, while attic insulation and ceiling fans enhance year-round comfort. Adding incredible versatility, the finished detached 2-car garage features a unique slider opening to the yard which is perfect for entertaining, a home gym, or a creative studio. The brilliant layout offers ultimate flexibility. The main level features three bedrooms and three...
Contact an agent
Home facts
- Year built:1956
- Listing ID #:SB26196002
- Added:9 day(s) ago
- Updated:September 19, 2026 at 02:41 PM
Rooms and interior
- Bedrooms:5
- Total bathrooms:4
- Full bathrooms:4
- Flooring:Wood
- Kitchen Description:6 Burner Stove, Dishwasher, Gas Range, Microwave
- Living area:2,385 sq. ft.
Heating and cooling
- Heating:Fireplace, Forced Air Unit
Structure and exterior
- Roof:Shingle
- Year built:1956
- Building area:2,385 sq. ft.
- Architectural Style:Contemporary, Modern
- Construction Materials:Stucco
- Exterior Features:Concrete, Patio, Porch
- Levels:2 Story
Utilities
- Water:Public, Water Connected
- Sewer:Public Sewer, Sewer Connected
Finances and disclosures
- Price:$1,699,000
- Price per sq. ft.:$712.37
Features and amenities
- Appliances:6 Burner Stove, Dishwasher, Gas Range, Microwave
Parking
- Total parking spaces:2
- Parking description:Garage
- Garage spaces:2
 This information is deemed reliable but not guaranteed. You should rely on this information only to decide whether or not to further investigate a particular property. BEFORE MAKING ANY OTHER DECISION, YOU SHOULD PERSONALLY INVESTIGATE THE FACTS (e.g. square footage and lot size) with the assistance of an appropriate professional. You may use this information only to identify properties you may be interested in investigating further. All uses except for personal, non-commercial use in accordance with the foregoing purpose are prohibited. Redistribution or copying of this information, any photographs or video tours is strictly prohibited. This information is derived from the Internet Data Exchange (IDX) service provided by San Diego MLS®. Displayed property listings may be held by a brokerage firm other than the broker and/or agent responsible for this display. The information and any photographs and video tours and the compilation from which they are derived is protected by copyright. Compilation © 2020 San Diego MLS®, Inc.
New listings near 4310 Cathann Street
- Coming Soon
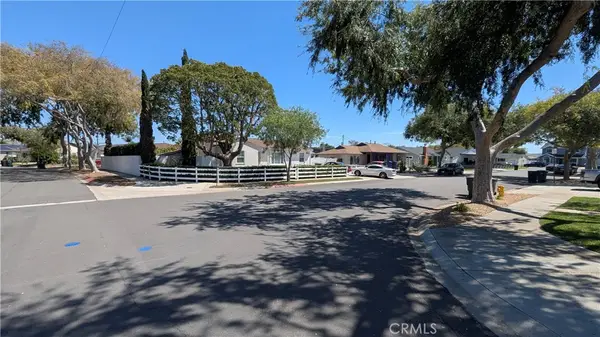 $1,000,050Coming Soon3 beds 2 baths1,044 sq. ft.
2151 Middlebrook, Torrance, CA 90501
MLS# SB26197549Listed by: KELLER WILLIAMS REALTY - Coming SoonOpen Sat, 12 to 4pm
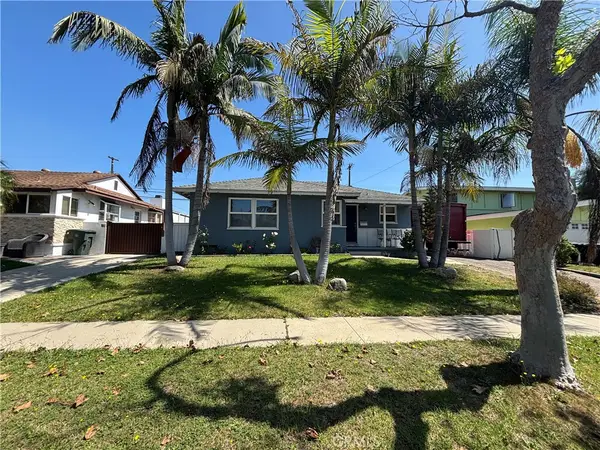 $1,190,000Coming Soon3 beds 2 baths1,162 sq. ft.
21514 Anza Avenue, Torrance, CA 90503
MLS# SR26203433Listed by: EXP REALTY OF GREATER LOS ANGELES, INC. - Coming Soon
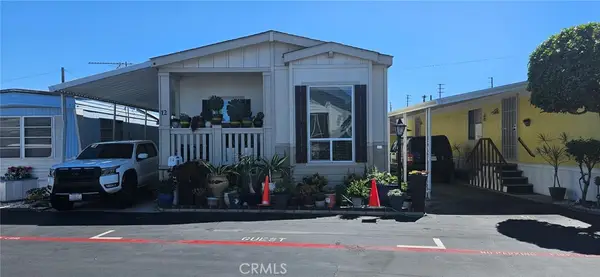 $240,000Coming Soon2 beds 2 baths1,200 sq. ft.
22600 Normandie Avenue #12, Torrance, CA 90502
MLS# OC26200963Listed by: HOME WORKS REALTY - New
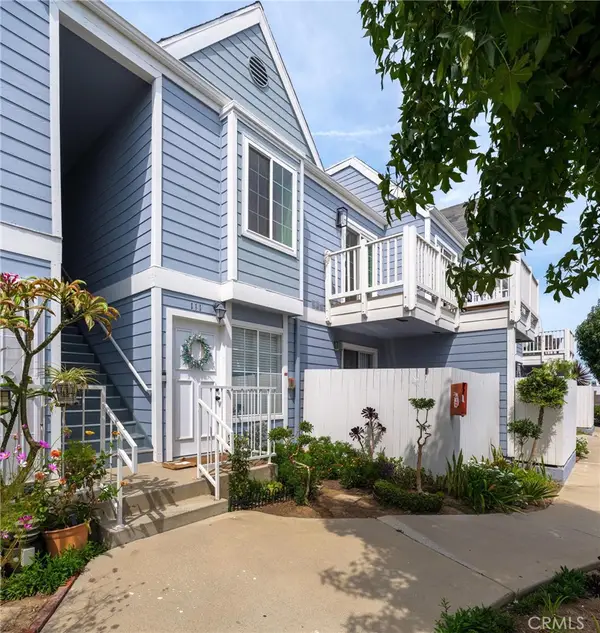 $550,000Active2 beds 2 baths935 sq. ft.
1229 W 223rd Street #211, Torrance, CA 90502
MLS# SB26176943Listed by: CENTURY 21 COASTAL PROPERTIES - Open Sun, 1 to 4pmNew
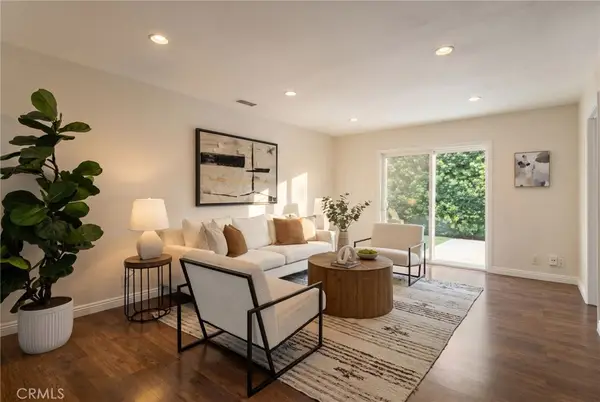 $1,025,000Active4 beds 2 baths1,423 sq. ft.
3917 W 176th, Torrance, CA 90504
MLS# PW26204899Listed by: KELLER WILLIAMS REALTY - Open Sun, 1 to 3pmNew
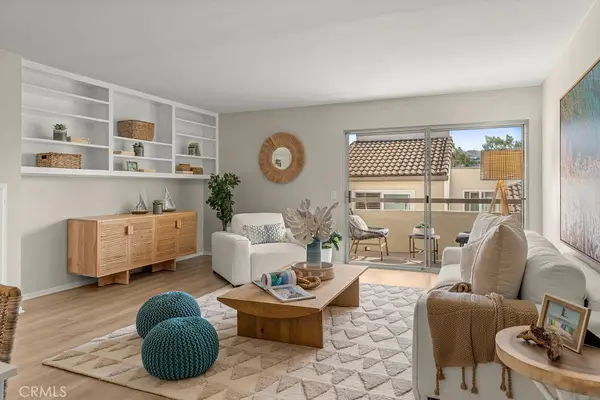 $935,000Active2 beds 2 baths1,305 sq. ft.
5920 S Pacific Coast Highway #30, Redondo Beach, CA 90277
MLS# SB26204646Listed by: COMPASS - New
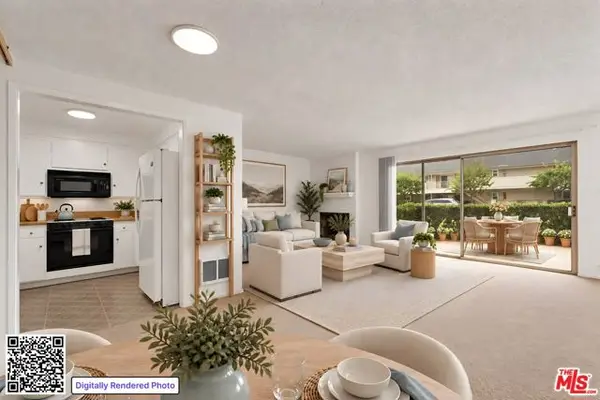 $529,000Active1 beds 2 baths967 sq. ft.
22929 Nadine Circle #A, Torrance, CA 90505
MLS# CL26989965Listed by: COLDWELL BANKER REALTY - Open Sun, 2 to 4pmNew
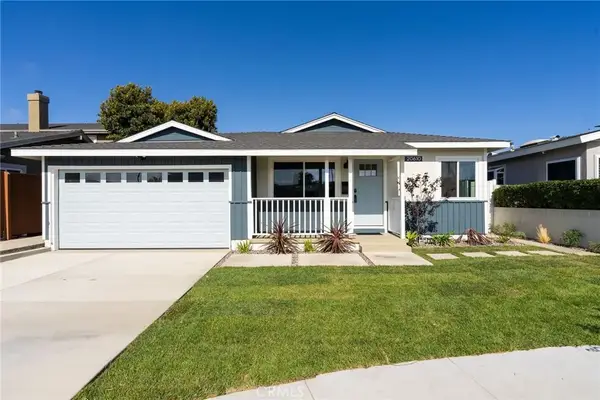 $1,399,900Active3 beds 2 baths1,343 sq. ft.
20610 Mansel, Torrance, CA 90503
MLS# DW26203759Listed by: FIRST TEAM REAL ESTATE - Open Sun, 2 to 5pmNew
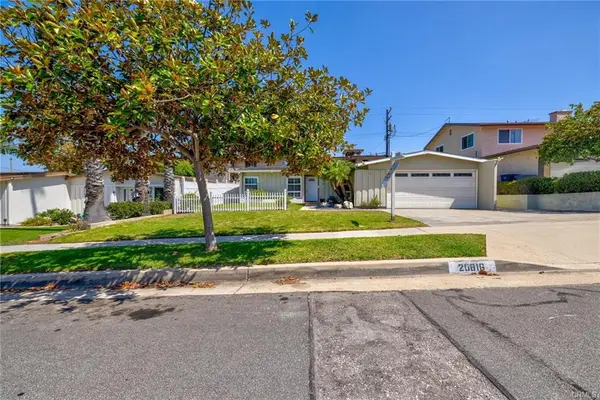 $1,398,000Active4 beds 2 baths1,776 sq. ft.
20816 Reynolds, Torrance, CA 90503
MLS# RS26196623Listed by: CENTURY 21 CORNERSTONE - New
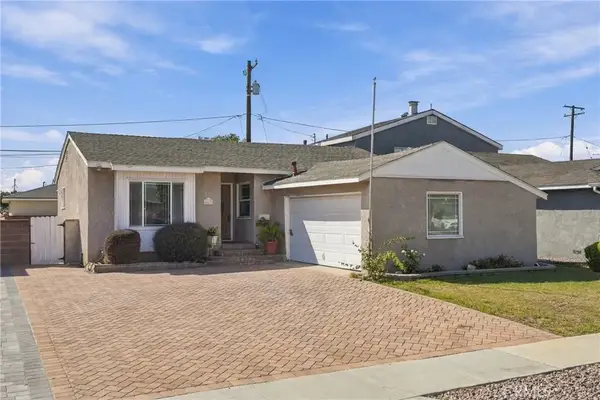 $1,100,000Active5 beds 3 baths1,821 sq. ft.
18517 Illinois Court, Torrance, CA 90504
MLS# SB26203075Listed by: DUO PROPERTY MANAGEMENT


Protect your home and budget from life's surprises with an Assurant Home Warranty, backed by a partner that supports you through every step of homeownership. Explore Plans.
© 2026 Better Homes and Gardens Real Estate LLC. An Anywhere Real Estate company. All rights reserved. Better Homes and Gardens® Real Estate is a registered trademark owned by Meredith Operations Corporation, licensed to Better Homes and Gardens Real Estate LLC and used with permission. Better Homes and Gardens Real Estate LLC fully supports the principles of the Fair Housing Act and the Equal Opportunity Act. Listing information is deemed reliable but is not guaranteed accurate.
Each office is independently owned and operated.
Any services or products provided by third parties are not provided by, affiliated with or related to Better Homes and Gardens Real Estate LLC, or its affiliated companies.