
4402 Cathann Street, Torrance, CA 90503
Local realty services provided by:Better Homes and Gardens Real Estate Clarity
4402 Cathann Street,Torrance, CA 90503
$1,395,000
- 4 Beds
- 3 Baths
- 1,809 sq. ft.
- Single family
- Active
Listed by: andrea dennis
Office: west shores realty, inc.310-541-8000
MLS#:SB25238221
Source:CRMLS
Price summary
- Price:$1,395,000
- Price per sq. ft.:$771.14
About this home
South Torrance Standout – Fully Refreshed Home with Versatile Living Potential and Timeless Appeal
An exceptional opportunity awaits in one of South Torrance’s most desirable neighborhoods, just minutes from Del Amo Fashion Center, premier dining, and everyday conveniences. Ideally located just minutes from the Palos Verdes coast and Redondo Beach, this home offers the perfect blend of coastal access and city convenience. Situated within the award-winning Torrance Unified School District, the property is also near West High School and Anza Elementary. This property has been updated and refreshed, offering a move-in-ready feel while maintaining its versatility. The main residence features a bright and functional layout designed for comfortable living. In addition, the home features an in-law floorplan with a private entrance, full kitchen, bathroom, and living space—ideal for extended family, guests, or potential rental income. Whether you are seeking a smart investment, multigenerational living, or a home in a prime coastal location, this property presents a unique and valuable opportunity. Don’t miss your chance to own in one of Torrance’s most sought-after communities. AI-staged photos have been thoughtfully included to help buyers envision how the home could look once personalized to their own taste and lifestyle. Buyer to independently verify all information, including but not limited to square footage, lot usage, zoning, permits, schools, rent control, and potential ADU conversion with the appropriate city departments. Broker, Agent, and Seller make no guarantees. Property to be sold as-is....
Contact an agent
Home facts
- Year built:1956
- Listing ID #:SB25238221
- Added:198 day(s) ago
- Updated:May 04, 2026 at 01:15 AM
Rooms and interior
- Bedrooms:4
- Total bathrooms:3
- Full bathrooms:2
- Half bathrooms:1
- Flooring:Tile, Wood
- Kitchen Description:Dishwasher, Laminate Counters, Pantry, Range Hood, Refrigerator, Self Cleaning Oven, Vented Exhaust Fan, Washer
- Bedroom Description:All Bedrooms Down, In Law Floorplan
- Living area:1,809 sq. ft.
Heating and cooling
- Heating:Central Furnace
Structure and exterior
- Roof:Shingle
- Year built:1956
- Building area:1,809 sq. ft.
- Lot area:0.12 Acres
- Lot Features:Back Yard, Front Yard, Landscaped, Near Public Transportatn, Sprinklers In Front, Value In Land, Walkstreet, Yard
- Architectural Style:Contemporary
- Construction Materials:Asphalt, Brick, Concrete, Copper Plumbing, Frame, Glass, Stucco, Wood Siding
- Exterior Features:Brick Patio, Front Porch, Porch, Rear Porch
- Foundation Description:Combination, Raised, Slab
- Levels:1 Story
Schools
- High school:West
- Middle school:Jefferson
- Elementary school:Anza
Utilities
- Water:Public, Water Connected
- Sewer:Public Sewer, Sewer Connected
Finances and disclosures
- Price:$1,395,000
- Price per sq. ft.:$771.14
Features and amenities
- Appliances:Dishwasher, Disposal, Dryer, Range Hood, Refrigerator, Self Cleaning Oven, Vented Exhaust Fan, Washer, Water Heater
- Laundry features:Dryer, Gas Dryer Hookup, Inside, Laundry Room, Washer, Washer Hookup
- Amenities:Attic, Awnings, Carbon Monoxide Detectors, Ceiling Fans, Double Pane Windows, Fire Detection System, In Law Floor Plan, Instant Hot Water, Kennel, Lighting, Pantry, Rain Gutters, Smoke Detectors, Walk In Closets
Parking
- Total parking spaces:4
- Parking description:2 Carport Space(s), Asphalt Driveway, Door Single, Driveway, Driveway Up Slope From Street, Garage, Garage Faces Front, On Street
- Garage:Yes
- Garage spaces:2
- Carport spaces:2
New listings near 4402 Cathann Street
- Coming Soon
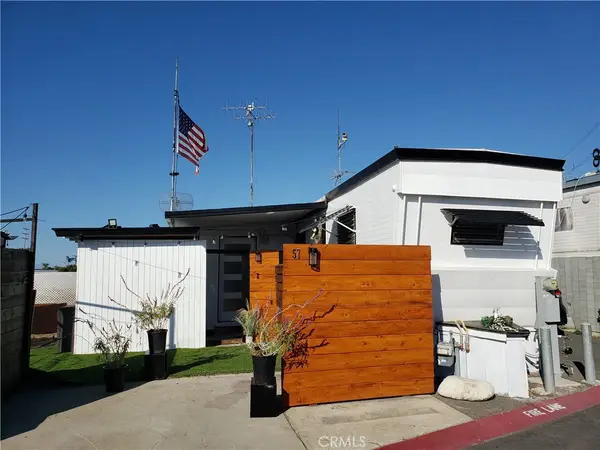 $64,000Coming Soon1 beds 1 baths
1900 W Artesia #57, Torrance, CA 90504
MLS# SB26099335Listed by: AMY TARDUGNO - Open Sat, 1 to 4pmNew
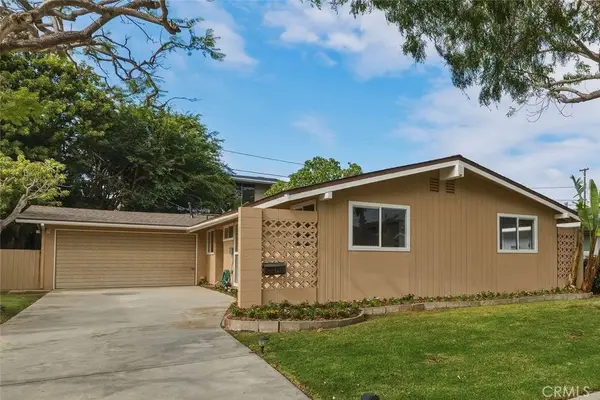 $1,100,000Active4 beds 2 baths1,350 sq. ft.
3205 Sonoma, Torrance, CA 90503
MLS# SB26097727Listed by: COMPASS - New
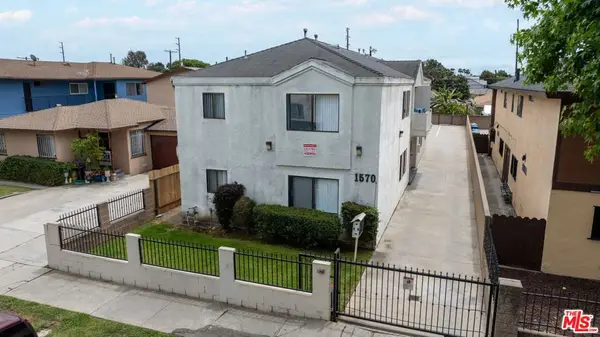 $1,795,000Active8 beds 4 baths3,750 sq. ft.
1570 W 207th Street #4, Torrance, CA 90501
MLS# 26829629Listed by: BERKSHIRE HATHAWAY HOMESERVICES CALIFORNIA PROPERTIES - New
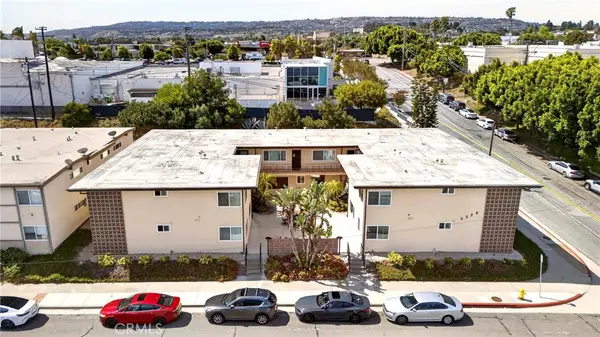 $3,990,000Active-- beds -- baths7,820 sq. ft.
5326 Lorna Street, Torrance, CA 90503
MLS# SB26098719Listed by: FREDERICKS REALTY - Open Sat, 1 to 4pmNew
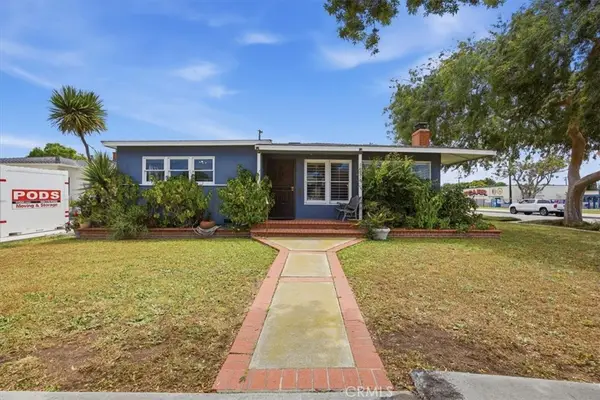 $799,000Active4 beds 2 baths1,764 sq. ft.
16718 Cerise Avenue, Torrance, CA 90504
MLS# SB26098796Listed by: ESTATE PROPERTIES - Open Sat, 1 to 4pmNew
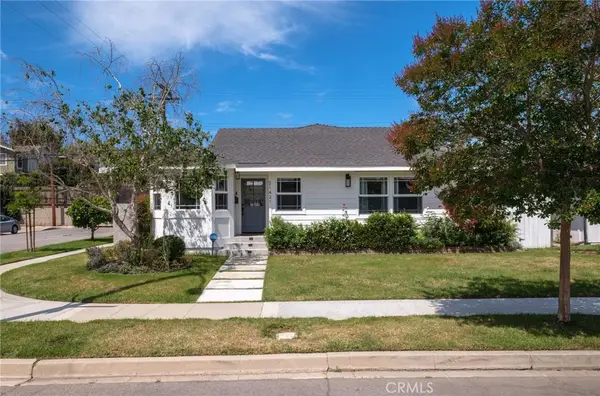 $1,799,000Active3 beds 2 baths1,848 sq. ft.
21421 Howard Avenue, Torrance, CA 90503
MLS# SB26096961Listed by: COMPASS - Open Thu, 12 to 2pmNew
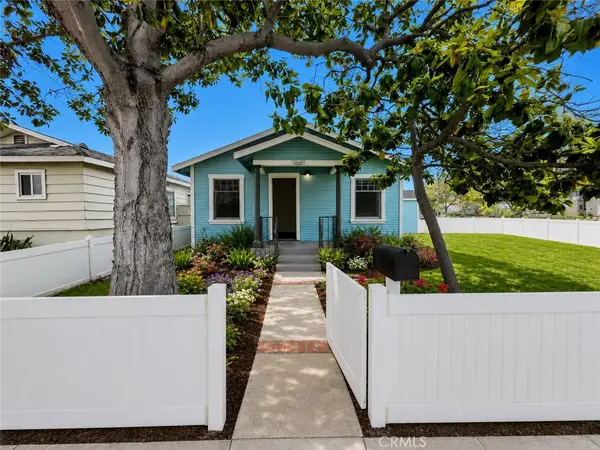 $650,000Active2 beds 1 baths718 sq. ft.
2226 Arlington Avenue, Torrance, CA 90501
MLS# SB26095016Listed by: EXP REALTY OF CALIFORNIA INC - Open Sat, 1 to 4pmNew
 $1,850,000Active3 beds 2 baths1,738 sq. ft.
5225 Zakon Road, Torrance, CA 90505
MLS# PV26092572Listed by: COMPASS - New
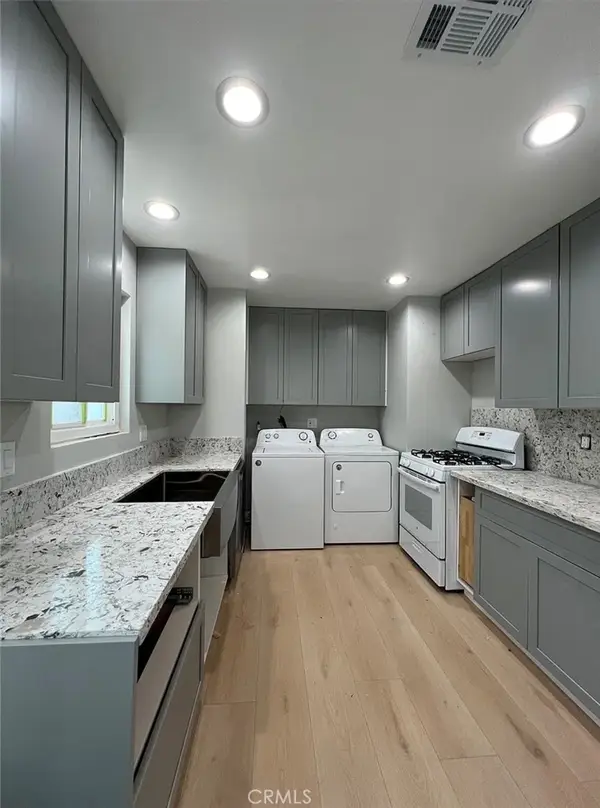 $1,380,000Active4 beds 2 baths1,756 sq. ft.
24241 Madison, Torrance, CA 90505
MLS# SB26098242Listed by: THE REALESTATE GROUP - Open Sat, 12 to 5pmNew
 $899,000Active3 beds 2 baths1,290 sq. ft.
23232 Doble, Torrance, CA 90502
MLS# PW26097021Listed by: THINK BOUTIQ REAL ESTATE


Protect your home and budget from life's surprises with an Assurant Home Warranty, backed by a partner that supports you through every step of homeownership. Explore Plans.
© 2026 Better Homes and Gardens Real Estate LLC. An Anywhere Real Estate company. All rights reserved. Better Homes and Gardens® Real Estate is a registered trademark owned by Meredith Operations Corporation, licensed to Better Homes and Gardens Real Estate LLC and used with permission. Better Homes and Gardens Real Estate LLC fully supports the principles of the Fair Housing Act and the Equal Opportunity Act. Listing information is deemed reliable but is not guaranteed accurate.
Each office is independently owned and operated.
Any services or products provided by third parties are not provided by, affiliated with or related to Better Homes and Gardens Real Estate LLC, or its affiliated companies.