
4615 Toucan Street, Torrance, CA 90503
Local realty services provided by:Better Homes and Gardens Real Estate Wine Country Group
Listed by: cindy chew, sandra thomas
Office: estate properties310-378-9494
MLS#:PV26163728
Source:CRMLS
Price summary
- Price:$1,450,000
- Price per sq. ft.:$850.44
About this home
Welcome to this beautifully maintained single-level home in the highly desirable West Torrance neighborhood. Offering four spacious bedrooms and a bright, light-filled interior, this home blends comfort, style, and convenience. A welcoming front porch creates the perfect place to relax and enjoy the neighborhood, while the contemporary primary suite provides a peaceful retreat. The living room windows overlook the charming front porch, creating a warm connection to the home's inviting outdoor spaces.
Ideally located with easy access to major freeways, shopping, dining, parks, and everyday amenities, this home also falls within the sought
-after West Torrance High School district. Whether you're looking for excellent schools, a convenient location, or a move-in-ready home with timeless appeal, this property offers it all.
Don't miss the opportunity to own this exceptional West Torrance gem!
Contact an agent
Home facts
- Year built:1954
- Listing ID #:PV26163728
- Added:46 day(s) ago
- Updated:August 28, 2026 at 10:53 AM
Rooms and interior
- Bedrooms:4
- Total bathrooms:2
- Full bathrooms:2
- Flooring:Carpet, Laminate, Wood
- Kitchen Description:Dishwasher, Gas Cooktop, Gas Oven, Pantry, Range Hood, Refrigerator, Vented Exhaust Fan, Water To Refrigerator
- Living area:1,705 sq. ft.
Heating and cooling
- Heating:Baseboard, Central, Fireplaces, Natural Gas
Structure and exterior
- Roof:Asphalt, Shingle
- Year built:1954
- Building area:1,705 sq. ft.
- Lot area:0.14 Acres
- Lot Features:Back Yard, Front Yard, Garden, Landscaped, Lawn, Level with Street, Rectangular Lot, Street Level, Yard
- Architectural Style:Cottage
- Construction Materials:Brick, Drywall, Frame, Glass, Plaster, Shingle Siding, Stucco, Vertical Siding, Wood Siding
- Exterior Features:Covered, FrontPorch, Porch, RainGutters, Wood
- Foundation Description:Raised
- Levels:1 Story
Schools
- High school:West
Utilities
- Water:Public
- Sewer:Public Sewer
Finances and disclosures
- Price:$1,450,000
- Price per sq. ft.:$850.44
Features and amenities
- Appliances:Dishwasher, Washer
- Laundry features:Stacked, Washer
- Amenities:All Bedrooms Down, Attic, Block Walls, Carbon Monoxide (CO2) Detector, Ceiling Fans, Gas Water Heater, Paneling/Wainscoting, Prewired, Pull Down Attic Stairs, Rain Gutters, Solid Surface Counters, Storage, Walk In Closets, Walk In Pantry, Water Heater
Parking
- Total parking spaces:2
- Parking description:Concrete, Door-Single, Driveway Level, Garage, Garage Door Opener, Garage Faces Front, On Street
- Garage:Yes
- Garage spaces:2
New listings near 4615 Toucan Street
- Coming SoonOpen Sat, 12 to 4pm
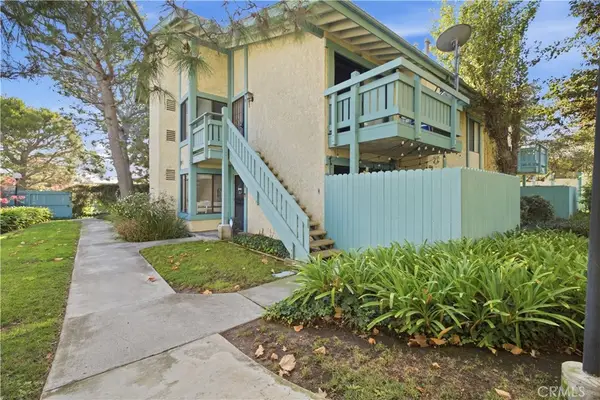 $407,000Coming Soon1 beds 1 baths654 sq. ft.
20435 S Vermont Avenue #7, Torrance, CA 90502
MLS# SB26205898Listed by: WEST SHORES REALTY, INC. - Coming Soon
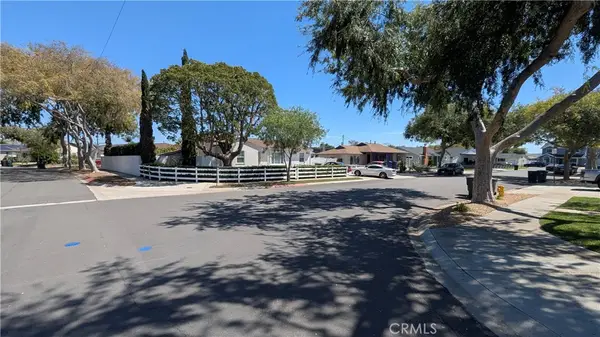 $1,000,050Coming Soon3 beds 2 baths1,044 sq. ft.
2151 Middlebrook, Torrance, CA 90501
MLS# SB26197549Listed by: KELLER WILLIAMS REALTY - Coming SoonOpen Sat, 12 to 4pm
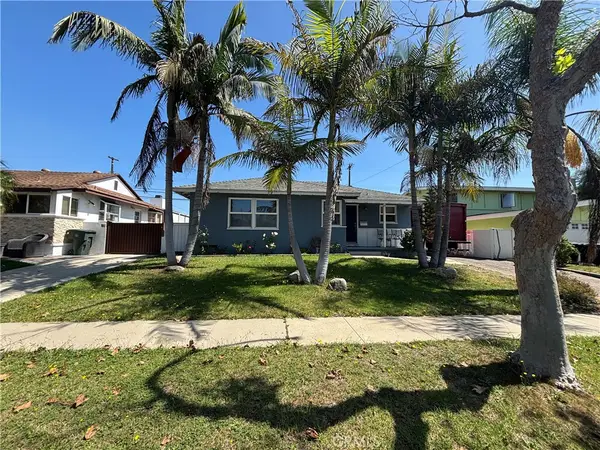 $1,190,000Coming Soon3 beds 2 baths1,162 sq. ft.
21514 Anza Avenue, Torrance, CA 90503
MLS# SR26203433Listed by: EXP REALTY OF GREATER LOS ANGELES, INC. - Coming Soon
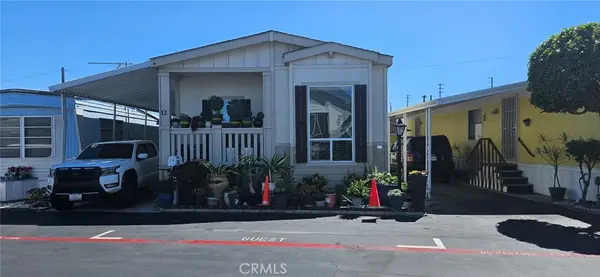 $240,000Coming Soon2 beds 2 baths1,200 sq. ft.
22600 Normandie Avenue #12, Torrance, CA 90502
MLS# OC26200963Listed by: HOME WORKS REALTY - New
 $1,599,000Active4 beds 4 baths2,482 sq. ft.
24812 Pitcairn Way, Torrance, CA 90505
MLS# CL26991441Listed by: THE ONE LUXURY PROPERTIES - Open Sat, 1 to 4pmNew
 $1,175,000Active3 beds 2 baths1,716 sq. ft.
3111 178th Street, Torrance, CA 90504
MLS# SR26200856Listed by: LUXURY COLLECTIVE
- Open Sat, 1 to 4pmNew
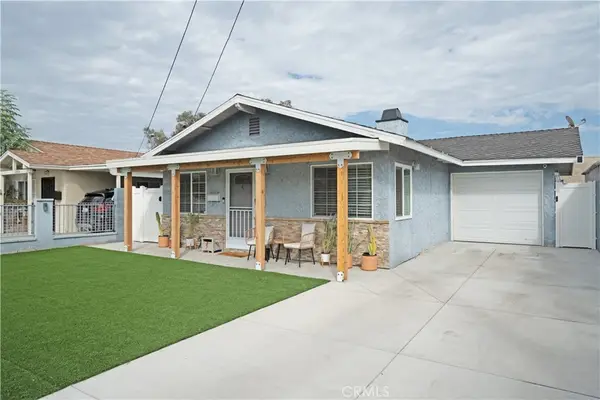 $779,000Active3 beds 2 baths1,267 sq. ft.
22620 Menlo, Torrance, CA 90502
MLS# SR26206949Listed by: LPT REALTY, INC - New
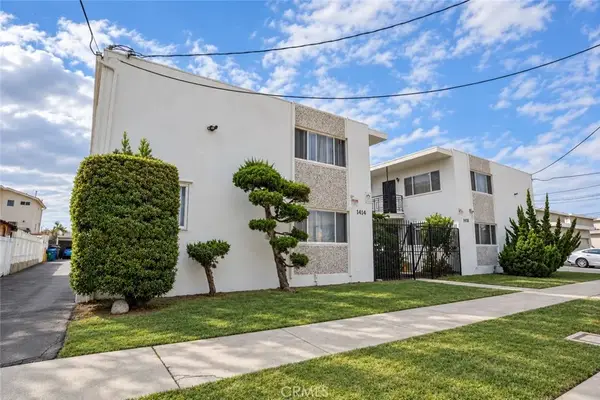 $3,150,000Active12 beds 8 baths
1414 W 225th Street, Torrance, CA 90501
MLS# SB26205096Listed by: BUCKINGHAM INVESTMENTS, INC - New
 $384,990Active1 beds 1 baths560 sq. ft.
1211 Cabrillo, Torrance, CA 90501
MLS# IG26206290Listed by: EXP REALTY OF SOUTHERN CALIFORNIA - New
 $505,000Active2 beds 2 baths859 sq. ft.
23304 Marigold Avenue #103, Torrance, CA 90502
MLS# SR26204352Listed by: AGENTS OF LA INC.


Protect your home and budget from life's surprises with an Assurant Home Warranty, backed by a partner that supports you through every step of homeownership. Explore Plans.
© 2026 Better Homes and Gardens Real Estate LLC. An Anywhere Real Estate company. All rights reserved. Better Homes and Gardens® Real Estate is a registered trademark owned by Meredith Operations Corporation, licensed to Better Homes and Gardens Real Estate LLC and used with permission. Better Homes and Gardens Real Estate LLC fully supports the principles of the Fair Housing Act and the Equal Opportunity Act. Listing information is deemed reliable but is not guaranteed accurate.
Each office is independently owned and operated.
Any services or products provided by third parties are not provided by, affiliated with or related to Better Homes and Gardens Real Estate LLC, or its affiliated companies.