
5028 Asteria Street, Torrance, CA 90503
Local realty services provided by:Better Homes and Gardens Real Estate Clarity
5028 Asteria Street,Torrance, CA 90503
$1,395,000
- 3 Beds
- 2 Baths
- 1,679 sq. ft.
- Single family
- Active
Upcoming open houses
- Sat, Jul 1101:00 pm - 04:00 pm
- Sun, Jul 1201:00 pm - 04:00 pm
Listed by: scott sackin
Office: seven gables real estate
MLS#:OC26148900
Source:MLSListings
Price summary
- Price:$1,395,000
- Price per sq. ft.:$830.85
About this home
Single-level living gets a bright, airy twist in this West Torrance single-family home, where a CENTRAL ATRIUM brings natural light, fresh airflow, and easy indoor-outdoor connection to the heart of this excellent layout. Offering 3 bedrooms, 2 baths, and almost 1700 square feet, the home features a flexible floor plan with a SEPARATE LIVING ROOM WITH FIREPLACE and a LARGE FAMILY ROOM WITH FIREPLACE, giving you two distinct spaces for relaxing, entertaining, or everyday gathering. Patio doors from the living room, family room, and dining area open to the atrium, creating a private open-air focal point that enhances the home’s flow and brings the outdoors in. The UPDATED KITCHEN WITH MODERN TOUCHES opens to both the dining area and family room, making daily meals and hosting feel connected and comfortable. A breakfast bar adds casual seating, while the open layout keeps the kitchen at the center of the action. The sparking primary bath and COMPLETELY REMODELED HALL BATH add fresh, stylish upgrades, and a separate laundry room and TWO-CAR GARAGE bring practical convenience for everyday chores and projects. The home also features fresh paint with a contemporary color theme, recent LED lighting, and modern fixtures that add a fresh, cohesive feel throughout. Outside, the PRIVATE...
Contact an agent
Home facts
- Year built:1959
- Listing ID #:OC26148900
- Added:1 day(s) ago
- Updated:July 10, 2026 at 05:08 AM
Rooms and interior
- Bedrooms:3
- Total bathrooms:2
- Full bathrooms:2
- Flooring:Laminate
- Dining Description:Breakfast Bar, Formal Dining Room
- Kitchen Description:Dishwasher, Garbage Disposal
- Living area:1,679 sq. ft.
Heating and cooling
- Heating:Central Forced Air
Structure and exterior
- Roof:Composition, Shingle
- Year built:1959
- Building area:1,679 sq. ft.
- Lot area:0.14 Acres
- Lot Features:Greenbelt, Level
- Exterior Features:Patio
- Foundation Description:Concrete Slab
- Levels:1 Story
Schools
- High school:WEST
- Middle school:JEFFER
- Elementary school:VICTOR3
Utilities
- Water:District - Public
Finances and disclosures
- Price:$1,395,000
- Price per sq. ft.:$830.85
Features and amenities
- Laundry features:Gas Hook-up, In Laundry Room
- Amenities:Ceiling Fan(s), Double Pane Window(s)
Parking
- Parking description:Garage, Off Street Parking, Other
 The information being provided by Mlslistings Inc is for the consumer's personal, non-commercial use and may not be used for any purpose other than to identify prospective properties consumer may be interested in purchasing. Any information relating to real estate for sale referenced on this web site comes from the Internet Data Exchange (IDX) program of the Mlslistings Inc. Better Homes and Gardens Real Estate Clarity is not a Multiple Listing Service (MLS), nor does it offer MLS access. This website is a service of Better Homes and Gardens Real Estate Clarity, a broker participant of Mlslistings Inc. This web site may reference real estate listing(s) held by a brokerage firm other than the broker and/or agent who owns this web site.
The accuracy of all information, regardless of source, including but not limited to open house information, square footages and lot sizes, is deemed reliable but not guaranteed and should be personally verified through personal inspection by and/or with the appropriate professionals. The data contained herein is copyrighted by Mlslistings Inc and is protected by all applicable copyright laws. Any unauthorized dissemination of this information is in violation of copyright laws and is strictly prohibited.
Properties in listings may have been sold or may no longer be available.
Copyright 2026 Mlslistings Inc. All rights reserved.
The information being provided by Mlslistings Inc is for the consumer's personal, non-commercial use and may not be used for any purpose other than to identify prospective properties consumer may be interested in purchasing. Any information relating to real estate for sale referenced on this web site comes from the Internet Data Exchange (IDX) program of the Mlslistings Inc. Better Homes and Gardens Real Estate Clarity is not a Multiple Listing Service (MLS), nor does it offer MLS access. This website is a service of Better Homes and Gardens Real Estate Clarity, a broker participant of Mlslistings Inc. This web site may reference real estate listing(s) held by a brokerage firm other than the broker and/or agent who owns this web site.
The accuracy of all information, regardless of source, including but not limited to open house information, square footages and lot sizes, is deemed reliable but not guaranteed and should be personally verified through personal inspection by and/or with the appropriate professionals. The data contained herein is copyrighted by Mlslistings Inc and is protected by all applicable copyright laws. Any unauthorized dissemination of this information is in violation of copyright laws and is strictly prohibited.
Properties in listings may have been sold or may no longer be available.
Copyright 2026 Mlslistings Inc. All rights reserved.New listings near 5028 Asteria Street
- Coming Soon
 $799,000Coming Soon2 beds 2 baths
17507 Cerise, Torrance, CA 90504
MLS# BB26150323Listed by: ENGEL & VOLKERS BURBANK - New
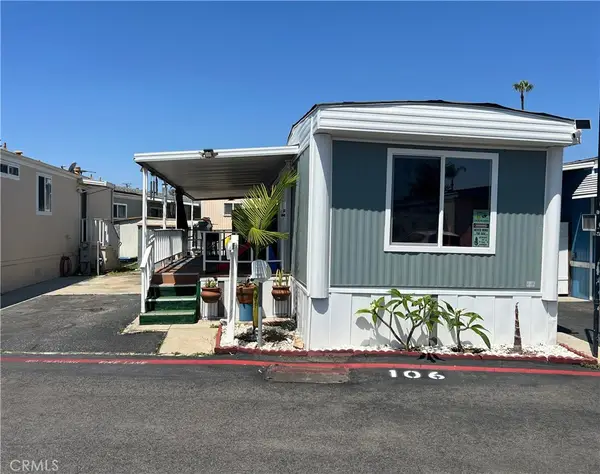 $30,000Active1 beds 1 baths624 sq. ft.
23701 S Western Avenue #106, Torrance, CA 90501
MLS# MB26150394Listed by: CENTURY 21 REALTY MASTERS - Open Sun, 1 to 4pmNew
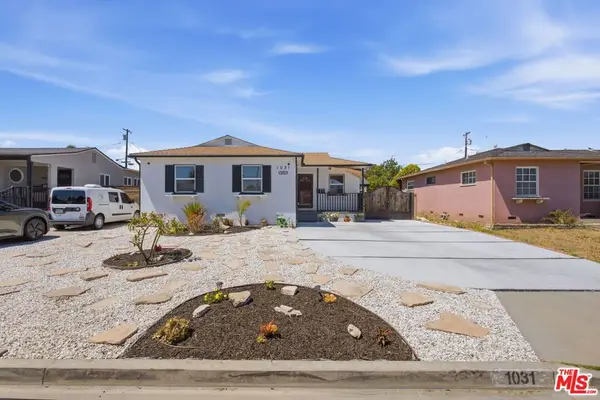 $1,398,000Active5 beds 3 baths1,773 sq. ft.
1031 W 227th Street, Torrance, CA 90502
MLS# 26858059Listed by: EXP REALTY OF GREATER LOS ANGELES - Open Sat, 1 to 4pmNew
 $1,069,000Active2 beds 1 baths1,010 sq. ft.
1028 Cerise Avenue, Torrance, CA 90503
MLS# DW26146301Listed by: RE/MAX DYNASTY - Coming Soon
 $1,495,000Coming Soon3 beds 2 baths
2627 W 226th Street, Torrance, CA 90505
MLS# SB26148804Listed by: COMPASS - Open Sat, 1 to 4pmNew
 $1,100,000Active4 beds 3 baths1,762 sq. ft.
2413 180th Street, Torrance, CA 90504
MLS# SB26121083Listed by: KELLER WILLIAMS REALTY - Open Sat, 1 to 4pmNew
 $895,000Active3 beds 2 baths1,528 sq. ft.
938 Rayland Drive, Torrance, CA 90502
MLS# RS26149190Listed by: FIRST TEAM REAL ESTATE - Open Sat, 1 to 4pmNew
 $980,000Active3 beds 2 baths1,838 sq. ft.
21114 Broadwell, Torrance, CA 90502
MLS# PW26148586Listed by: T.N.G. REAL ESTATE CONSULTANTS - New
 $1,510,000Active4 beds 4 baths2,520 sq. ft.
4134 Pacific Coast Hwy #120, Torrance, CA 90505
MLS# PV26137755Listed by: ROCKYFIELD


Protect your home and budget from life's surprises with an Assurant Home Warranty, backed by a partner that supports you through every step of homeownership. Explore Plans.
© 2026 Better Homes and Gardens Real Estate LLC. An Anywhere Real Estate company. All rights reserved. Better Homes and Gardens® Real Estate is a registered trademark owned by Meredith Operations Corporation, licensed to Better Homes and Gardens Real Estate LLC and used with permission. Better Homes and Gardens Real Estate LLC fully supports the principles of the Fair Housing Act and the Equal Opportunity Act. Listing information is deemed reliable but is not guaranteed accurate.
Each office is independently owned and operated.
Any services or products provided by third parties are not provided by, affiliated with or related to Better Homes and Gardens Real Estate LLC, or its affiliated companies.