
719 Columbia Place, Torrance, CA 90501
Local realty services provided by:Better Homes and Gardens Real Estate Royal & Associates
719 Columbia Place,Torrance, CA 90501
$799,000
- 2 Beds
- 1 Baths
- 788 sq. ft.
- Single family
- Pending
Listed by: kimberly doner
Office: compass
MLS#:CL26102185
Source:Bay East, CCAR, bridgeMLS
Price summary
- Price:$799,000
- Price per sq. ft.:$1,013.96
About this home
Discover the charm of this 2-bedroom, 1-bath Craftsman-style home situated on a quiet, one-way street in historic Old Torrance. The welcoming front porch, charming Dutch front door, engineered hardwood floors, built-in cabinetry, decorative rafters, and wood-burning fireplace reflect the home's 1920s character. The floor plan includes an updated kitchen with recessed lighting and a custom built-in bar. The stylish bathroom was remodeled in 2023. Additional features include exterior security cameras, a new water heater and a mini-split AC/heater in the primary bedroom. Outdoor features include a long driveway with ample parking, a detached one-car garage with a new roof, Trex deck, new pergola, storage shed, front and backyard turf (with a transferable lifetime warranty), and new fencing. Conveniently located near Downtown Torrance's restaurants, breweries, cafes, shops, parks, Torrance schools, Del Amo Fashion Center, and the 405 and 110 freeways.
Contact an agent
Home facts
- Year built:1925
- Listing ID #:CL26102185
- Added:21 day(s) ago
- Updated:November 06, 2026 at 10:19 AM
Rooms and interior
- Bedrooms:2
- Total bathrooms:1
- Full bathrooms:1
- Flooring:Tile, Wood
- Kitchen Description:Dishwasher, Microwave, Range, Refrigerator, Updated Kitchen
- Living area:788 sq. ft.
Heating and cooling
- Cooling:Ceiling Fan(s), Wall/Window Unit(s)
- Heating:Electric, Fireplace(s), Wall Furnace
Structure and exterior
- Year built:1925
- Building area:788 sq. ft.
- Lot area:0.07 Acres
- Lot Features:Back Yard
- Architectural Style:Craftsman, Single Family Residence
- Construction Materials:Wood Siding
- Exterior Features:Back Yard, Front Yard, Landscaped
- Foundation Description:Raised
- Levels:1 Story, 1 Story
Finances and disclosures
- Price:$799,000
- Price per sq. ft.:$1,013.96
Features and amenities
- Appliances:Dishwasher, Microwave, Range, Refrigerator
- Laundry features:Dryer, Inside, Laundry Room, Washer
- Amenities:Carbon Monoxide Detector(s), Smoke Detector(s)
Parking
- Parking description:Detached, Private
- Garage:Yes
- Garage spaces:1
 Bay East 2026. CCAR 2026 bridgeMLS 2026. Information Deemed Reliable But Not Guaranteed. This information is being provided by the Bay East MLS, or CCAR MLS, or bridgeMLS. The listings presented here may or may not be listed by the Broker/Agent operating this website. This information is intended for the personal use of consumers and may not be used for any purpose other than to identify prospective properties consumers may be interested in purchasing. Data last updated at November 6, 2026
New listings near 719 Columbia Place
- New
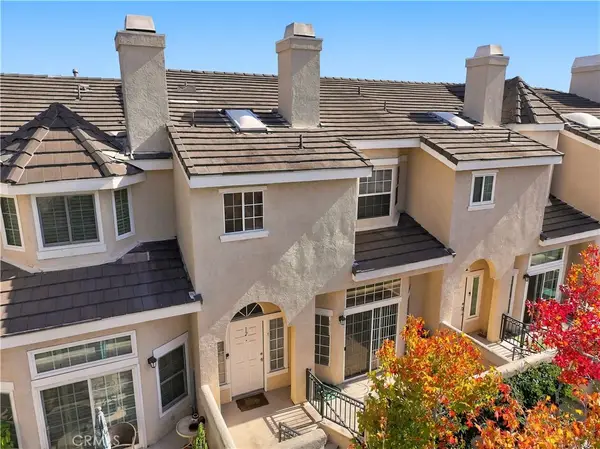 $965,000Active3 beds 3 baths1,721 sq. ft.
2300 Maple Avenue #12, Torrance, CA 90503
MLS# SB26231660Listed by: KELLER WILLIAMS REALTY - Open Sun, 1 to 4pmNew
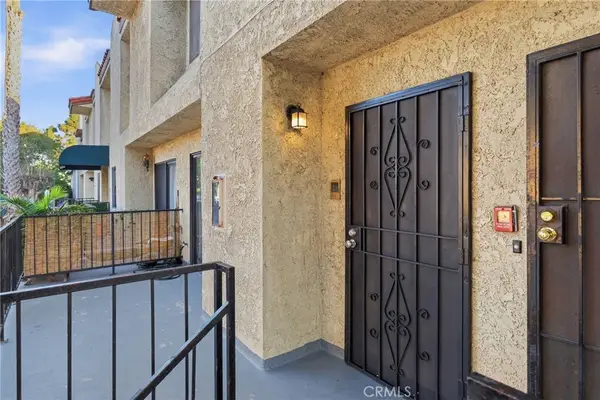 $499,999Active2 beds 2 baths1,097 sq. ft.
1444 W 227th #2, Torrance, CA 90501
MLS# CV26232898Listed by: CENTURY 21 MASTERS - New
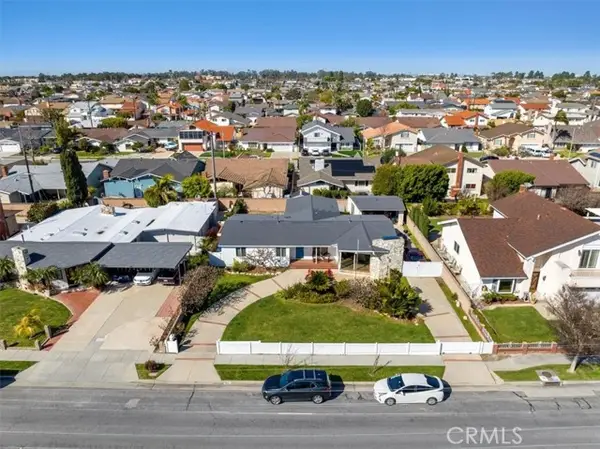 $1,550,000Active4 beds 3 baths2,394 sq. ft.
2325 235th Street, Torrance, CA 90501
MLS# PV26237928Listed by: ESTATE PROPERTIES - Open Sat, 1 to 4pmNew
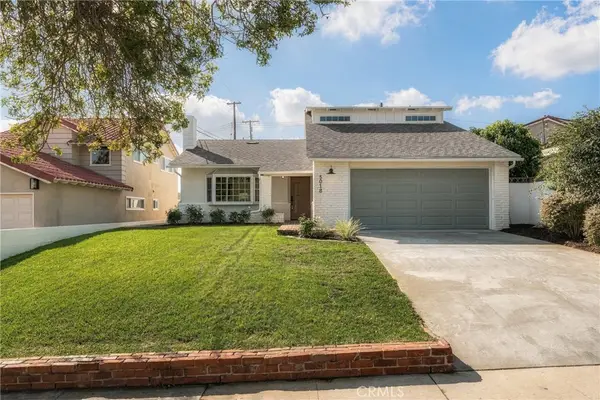 $1,798,000Active4 beds 2 baths1,838 sq. ft.
5018 Spencer Street, Torrance, CA 90503
MLS# SB26237940Listed by: THE SOTTO SOL PROPERTY COLLECT - New
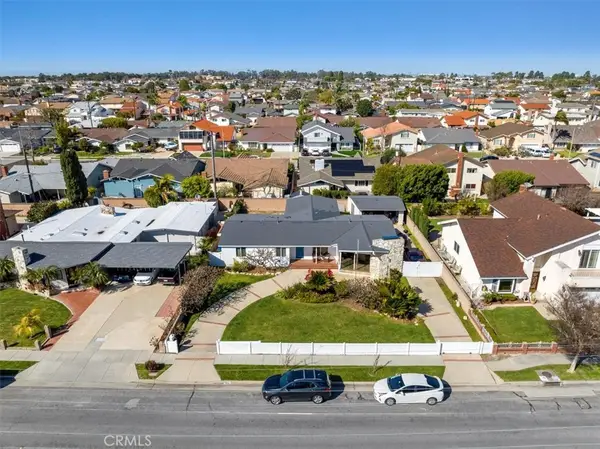 $1,550,000Active4 beds 3 baths2,394 sq. ft.
2325 W 235th Street, Torrance, CA 90501
MLS# PV26237928Listed by: ESTATE PROPERTIES - Open Sat, 1 to 4pmNew
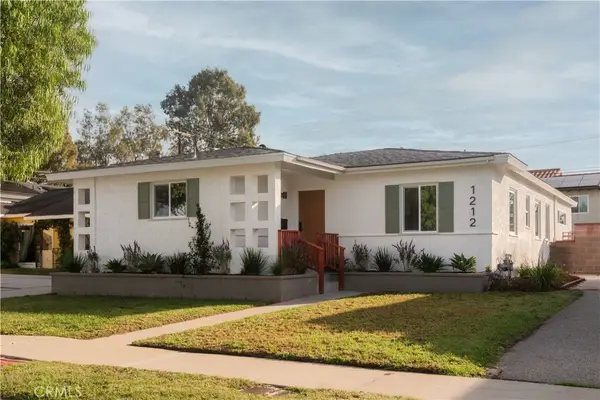 $1,499,000Active3 beds 2 baths1,815 sq. ft.
1212 Kornblum, Torrance, CA 90503
MLS# PV26237127Listed by: COMPASS - Open Sat, 2 to 4pmNew
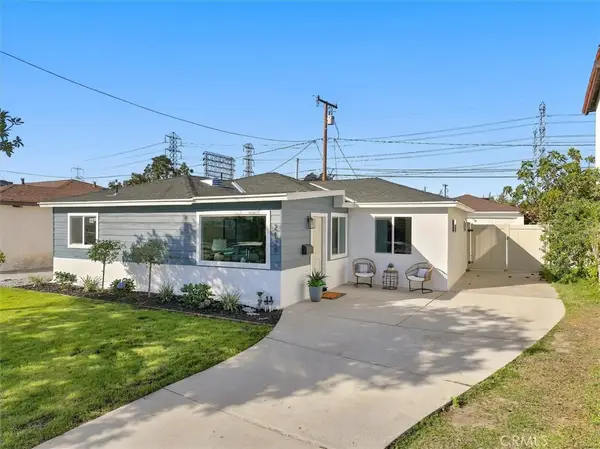 $1,199,000Active3 beds 3 baths1,428 sq. ft.
2129 W 178th, Torrance, CA 90504
MLS# SB26235545Listed by: BEACH CITY BROKERS - Open Sat, 12 to 4pmNew
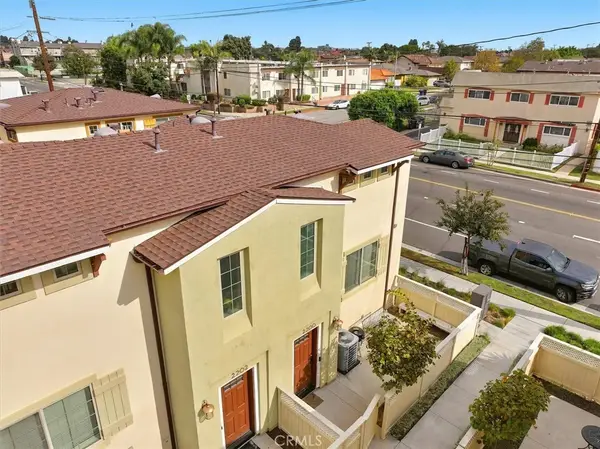 $725,000Active2 beds 3 baths1,094 sq. ft.
2200 W 236th Place, Torrance, CA 90501
MLS# SB26236729Listed by: KELLER WILLIAMS PALOS VERDES - Open Sat, 1 to 5pmNew
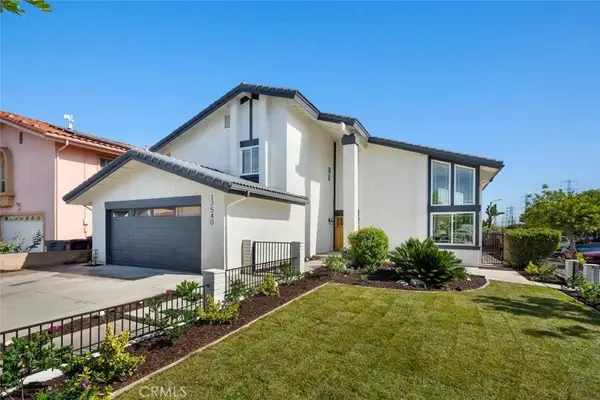 $1,799,000Active5 beds 3 baths3,104 sq. ft.
17540 Daphne, Torrance, CA 90504
MLS# SB26237301Listed by: BERKSHIREHATHAWAY HOMESERVICES - Open Sat, 1 to 4pmNew
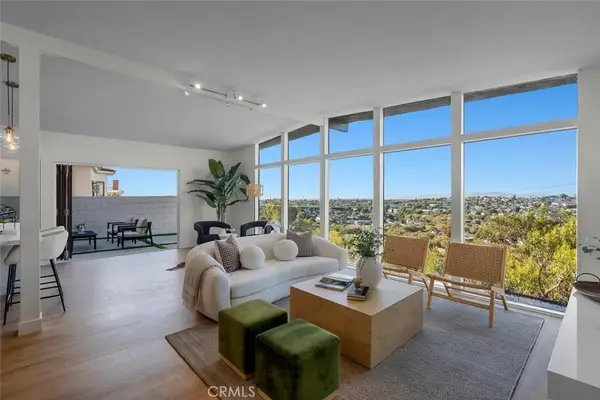 $2,175,000Active3 beds 2 baths1,800 sq. ft.
5311 Bindewald Road, Torrance, CA 90505
MLS# SB26237499Listed by: VISTA SOTHEBYS INTERNATIONAL REALTY


Protect your home and budget from life's surprises with an Assurant Home Warranty, backed by a partner that supports you through every step of homeownership. Explore Plans.
© 2026 Better Homes and Gardens Real Estate LLC. An Anywhere Real Estate company. All rights reserved. Better Homes and Gardens® Real Estate is a registered trademark owned by Meredith Operations Corporation, licensed to Better Homes and Gardens Real Estate LLC and used with permission. Better Homes and Gardens Real Estate LLC fully supports the principles of the Fair Housing Act and the Equal Opportunity Act. Listing information is deemed reliable but is not guaranteed accurate.
Each office is independently owned and operated.
Any services or products provided by third parties are not provided by, affiliated with or related to Better Homes and Gardens Real Estate LLC, or its affiliated companies.