
29 Marble Creek, Trabuco Canyon, CA 92679
Local realty services provided by:Better Homes and Gardens Real Estate Reliance Partners
29 Marble Creek,Trabuco Canyon, CA 92679
$3,319,999
- 6 Beds
- 5 Baths
- 4,727 sq. ft.
- Single family
- Active
Upcoming open houses
- Sat, Sep 2601:00 pm - 04:00 pm
- Sun, Sep 2701:00 pm - 04:00 pm
Listed by: mitra barzegar
Office: keller williams realty
MLS#:OC26135189
Source:MLSListings
Price summary
- Price:$3,319,999
- Price per sq. ft.:$702.35
- Monthly HOA dues:$385
About this home
SELLER OFFERING A CREDIT TOWARD 2-1 INTEREST RATE BUYDOWN FOR QUALIFIED BUYERS! Actual credit amount and financial terms may very based on prevailing interest rates, loan program and lender approval. Ask for details. LOCATION, VIEWS & PRIVACY! This gorgeous home is located on a premier view lot in the prestigious guard-gated community of Coto de Caza. Perfectly positioned on a prime corner lot of approximately 11,823 sq. ft., this beautifully maintained residence offers exceptional privacy with only one neighboring home and no homes directly behind. Enjoy breathtaking city-light, hillside and sunset views from the expansive backyard oasis, sparkling pool and spa, or the private deck off the primary suite. This spacious home offers incredible flexibility with up to six bedrooms and multiple living spaces that can easily accommodate a home office, gym or guest quarters. The open-concept layout is designed for effortless indoor-outdoor living, highlighted by accordion glass doors that open the interior directly to the backyard and pool. The beautifully appointed kitchen features a large center island, built-in refrigerator, Viking gas cooktop, Thermador double electric steam oven, Bosch microwave, newer dishwasher, built-in coffee/cappuccino system and two-drawer mini refrigera...
Contact an agent
Home facts
- Year built:2001
- Listing ID #:OC26135189
- Added:70 day(s) ago
- Updated:September 25, 2026 at 02:45 AM
Rooms and interior
- Bedrooms:6
- Total bathrooms:5
- Full bathrooms:5
- Dining Description:Breakfast Bar, Breakfast Nook, Dining Area in Living Room, Formal Dining Room, In Kitchen
- Bathrooms Description:Pass Through
- Kitchen Description:Built-in Oven/Range Combo, Dishwasher, Garbage Disposal, Pantry, Refrigerator, Self Clean Oven
- Bedroom Description:Ground Floor Bedroom
- Living area:4,727 sq. ft.
Heating and cooling
- Cooling:Central Air, Central Forced Air - Electric
- Heating:Central Forced Air
Structure and exterior
- Year built:2001
- Building area:4,727 sq. ft.
- Lot area:0.25 Acres
- Lot Features:Mid Block
- Architectural Style:Contemporary, Mediterranean, Spanish
- Exterior Features:Patio, Porch - Other
- Foundation Description:Concrete Slab
Schools
- High school:TESERO
- Middle school:LOSFLO
- Elementary school:WAGWHE
Utilities
- Water:District - Public
Finances and disclosures
- Price:$3,319,999
- Price per sq. ft.:$702.35
Features and amenities
- Laundry features:Dryer, In Laundry Room, Washer
- Amenities:Attic Fan(s), Balcony or Patio, Ceiling Fan(s), Central Fire Alarm, Double Pane Window(s), Vaulted Ceiling, Wet Bar
- Pool features:Community Pool, In Ground, Pool
Parking
- Parking description:Garage, Other
 The information being provided by Mlslistings Inc is for the consumer's personal, non-commercial use and may not be used for any purpose other than to identify prospective properties consumer may be interested in purchasing. Any information relating to real estate for sale referenced on this web site comes from the Internet Data Exchange (IDX) program of the Mlslistings Inc. Better Homes and Gardens Real Estate Reliance Partners is not a Multiple Listing Service (MLS), nor does it offer MLS access. This website is a service of Better Homes and Gardens Real Estate Reliance Partners, a broker participant of Mlslistings Inc. This web site may reference real estate listing(s) held by a brokerage firm other than the broker and/or agent who owns this web site. The accuracy of all information, regardless of source, including but not limited to open house information, square footages and lot sizes, is deemed reliable but not guaranteed and should be personally verified through personal inspection by and/or with the appropriate professionals. The data contained herein is copyrighted by Mlslistings Inc and is protected by all applicable copyright laws. Any unauthorized dissemination of this information is in violation of copyright laws and is strictly prohibited. Properties in listings may have been sold or may no longer be available. Copyright 2026 Mlslistings Inc. All rights reserved. This data is updated every 12 hours. Some properties appearing for sale on this display may subsequently have sold and may no longer be available. IDX display powered by Anywhere Real Estate.
New listings near 29 Marble Creek
- New
 $535,000Active1 beds 1 baths632 sq. ft.
29012 Canyon Ridge #120, Trabuco Canyon, CA 92679
MLS# OC26208502Listed by: PACIFIC HOMES RE - New
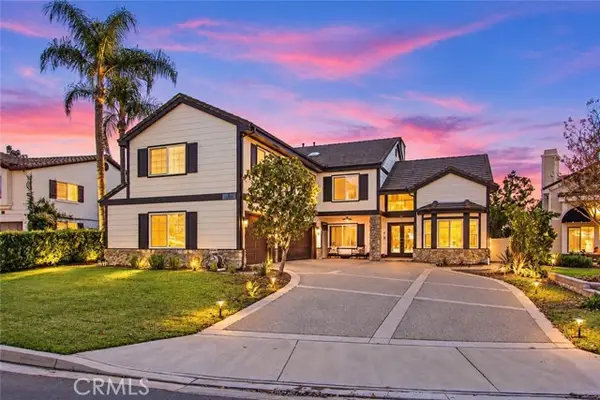 $1,999,000Active5 beds 4 baths3,909 sq. ft.
6 Mahogany, Trabuco Canyon, CA 92679
MLS# PW26207835Listed by: FIRST TEAM REAL ESTATE - Open Sat, 1 to 4pmNew
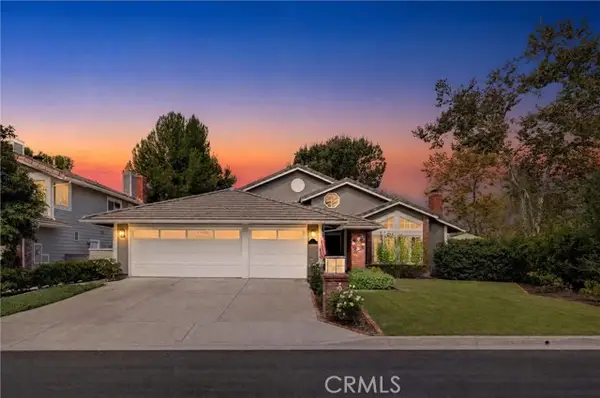 $1,725,000Active3 beds 3 baths2,340 sq. ft.
1 Pinewood, Trabuco Canyon, CA 92679
MLS# NP26196730Listed by: COLDWELL BANKER REALTY - New
 $3,795,000Active5 beds 8 baths5,490 sq. ft.
29131 Bouquet Canyon Road, Silverado, CA 92676
MLS# OC26206815Listed by: KASE REAL ESTATE - Open Sun, 1 to 4pmNew
 $3,600,000Active5 beds 6 baths5,656 sq. ft.
19 Rosana, Trabuco Canyon, CA 92679
MLS# OC26175884Listed by: PACIFIC SOTHEBY'S INT'L REALTY - Open Sat, 1 to 4pmNew
 $799,000Active3 beds 3 baths1,141 sq. ft.
28564 Sorano, Trabuco Canyon, CA 92679
MLS# OC26203751Listed by: WETRUST REALTY - Open Sat, 1 to 4pm
 $899,900Active2 beds 2 baths1,470 sq. ft.
5 Ironwood, Trabuco Canyon, CA 92679
MLS# OC26196095Listed by: FIRST TEAM REAL ESTATE - Open Sat, 1 to 4pm
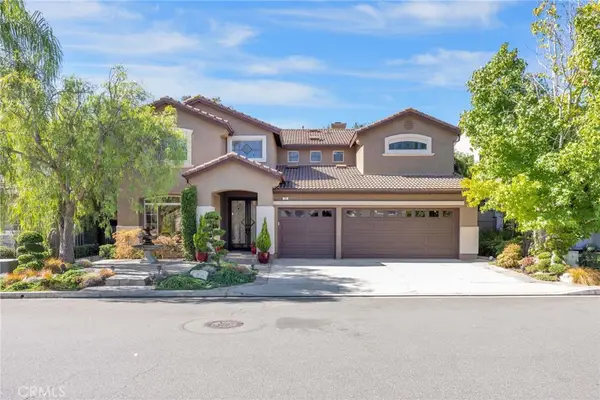 $1,999,900Active5 beds 3 baths2,955 sq. ft.
17 Roadrunner Court, Trabuco Canyon, CA 92679
MLS# OC26199126Listed by: CENTURY 21 AFFILIATED 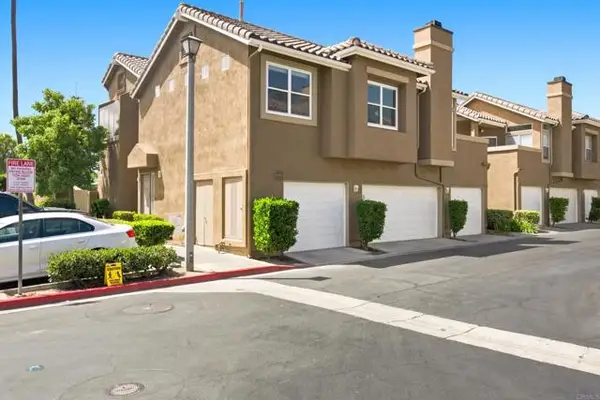 $650,000Active2 beds 2 baths991 sq. ft.
28362 Pueblo Drive, Trabuco Canyon, CA 92679
MLS# NDP2608456Listed by: EXP REALTY OF CALIFORNIA, INC- Open Sun, 12 to 2pm
 $1,100,000Active3 beds 2 baths1,856 sq. ft.
77 Via Barcaza, Trabuco Canyon, CA 92679
MLS# OC26195885Listed by: THE FORMULA


Protect your home and budget from life's surprises with an Assurant Home Warranty, backed by a partner that supports you through every step of homeownership. Explore Plans.
© 2026 Better Homes and Gardens Real Estate LLC. An Anywhere Real Estate company. All rights reserved. Better Homes and Gardens® Real Estate is a registered trademark owned by Meredith Operations Corporation, licensed to Better Homes and Gardens Real Estate LLC and used with permission. Better Homes and Gardens Real Estate LLC fully supports the principles of the Fair Housing Act and the Equal Opportunity Act. Listing information is deemed reliable but is not guaranteed accurate.
Each office is independently owned and operated.
Any services or products provided by third parties are not provided by, affiliated with or related to Better Homes and Gardens Real Estate LLC, or its affiliated companies.