
29131 Bouquet Canyon, Trabuco Canyon, CA 92676
Local realty services provided by:Better Homes and Gardens Real Estate Clarity
29131 Bouquet Canyon,Trabuco Canyon, CA 92676
$3,999,999
- 5 Beds
- 8 Baths
- 5,490 sq. ft.
- Single family
- Active
Upcoming open houses
- Sun, Jul 1201:00 pm - 04:00 pm
Listed by: audra lambert
Office: capistrano realty
MLS#:OC26067690
Source:San Diego MLS via CRMLS
Price summary
- Price:$3,999,999
- Price per sq. ft.:$728.6
- Monthly HOA dues:$288
About this home
Tucked within Santiago Canyon Estates, this private resort-style home is designed around outdoor living, recreation, and entertaining, featuring expansive grounds with a rock pool, water slide, spa, and natural rock jumping ledge into a 10-foot deep pool, creating a private backyard retreat. Outdoor living areas include a fire feature integrated into the pool, a covered patio with built-in fireplace and heaters, and an upper seating area capturing canyon and hillside views, along with multiple seating and dining areas throughout the yard, plus a putting green, in-ground trampoline, and a sports court that can also be used for pickleball. The outdoor kitchen, built in 2019, includes a built-in BBQ, smoker, pizza oven, ice maker, microwave, soft-close cabinetry, heaters, sunshade and windscreen, full-size refrigerator, and refrigerator drawers, forming a fully equipped outdoor kitchen and entertaining space, while the backyard also includes two outdoor bathrooms, an outdoor shower, and 16 fruit trees throughout the property. The home opens to an interior featuring handcrafted hardwood flooring, custom crown molding with integrated recessed lighting, plantation shutters, built-ins, and multiple living and bonus rooms. The layout includes elevator access to the second level, a main floor bedroom and bathroom, and a separate staircase leading to a second wing, providing flexible space for guests, office space, or multi-generational living. The large family room is anchored by a massive fireplace and opens directly to the outdoor kitchen and covered entertaining areas with tile f...
Contact an agent
Home facts
- Year built:1998
- Listing ID #:OC26067690
- Added:95 day(s) ago
- Updated:July 11, 2026 at 05:41 PM
Rooms and interior
- Bedrooms:5
- Total bathrooms:8
- Full bathrooms:5
- Half bathrooms:3
- Flooring:Tile, Wood
- Kitchen Description:6 Burner Stove, Barbecue, Dishwasher, Disposal, Gas Oven, Gas Range, Gas Stove, Ice Maker, Microwave, Pantry, Refrigerator
- Living area:5,490 sq. ft.
Heating and cooling
- Cooling:Central Forced Air, Dual, Zoned Area(s)
- Heating:Fireplace, Forced Air Unit
Structure and exterior
- Roof:Concrete
- Year built:1998
- Building area:5,490 sq. ft.
- Architectural Style:Traditional
- Construction Materials:Brick, Concrete, Ducts Prof Air-Sealed, Stone, Stucco
- Exterior Features:Covered, Patio
- Levels:2 Story
Utilities
- Water:Public, Water Available
- Sewer:Public Sewer, Sewer Available
Finances and disclosures
- Price:$3,999,999
- Price per sq. ft.:$728.6
Features and amenities
- Appliances:6 Burner Stove, Barbecue, Dishwasher, Disposal, Gas Oven, Gas Range, Gas Stove, Ice Maker, Microwave, Refrigerator, Water Purifier
- Pool features:Below Ground, Heated, Permits, Private, Waterfall
Parking
- Total parking spaces:4
- Parking description:Garage - Two Door, Garage Door Opener
- Garage spaces:4
 This information is deemed reliable but not guaranteed. You should rely on this information only to decide whether or not to further investigate a particular property. BEFORE MAKING ANY OTHER DECISION, YOU SHOULD PERSONALLY INVESTIGATE THE FACTS (e.g. square footage and lot size) with the assistance of an appropriate professional. You may use this information only to identify properties you may be interested in investigating further. All uses except for personal, non-commercial use in accordance with the foregoing purpose are prohibited. Redistribution or copying of this information, any photographs or video tours is strictly prohibited. This information is derived from the Internet Data Exchange (IDX) service provided by San Diego MLS®. Displayed property listings may be held by a brokerage firm other than the broker and/or agent responsible for this display. The information and any photographs and video tours and the compilation from which they are derived is protected by copyright. Compilation © 2020 San Diego MLS®, Inc.
New listings near 29131 Bouquet Canyon
- New
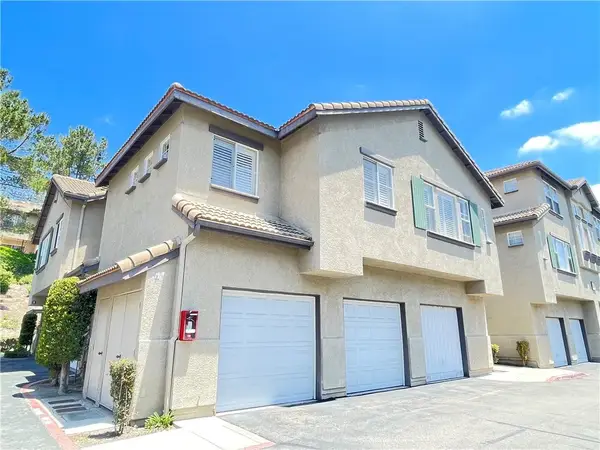 $619,900Active2 beds 2 baths874 sq. ft.
19 Sagebrush, Trabuco Canyon, CA 92679
MLS# PW26150969Listed by: COAST TO COAST REALTY - New
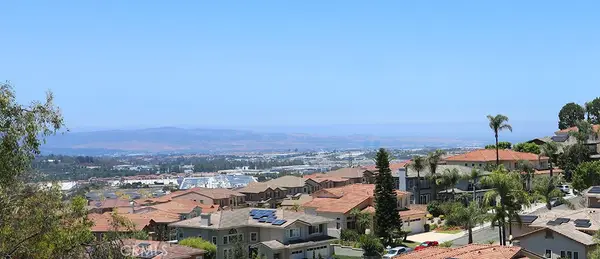 $824,999Active3 beds 3 baths1,214 sq. ft.
19651 Orviento, Trabuco Canyon, CA 92679
MLS# PW26135383Listed by: PINEDA REALTY - New
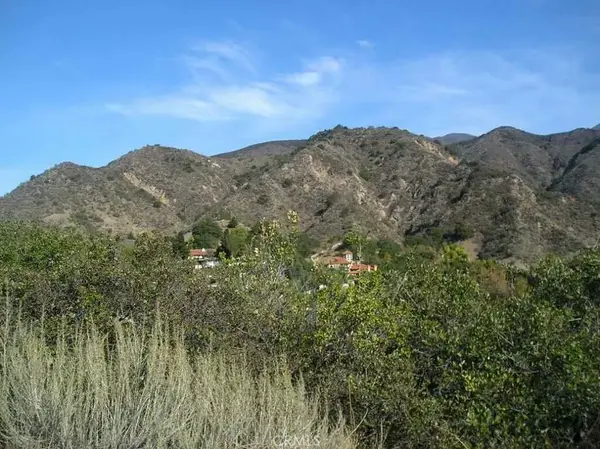 $899,000Active0 Acres
31 The Hafens, Trabuco Canyon, CA 92679
MLS# FR26147532Listed by: RISE REALTY - Open Sat, 1 to 4pmNew
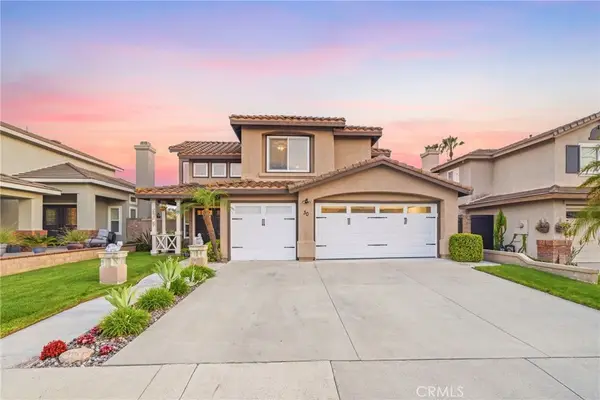 $1,288,000Active3 beds 3 baths1,624 sq. ft.
30 Moccasin Trail, Trabuco Canyon, CA 92679
MLS# OC26147258Listed by: FIRST TEAM REAL ESTATE - Coming Soon
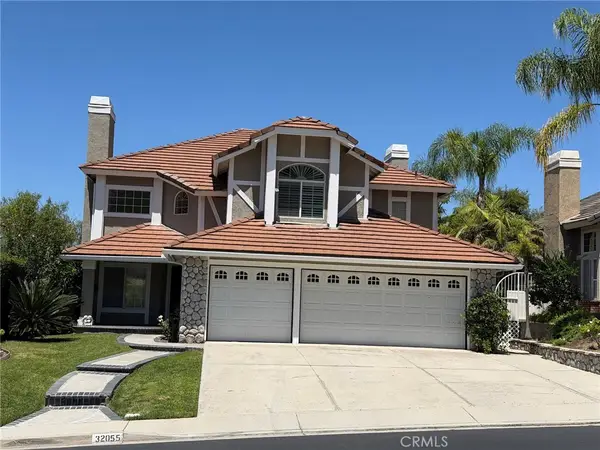 $1,550,000Coming Soon5 beds 3 baths
32055 Camino Del Cielo, Trabuco Canyon, CA 92679
MLS# OC26147407Listed by: COASTLINE PROPERTIES - Open Sat, 1 to 4pmNew
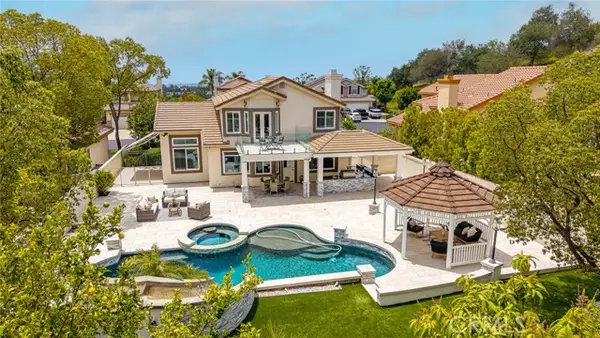 $1,795,000Active4 beds 3 baths2,125 sq. ft.
4 Field Point, Trabuco Canyon, CA 92679
MLS# OC26144014Listed by: RE/MAX REAL ESTATE GROUP - New
 $1,499,900Active4 beds 3 baths2,361 sq. ft.
31772 Via Del Viento, Trabuco Canyon, CA 92679
MLS# OC26143927Listed by: LANDMARK REALTORS - New
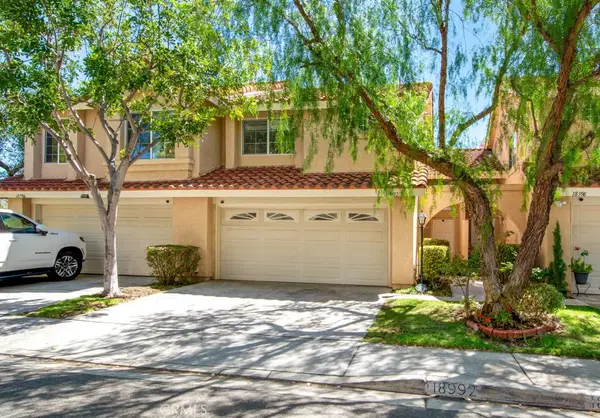 $849,000Active3 beds 4 baths1,297 sq. ft.
18992 Canyon Terrace Dr., Trabuco Canyon, CA 92679
MLS# OC26139279Listed by: U.S. RESIDENTIAL REALTY  $2,389,000Active4 beds 5 baths4,493 sq. ft.
31776 Via Perdiz, Trabuco Canyon, CA 92679
MLS# OC26139383Listed by: BLUE PACIFIC PROPERTY $425,000Active1 beds 1 baths594 sq. ft.
19801 Meadow Ridge Drive #47, Trabuco Canyon, CA 92679
MLS# OC26133876Listed by: FIRST TEAM REAL ESTATE


Protect your home and budget from life's surprises with an Assurant Home Warranty, backed by a partner that supports you through every step of homeownership. Explore Plans.
© 2026 Better Homes and Gardens Real Estate LLC. An Anywhere Real Estate company. All rights reserved. Better Homes and Gardens® Real Estate is a registered trademark owned by Meredith Operations Corporation, licensed to Better Homes and Gardens Real Estate LLC and used with permission. Better Homes and Gardens Real Estate LLC fully supports the principles of the Fair Housing Act and the Equal Opportunity Act. Listing information is deemed reliable but is not guaranteed accurate.
Each office is independently owned and operated.
Any services or products provided by third parties are not provided by, affiliated with or related to Better Homes and Gardens Real Estate LLC, or its affiliated companies.