
31731 Via Coyote, Trabuco Canyon, CA 92679
Local realty services provided by:Better Homes and Gardens Real Estate Reliance Partners
31731 Via Coyote,Trabuco Canyon, CA 92679
$2,050,000
- 5 Beds
- 4 Baths
- 3,665 sq. ft.
- Single family
- Active
Upcoming open houses
- Sun, Nov 2211:00 am - 03:00 pm
- Sun, Dec 0611:00 am - 03:00 pm
Listed by: aria vergopia
Office: real broker
MLS#:OC26214223
Source:MLSListings
Price summary
- Price:$2,050,000
- Price per sq. ft.:$559.35
- Monthly HOA dues:$255
About this home
A Distinctive Architectural Retreat in Coto de Caza Discover an architecturally distinctive residence in Coto de Caza's Village community, where organic modernist influences, sculptural design elements, and a thoughtful connection to the surrounding natural landscape create a home of exceptional character. Unlike conventional residential designs, this remarkable property showcases soaring wood-beamed vaulted ceilings, dramatic skylights that invite natural light from above, a sculptural curved staircase, expansive glass doors and windows, and richly textured brick flooring—an expressive combination of materials, light, and architectural form. Spacious living and dining areas open through sliding glass doors to a charming brick courtyard, creating a seamless connection between indoor and outdoor living. Natural wood finishes, textured brick, and expressive architectural lines contribute to the home's timeless character. A spacious second-floor deck provides an inviting outdoor retreat, offering a beautiful setting to unwind, entertain, and enjoy the surrounding natural scenery and stunning sunset views. With five bedrooms and four bathrooms, the home offers versatile spaces for guests, a home office, or creative pursuits. Surrounded by mature landscaping and show...
Contact an agent
Home facts
- Year built:1979
- Listing ID #:OC26214223
- Added:4 day(s) ago
- Updated:November 22, 2026 at 05:49 PM
Rooms and interior
- Bedrooms:5
- Total bathrooms:4
- Full bathrooms:4
- Flooring:Brick
- Dining Description:Dining Area in Living Room
- Bathrooms Description:Pass Through
- Kitchen Description:Dishwasher, Microwave, Pantry, Refrigerator
- Bedroom Description:Ground Floor Bedroom
- Living area:3,665 sq. ft.
Heating and cooling
- Cooling:Central Air, Central Forced Air - Electric, Whole House / Attic Fan
- Heating:Central Forced Air, Electric, Fireplace
Structure and exterior
- Year built:1979
- Building area:3,665 sq. ft.
- Lot area:0.16 Acres
- Lot Features:Gently Sloped, Greenbelt, Irregular, Mid Block
- Architectural Style:Contemporary, Custom
- Exterior Features:Automatic Sprinkler(s), Patio, Porch - Other, Sprinklers - Front
- Foundation Description:Concrete Slab
Schools
- High school:TESERO
- Middle school:LASFLO
- Elementary school:TIJERA
Utilities
- Water:District - Public, Electric Water Heater, Hot Water, Water Purifier - Owned
Finances and disclosures
- Price:$2,050,000
- Price per sq. ft.:$559.35
Features and amenities
- Laundry features:Washer
- Amenities:Balcony or Patio, Ceiling Fan(s), Central Fire Alarm, High Ceiling, Vaulted Ceiling, Wet Bar
- Pool features:Community Pool
Parking
- Parking description:Common Garage, Covered Parking, Garage, Other
 The information being provided by Mlslistings Inc is for the consumer's personal, non-commercial use and may not be used for any purpose other than to identify prospective properties consumer may be interested in purchasing. Any information relating to real estate for sale referenced on this web site comes from the Internet Data Exchange (IDX) program of the Mlslistings Inc. Better Homes and Gardens Real Estate Reliance Partners is not a Multiple Listing Service (MLS), nor does it offer MLS access. This website is a service of Better Homes and Gardens Real Estate Reliance Partners, a broker participant of Mlslistings Inc. This web site may reference real estate listing(s) held by a brokerage firm other than the broker and/or agent who owns this web site. The accuracy of all information, regardless of source, including but not limited to open house information, square footages and lot sizes, is deemed reliable but not guaranteed and should be personally verified through personal inspection by and/or with the appropriate professionals. The data contained herein is copyrighted by Mlslistings Inc and is protected by all applicable copyright laws. Any unauthorized dissemination of this information is in violation of copyright laws and is strictly prohibited. Properties in listings may have been sold or may no longer be available. Copyright 2026 Mlslistings Inc. All rights reserved. This data is updated every 12 hours. Some properties appearing for sale on this display may subsequently have sold and may no longer be available. IDX display powered by Anywhere Real Estate.
New listings near 31731 Via Coyote
- Open Sun, 12 to 3pmNew
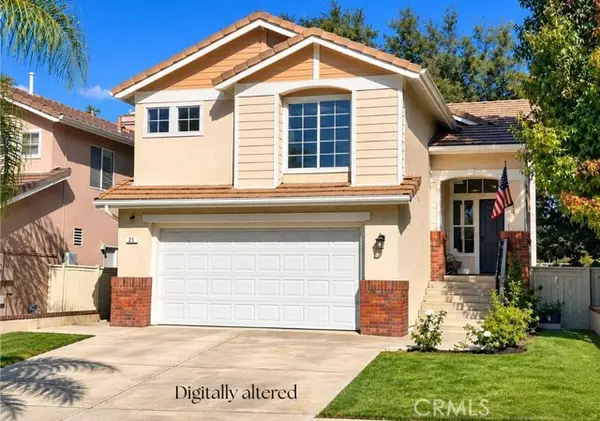 $1,115,000Active3 beds 3 baths1,839 sq. ft.
21 Homestead, Trabuco Canyon, CA 92679
MLS# OC26247362Listed by: REGENCY REAL ESTATE BROKERS - New
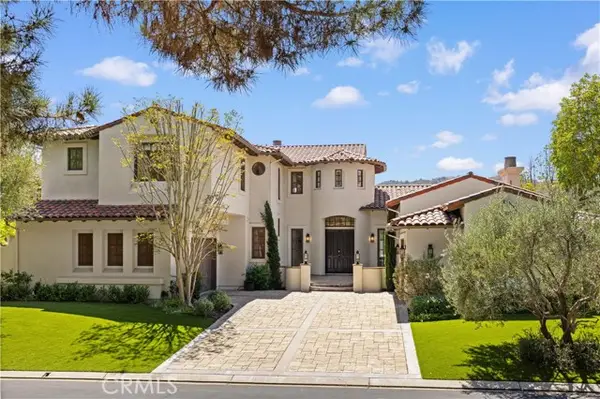 $5,180,000Active5 beds 5 baths5,010 sq. ft.
17 Canada Oaks, Trabuco Canyon, CA 92679
MLS# OC26246743Listed by: AI REALTY - Open Sun, 1 to 4pmNew
 $588,000Active2 beds 2 baths874 sq. ft.
129 White Sands, Trabuco Canyon, CA 92679
MLS# PW26245437Listed by: BHHS CA PROPERTIES - Open Sun, 1 to 4pmNew
 $2,899,000Active4 beds 5 baths4,483 sq. ft.
6 Taylynn Court, Trabuco Canyon, CA 92679
MLS# OC26233609Listed by: SOUTH OC LUXURY PROPERTIES - New
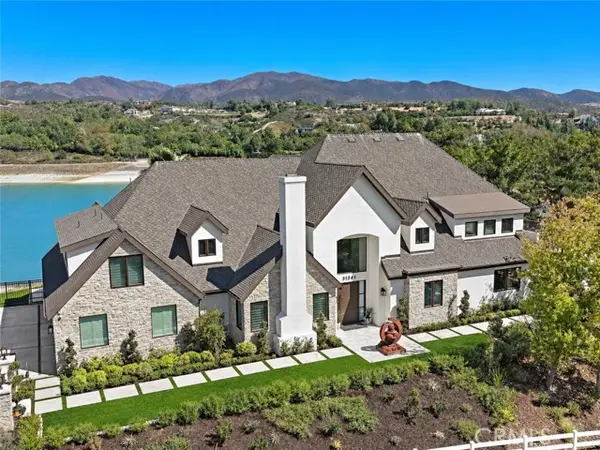 $9,995,000Active5 beds 5 baths5,530 sq. ft.
31341 Trigo Trail, Trabuco Canyon, CA 92679
MLS# OC26233815Listed by: LADERA REALTY - New
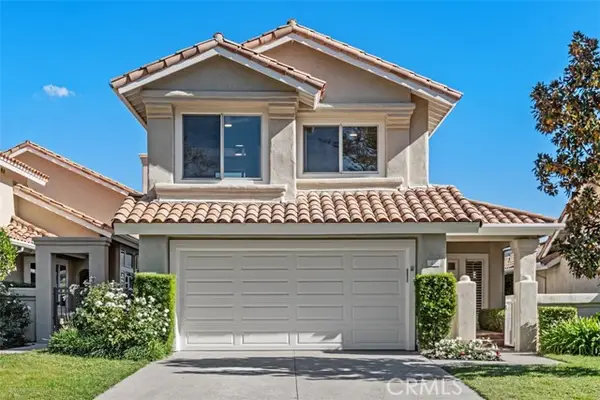 $1,379,000Active3 beds 3 baths2,091 sq. ft.
44 Via Andorra, Trabuco Canyon, CA 92679
MLS# OC26234066Listed by: SOUTH OC LUXURY PROPERTIES - New
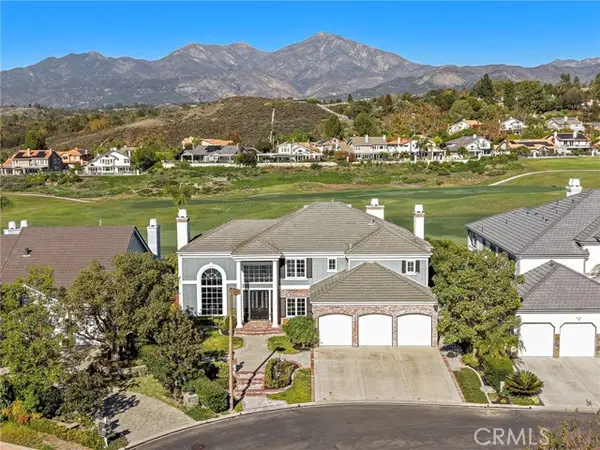 $3,449,000Active4 beds 5 baths3,980 sq. ft.
3 Oakbrook, Trabuco Canyon, CA 92679
MLS# OC26214644Listed by: PACIFIC SOTHEBY'S INT'L REALTY 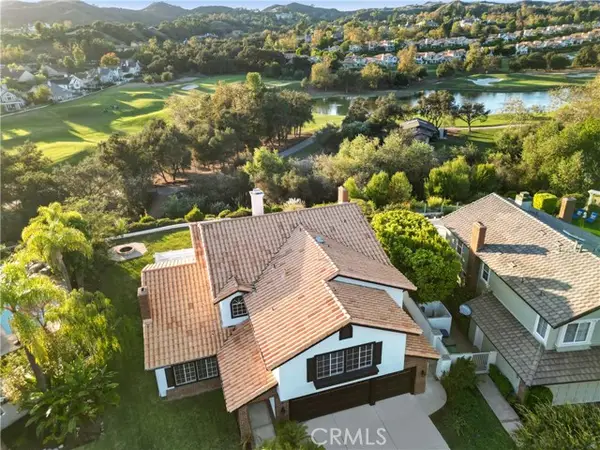 $2,250,000Active4 beds 4 baths3,475 sq. ft.
3 Mantenida, Trabuco Canyon, CA 92679
MLS# OC26238649Listed by: EHOMES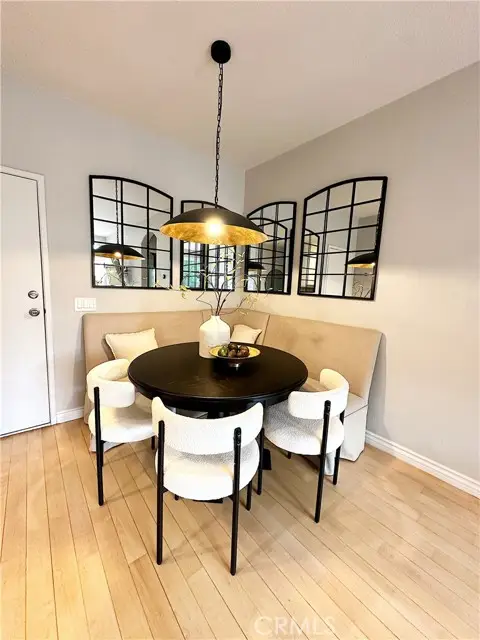 $675,000Active2 beds 2 baths940 sq. ft.
28474 Porsena, Trabuco Canyon, CA 92679
MLS# LG26232531Listed by: BERKSHIRE HATHAWAY HOMESERVICES CALIFORNIA PROPERTIES


Protect your home and budget from life's surprises with an Assurant Home Warranty, backed by a partner that supports you through every step of homeownership. Explore Plans.
© 2026 Better Homes and Gardens Real Estate LLC. An Anywhere Real Estate company. All rights reserved. Better Homes and Gardens® Real Estate is a registered trademark owned by Meredith Operations Corporation, licensed to Better Homes and Gardens Real Estate LLC and used with permission. Better Homes and Gardens Real Estate LLC fully supports the principles of the Fair Housing Act and the Equal Opportunity Act. Listing information is deemed reliable but is not guaranteed accurate.
Each office is independently owned and operated.
Any services or products provided by third parties are not provided by, affiliated with or related to Better Homes and Gardens Real Estate LLC, or its affiliated companies.