
96 Mesquite, Trabuco Canyon, CA 92679
Local realty services provided by:Better Homes and Gardens Real Estate Property Shoppe
96 Mesquite,Trabuco Canyon, CA 92679
$585,000
- 2 Beds
- 2 Baths
- 1,089 sq. ft.
- Townhouse
- Active
Upcoming open houses
- Sun, Sep 2702:00 pm - 04:00 pm
Listed by: larry birnbaum
Office: lmb enterprises714-655-8108
MLS#:OC26205568
Source:CRMLS
Price summary
- Price:$585,000
- Price per sq. ft.:$537.19
- Monthly HOA dues:$345
About this home
Welcome to Wagon Wheel – Dakota - in beautiful Trabuco Canyon! This 1,089-square-foot, 2-bedroom, 2-bathroom end-unit townhome offers one of the larger two-bedroom floor plans in the community, with the added benefit of no one above or below you. The spacious layout provides comfortable living areas, a 1-car attached garage, and an additional assigned parking space (space #76). The main living level features an inviting living and dining area with a fireplace, creating a warm and comfortable space to gather and relax. A private balcony off the dining area provides a convenient spot to enjoy some fresh air and the peaceful canyon surroundings. The primary bedroom offers two separate closets, providing excellent storage and organization, while the second bedroom also offers generous closet space. The attached garage with DIRECT ACCESS includes a dedicated laundry area and additional storage. A brand-new air-conditioning system adds an important modern convenience and year-round comfort. While the home retains much of its original character, its generous floor plan, excellent storage, and desirable end-unit location provide a wonderful opportunity to move in and make it your own. Residents of Wagon Wheel enjoy access to a community pool and spa, all nestled within the scenic surroundings of Trabuco Canyon. The location is convenient to local schools, Foothill Ranch Town Center, parks, shopping, and dining, with easy access to the 241 Toll Road for commuting throughout Orange County. Competitively priced below other recently sold two-bedroom homes in the community, this is a great opportunity to own one of Wagon Wheel's larger two-bedroom floor plans while enjoying the privacy of an end unit, the convenience of an attached garage, and the lifestyle that makes this community so appealing....
Contact an agent
Home facts
- Year built:1997
- Subdivision & Development:Dakota (DAKO)
- Listing ID #:OC26205568
- Added:1 day(s) ago
- Updated:September 25, 2026 at 04:48 AM
Rooms and interior
- Bedrooms:2
- Total bathrooms:2
- Full bathrooms:1
- Half bathrooms:1
- Flooring:Carpet, Laminate, Tile
- Kitchen Description:Dishwasher, Gas Range, Microwave, Refrigerator
- Bedroom Description:All Bedrooms Up
- Living area:1,089 sq. ft.
Heating and cooling
- Cooling:Central Air
- Heating:Central Furnace
- Central air:Yes
Structure and exterior
- Roof:Common Roof, Tile
- Year built:1997
- Building area:1,089 sq. ft.
- Lot area:0.44 Acres
- Lot Features:Greenbelt
- Exterior Features:Patio
- Foundation Description:Slab
- Levels:Three Or More
Schools
- High school:Tesoro
- Middle school:Las Flores
- Elementary school:Wagon Wheel
Utilities
- Water:Public, Water Connected
- Sewer:Public Sewer, Sewer Connected
Finances and disclosures
- Price:$585,000
- Price per sq. ft.:$537.19
Features and amenities
- Appliances:Dishwasher, Gas Range, Microwave, Refrigerator
- Laundry features:In Garage
- Amenities:Open Floorplan, Pool, Recessed Lighting
- Pool features:Association Pool, Community Pool, Pool
Parking
- Total parking spaces:2
- Parking description:Assigned, Garage
- Garage:Yes
- Garage spaces:1
New listings near 96 Mesquite
- New
 $535,000Active1 beds 1 baths632 sq. ft.
29012 Canyon Ridge #120, Trabuco Canyon, CA 92679
MLS# OC26208502Listed by: PACIFIC HOMES RE
- New
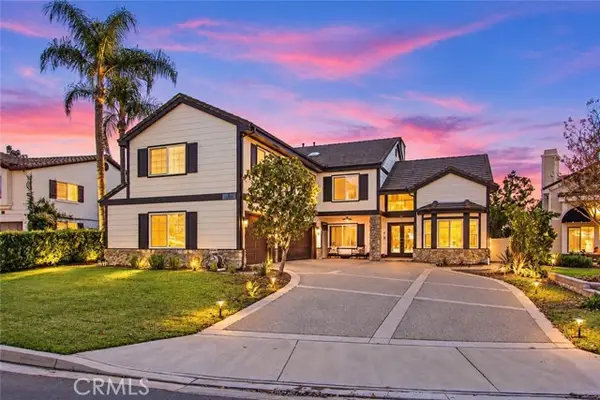 $1,999,000Active5 beds 4 baths3,909 sq. ft.
6 Mahogany, Trabuco Canyon, CA 92679
MLS# PW26207835Listed by: FIRST TEAM REAL ESTATE - Open Sat, 1 to 4pmNew
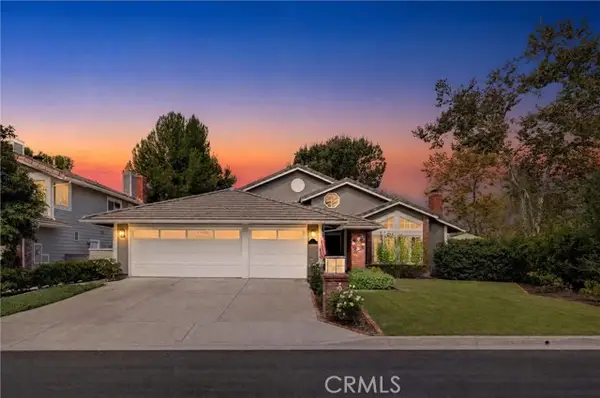 $1,725,000Active3 beds 3 baths2,340 sq. ft.
1 Pinewood, Trabuco Canyon, CA 92679
MLS# NP26196730Listed by: COLDWELL BANKER REALTY - New
 $3,795,000Active5 beds 8 baths5,490 sq. ft.
29131 Bouquet Canyon Road, Silverado, CA 92676
MLS# OC26206815Listed by: KASE REAL ESTATE - Open Sun, 1 to 4pmNew
 $3,600,000Active5 beds 6 baths5,656 sq. ft.
19 Rosana, Trabuco Canyon, CA 92679
MLS# OC26175884Listed by: PACIFIC SOTHEBY'S INT'L REALTY - Open Sat, 1 to 4pmNew
 $799,000Active3 beds 3 baths1,141 sq. ft.
28564 Sorano, Trabuco Canyon, CA 92679
MLS# OC26203751Listed by: WETRUST REALTY - Open Sat, 1 to 4pm
 $899,900Active2 beds 2 baths1,470 sq. ft.
5 Ironwood, Trabuco Canyon, CA 92679
MLS# OC26196095Listed by: FIRST TEAM REAL ESTATE - Open Sat, 1 to 4pm
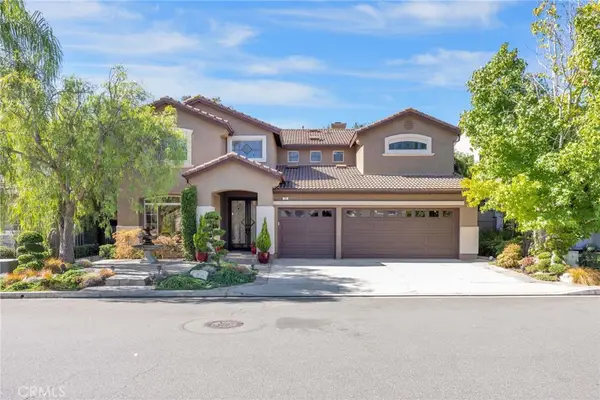 $1,999,900Active5 beds 3 baths2,955 sq. ft.
17 Roadrunner Court, Trabuco Canyon, CA 92679
MLS# OC26199126Listed by: CENTURY 21 AFFILIATED - Open Sun, 12 to 2pm
 $1,100,000Active3 beds 2 baths1,856 sq. ft.
77 Via Barcaza, Trabuco Canyon, CA 92679
MLS# OC26195885Listed by: THE FORMULA


Protect your home and budget from life's surprises with an Assurant Home Warranty, backed by a partner that supports you through every step of homeownership. Explore Plans.
© 2026 Better Homes and Gardens Real Estate LLC. An Anywhere Real Estate company. All rights reserved. Better Homes and Gardens® Real Estate is a registered trademark owned by Meredith Operations Corporation, licensed to Better Homes and Gardens Real Estate LLC and used with permission. Better Homes and Gardens Real Estate LLC fully supports the principles of the Fair Housing Act and the Equal Opportunity Act. Listing information is deemed reliable but is not guaranteed accurate.
Each office is independently owned and operated.
Any services or products provided by third parties are not provided by, affiliated with or related to Better Homes and Gardens Real Estate LLC, or its affiliated companies.