
1320 Eastlake Circle, Tracy, CA 95304
Local realty services provided by:Better Homes and Gardens Real Estate Royal & Associates
1320 Eastlake Circle,Tracy, CA 95304
$1,149,888
- 5 Beds
- 3 Baths
- 3,747 sq. ft.
- Single family
- Active
Listed by: johnny angel tamayo
Office: realty world-ac properties
MLS#:ML82059071
Source:Bay East, CCAR, bridgeMLS
Price summary
- Price:$1,149,888
- Price per sq. ft.:$306.88
- Monthly HOA dues:$144
About this home
Beautifully maintained Eastlake home offering 3,747 sq ft with 5 bedrooms and 3 bathrooms. This two-story residence features a thoughtfully designed, open-concept floor plan ideal for both everyday living and entertaining. Expansive living areas create an inviting atmosphere for entertaining, relaxing, and spending time with family and friends, while the thoughtfully designed layout offers comfort, versatility, and an effortless flow throughout the home. Central heating and air ensure year-round comfort, and a 3-car attached garage offers ample parking and storage. The 6,437 sq ft lot is a private outdoor retreat featuring a sparkling pool, outdoor fireplace, and bocce ball court, creating the perfect setting for entertaining, gatherings, and relaxation. Located in the desirable Eastlake community, residents enjoy an HOA with a monthly fee of $144, which includes access to the lake, clubhouse, community pool, and tennis courts. Beautifully kept and designed with both comfort and entertaining in mind, this exceptional home combines generous space, thoughtful design, resort-style amenities, and true pride of ownership....
Contact an agent
Home facts
- Year built:1999
- Listing ID #:ML82059071
- Added:1 day(s) ago
- Updated:August 27, 2026 at 02:38 PM
Rooms and interior
- Bedrooms:5
- Total bathrooms:3
- Full bathrooms:3
- Flooring:Tile, Wood
- Kitchen Description:Dishwasher, Gas Range, Microwave, Oven/Range
- Living area:3,747 sq. ft.
Heating and cooling
- Cooling:Ceiling Fan(s), Central Air
- Heating:Forced Air
- Central air:Yes
Structure and exterior
- Year built:1999
- Building area:3,747 sq. ft.
- Architectural Style:Contemporary, Single Family Residence
- Exterior Features:Back Yard
- Foundation Description:Slab
- Levels:2 Story
Utilities
- Water:Public
- Sewer:Public Sewer
Finances and disclosures
- Price:$1,149,888
- Price per sq. ft.:$306.88
Features and amenities
- Appliances:Dishwasher, Gas Range, Microwave, Oven
Parking
- Parking description:Attached
- Garage:Yes
- Garage spaces:3
 Bay East 2026. CCAR 2026 bridgeMLS 2026. Information Deemed Reliable But Not Guaranteed. This information is being provided by the Bay East MLS, or CCAR MLS, or bridgeMLS. The listings presented here may or may not be listed by the Broker/Agent operating this website. This information is intended for the personal use of consumers and may not be used for any purpose other than to identify prospective properties consumers may be interested in purchasing. Data last updated at August 27, 2026
New listings near 1320 Eastlake Circle
- Coming Soon
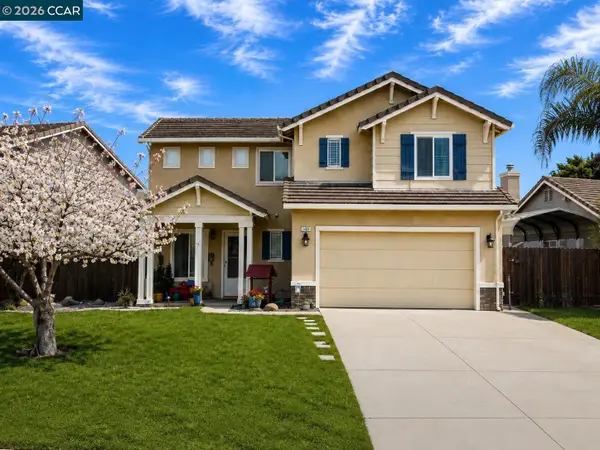 $659,000Coming Soon4 beds 3 baths1,681 sq. ft.
2211 Bridle Creek Circle, Tracy, CA 95377
MLS# 41146295Listed by: EXP REALTY OF NORTHERN CA, INC - Coming Soon
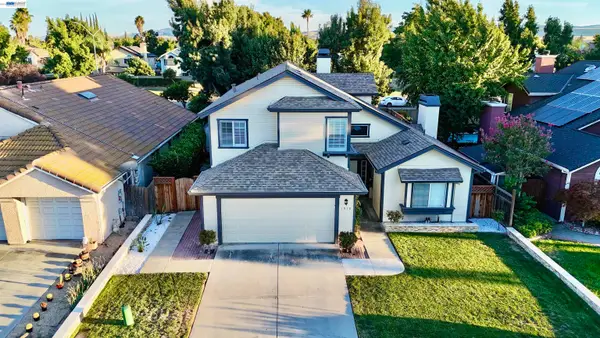 $725,000Coming Soon4 beds 3 baths2,268 sq. ft.
1910 Harvest Landing Ct, Tracy, CA 95376
MLS# 41145572Listed by: PASHA REAL ESTATE BROKERAGE - Coming Soon
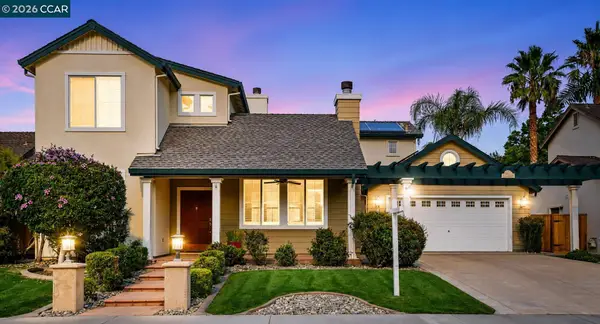 $820,000Coming Soon4 beds 4 baths2,748 sq. ft.
1615 Laurelbrook Dr, Tracy, CA 95377
MLS# 41143482Listed by: GOLDEN GATE SOTHEBY'S INT'L RE - Coming Soon
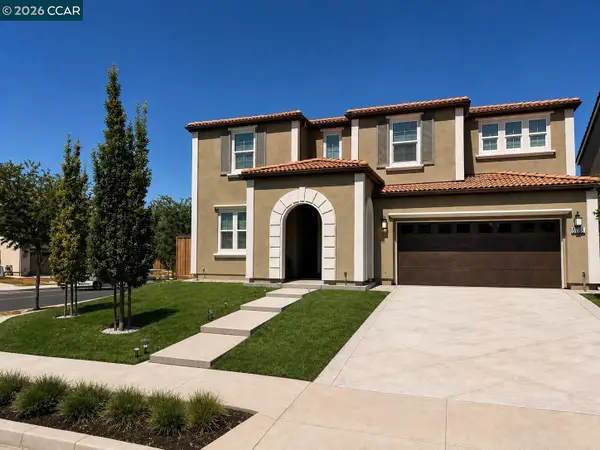 $949,000Coming Soon5 beds 4 baths3,266 sq. ft.
6738 Verbena St, Tracy, CA 95377
MLS# 41145533Listed by: GOLDEN GATE SOTHEBY'S INT'L RE - New
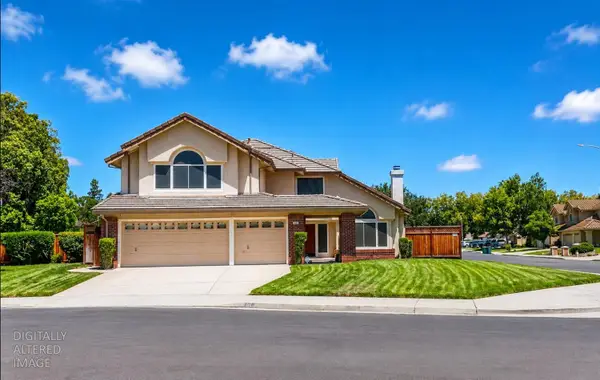 $748,900Active4 beds 3 baths2,961 sq. ft.
761 Petrig Street, Tracy, CA 95376
MLS# 226107234Listed by: GWEN JARVIS, BROKER - New
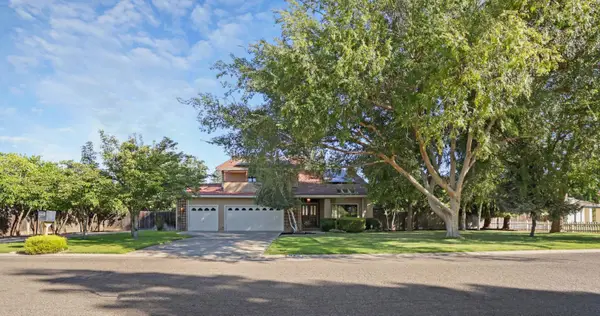 $995,000Active5 beds 3 baths3,319 sq. ft.
845 Independence Drive, Tracy, CA 95376
MLS# 226094923Listed by: BERKSHIRE HATHAWAY HOMESERVICES-DRYSDALE PROPERTIES - Open Sat, 1 to 4pmNew
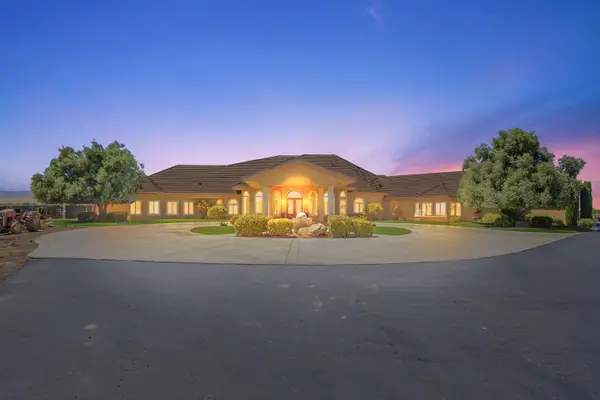 $1,999,900Active5 beds 5 baths4,860 sq. ft.
32521 S Koster Road, Tracy, CA 95304
MLS# 226106637Listed by: AGENT 4 LIFE - New
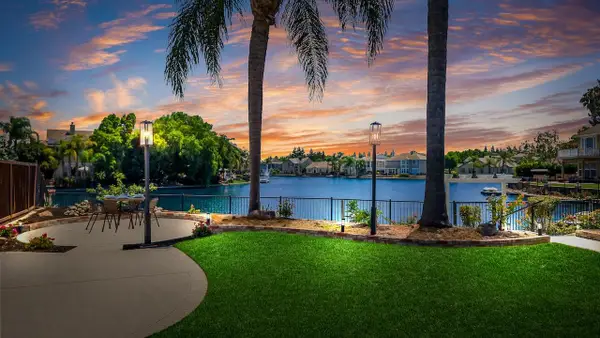 $1,068,000Active4 beds 3 baths3,124 sq. ft.
2236 Clear Lake Court, Tracy, CA 95304
MLS# 226107545Listed by: KLEMM REAL ESTATE - New
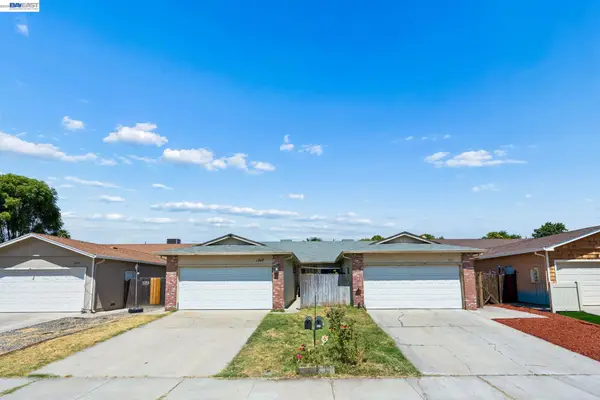 $759,000Active5 beds 4 baths2,278 sq. ft.
1247 Johnson Ct, Tracy, CA 95376
MLS# 41145928Listed by: WEICHERT, REALTORS RAINBOW


Protect your home and budget from life's surprises with an Assurant Home Warranty, backed by a partner that supports you through every step of homeownership. Explore Plans.
© 2026 Better Homes and Gardens Real Estate LLC. An Anywhere Real Estate company. All rights reserved. Better Homes and Gardens® Real Estate is a registered trademark owned by Meredith Operations Corporation, licensed to Better Homes and Gardens Real Estate LLC and used with permission. Better Homes and Gardens Real Estate LLC fully supports the principles of the Fair Housing Act and the Equal Opportunity Act. Listing information is deemed reliable but is not guaranteed accurate.
Each office is independently owned and operated.
Any services or products provided by third parties are not provided by, affiliated with or related to Better Homes and Gardens Real Estate LLC, or its affiliated companies.