
1680 Stags Leap Court, Tracy, CA 95376
Local realty services provided by:Better Homes and Gardens Real Estate Royal & Associates
1680 Stags Leap Court,Tracy, CA 95376
$715,000
- 4 Beds
- 3 Baths
- - sq. ft.
- Single family
- Sold
Listed by: janet anderson
Office: kw central valley
MLS#:226102706
Source:MFMLS
Sorry, we are unable to map this address
Price summary
- Price:$715,000
About this home
Welcome to this beautifully maintained home offering spacious living, thoughtful updates, and an incredible backyard designed for entertaining. The open-concept kitchen features granite countertops, recessed lighting, and stainless steel appliances, including a new range, refrigerator, and microwave. All appliances are included with the home. The home offers both a formal living area and spacious family room, beautiful cherry hardwood flooring, a marble entry, two fireplaces, Hunter Douglas shutters, new fixtures and ceiling fans, and fresh interior paint. The versatile fourth bedroom is ideal for a private secondary suite, guest quarters, home office, or play room. Step outside to your own private backyard oasis featuring an impressive, recently resurfaced pool reaching depths of up to 12 feet, an electric pool cover, hot tub, newer deck, sunshades, and a large yard with no rear neighbors perfect for entertaining, relaxing, and enjoying your own private retreat. Artificial turf makes yard maintenance a breeze. Additional highlights include a three-car garage, remote pool pump and a convenient location close to schools, shopping, dining, and more. This well-cared-for home combines space, privacy, comfort, and resort-style outdoor livingall in one!...
Contact an agent
Home facts
- Year built:1993
- Listing ID #:226102706
- Added:28 day(s) ago
- Updated:September 12, 2026 at 10:34 AM
Rooms and interior
- Bedrooms:4
- Total bathrooms:3
- Full bathrooms:2
- Flooring:Carpet, Marble, Wood Floors
- Kitchen Description:Dishwasher, Disposal, Free Standing Gas Range, Microwave
Heating and cooling
- Cooling:Ceiling Fan(s), Central
- Heating:Central
Structure and exterior
- Roof:Tile
- Year built:1993
- Lot Features:Curb(s)/Gutter(s), Shape Regular
- Construction Materials:Stucco, Wood
- Foundation Description:Slab
- Levels:2 Story
Utilities
- Sewer:Public Sewer, Sewer in Street
Finances and disclosures
- Price:$715,000
Features and amenities
- Appliances:Dishwasher, Disposal, Microwave
- Laundry features:Inside Laundry Room
Parking
- Garage spaces:3
 MetroList MLS 2026. This information is being provided by MetroList MLS. All measurements and calculations of area are approximate. Information provided by Seller/Other sources, not verified by Broker. All interested persons should independently verify accuracy of information. Provided properties may or may not be listed by the office/agent presenting the information. Data Updated: September 12, 2026. Information being provided is for consumers' personal, non-commercial use and may not be used for any purpose other than to identify prospective properties consumers may be interested in purchasing. Information deemed reliable but not guaranteed. Any offer of compensation is made only to Participants of MLS where the subject listing is filed and in accordance with such MLS's regulations or rules.
New listings near 1680 Stags Leap Court
- Coming Soon
 $815,000Coming Soon5 beds 4 baths3,539 sq. ft.
1896 Lourdes Court, Tracy, 59304
MLS# 41147306Listed by: BHHS DRYSDALE PROPERTIES - New
 $375,000Active2.33 Acres
20565 S Corral Hollow Road, Tracy, CA 95304
MLS# 226114823Listed by: KW CENTRAL VALLEY - Open Sat, 1 to 4pmNew
 $620,000Active3 beds 3 baths1,973 sq. ft.
470 Baldwin Court, Tracy, CA 95376
MLS# 226114819Listed by: HOMESMART PV & ASSOCIATES - Open Sun, 11am to 4pmNew
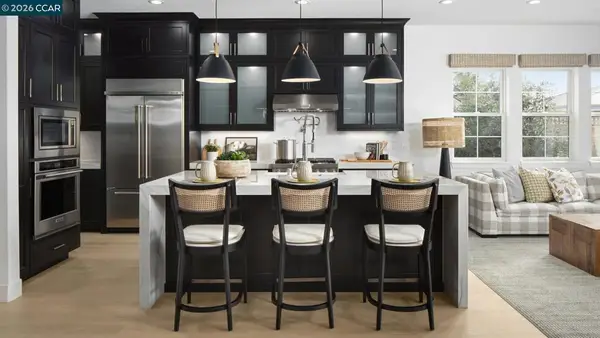 $729,995Active2 beds 2 baths1,919 sq. ft.
3566 Caples Way, Tracy, CA 95377
MLS# 41148017Listed by: TOLL BROTHERS REAL ESTATE,INC - Open Sun, 11am to 4pmNew
 $729,995Active2 beds 2 baths1,880 sq. ft.
1826 Serene Court, Tracy, CA 95377
MLS# 41148029Listed by: TOLL BROTHERS REAL ESTATE,INC - Open Sun, 11am to 4pmNew
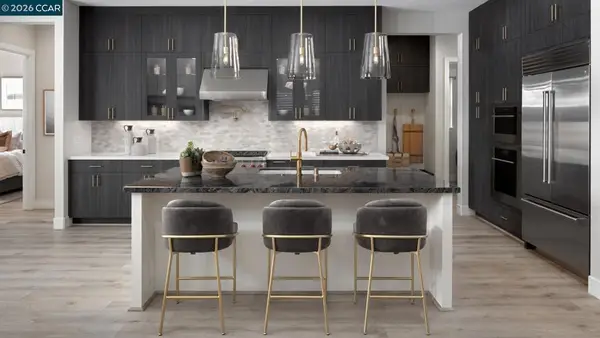 $699,000Active2 beds 2 baths1,710 sq. ft.
2834 Stampede Lane, Tracy, CA 95377
MLS# 41148009Listed by: TOLL BROTHERS REAL ESTATE,INC - Open Sun, 1:30 to 4pmNew
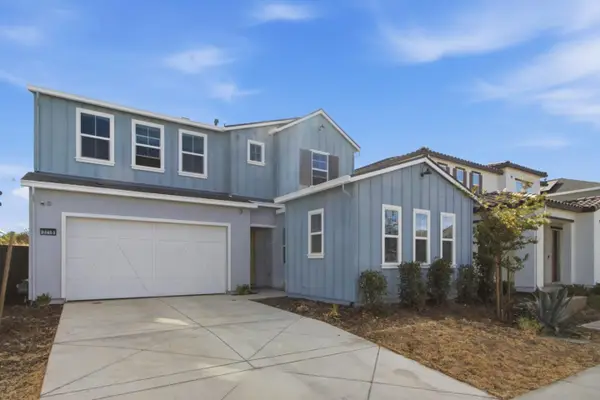 $1,049,000Active4 beds 4 baths3,914 sq. ft.
3218 Jake Street, TRACY, CA 95377
MLS# 82060942Listed by: REALESTATEPRO - New
 $599,000Active3 beds 2 baths1,309 sq. ft.
2332 Joseph Damon Court, Tracy, CA 95377
MLS# 226112137Listed by: KLEMM REAL ESTATE - New
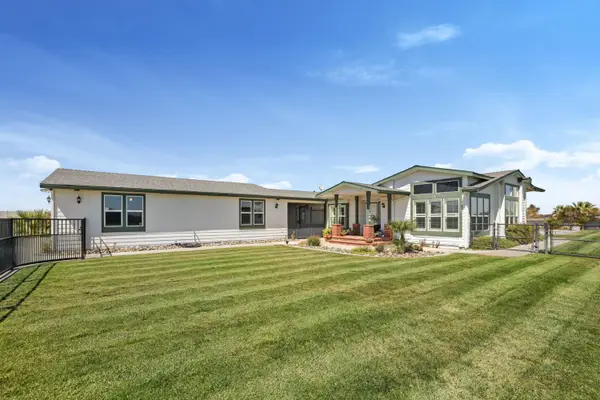 $1,475,000Active4 beds 2 baths2,319 sq. ft.
20269 S Macarthur Drive, Tracy, CA 95304
MLS# 226114225Listed by: KW CENTRAL VALLEY - New
 $625,000Active3 beds 2 baths1,650 sq. ft.
1007 Lourence Drive, Tracy, CA 95376
MLS# 226114054Listed by: REALTY ONE GROUP ZOOM


Protect your home and budget from life's surprises with an Assurant Home Warranty, backed by a partner that supports you through every step of homeownership. Explore Plans.
© 2026 Better Homes and Gardens Real Estate LLC. An Anywhere Real Estate company. All rights reserved. Better Homes and Gardens® Real Estate is a registered trademark owned by Meredith Operations Corporation, licensed to Better Homes and Gardens Real Estate LLC and used with permission. Better Homes and Gardens Real Estate LLC fully supports the principles of the Fair Housing Act and the Equal Opportunity Act. Listing information is deemed reliable but is not guaranteed accurate.
Each office is independently owned and operated.
Any services or products provided by third parties are not provided by, affiliated with or related to Better Homes and Gardens Real Estate LLC, or its affiliated companies.