
1834 Mount Pellier Street, Tracy, CA 5304
Local realty services provided by:Better Homes and Gardens Real Estate Everything Real Estate
1834 Mount Pellier Street,Tracy, CA 5304
$1,100,000
- 5 Beds
- 5 Baths
- 3,716 sq. ft.
- Single family
- Active
Listed by: peter huff
Office: huff real estate
MLS#:226066226
Source:MFMLS
Price summary
- Price:$1,100,000
- Price per sq. ft.:$296.02
About this home
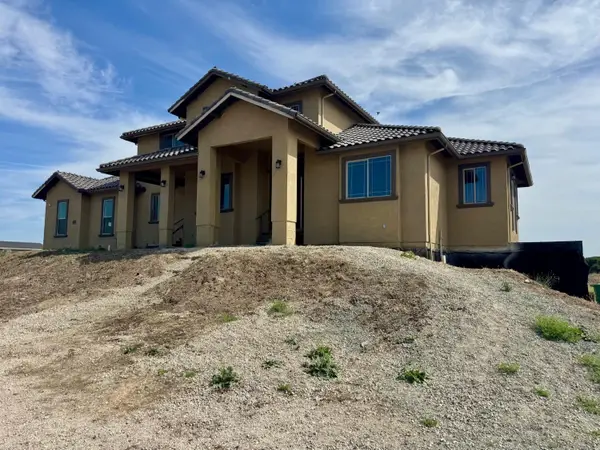
The Ultimate Haven Located in Elissagaray Ranch. You will enjoy living in this sprawling 5 Bedroom plus a den with 4.5 Bathroom Home & 3716 spacious square feet of living space. Corner Lot Location with great Curb appeal. Full Bedroom and Bathroom located downstairs. You will fall in love with the Huge Kitchen with tons of cabinet space, pantry, Stainless Steel appliances, Island with Breakfast Bar and granite countertops. The kitchen opens up to the living area with cozy fireplace. Huge inside laundry Room with ample cabinets and sink. Stroll upstairs to enjoy the massive loft area and spacious bedrooms ready for your personal touches. Retreat to the master to enjoy a soak in the sunken tub with walk in closet and double sinks. You will adore the backyard with gorgeous built in pool and spa & relaxing waterfall. The Patio area is perfect for summertime BBQ's. 2 Car garage 3 car tandem garage converted to a room. Tile Roofing and Central heating and air. Your Paradise awaits come see today!!...
Contact an agent
Home facts
- Year built:2005
- Listing ID #:226066226
- Added:1 day(s) ago
- Updated:May 26, 2026 at 04:04 AM
Rooms and interior
- Bedrooms:5
- Total bathrooms:5
- Full bathrooms:5
- Rooms Total:9
- Flooring:Laminate, Tile Floor
- Kitchen Description:Built-In Electric Oven, Built-In Electric Range, Built-In Gas Range, Dishwasher, Disposal, Microwave
- Living area:3,716 sq. ft.
Heating and cooling
- Cooling:Ceiling Fan(s), Central
- Heating:Central
Structure and exterior
- Roof:Tile
- Year built:2005
- Building area:3,716 sq. ft.
- Lot area:0.18 Acres
- Lot Features:Corner
- Construction Materials:Frame, Stucco, Wood
- Foundation Description:Slab
- Levels:2 Story
Utilities
- Sewer:Public Sewer
Finances and disclosures
- Price:$1,100,000
- Price per sq. ft.:$296.02
Features and amenities
- Appliances:Dishwasher, Disposal, Microwave
- Laundry features:Inside Laundry Room
Parking
- Garage spaces:2
 MetroList MLS 2026. This information is being provided by MetroList MLS. All measurements and calculations of area are approximate. Information provided by Seller/Other sources, not verified by Broker. All interested persons should independently verify accuracy of information. Provided properties may or may not be listed by the office/agent presenting the information. Data Updated: May 26, 2026. Information being provided is for consumers' personal, non-commercial use and may not be used for any purpose other than to identify prospective properties consumers may be interested in purchasing. Information deemed reliable but not guaranteed. Any offer of compensation is made only to Participants of MLS where the subject listing is filed and in accordance with such MLS's regulations or rules.
New listings near 1834 Mount Pellier Street
- Open Sat, 1 to 3pmNew
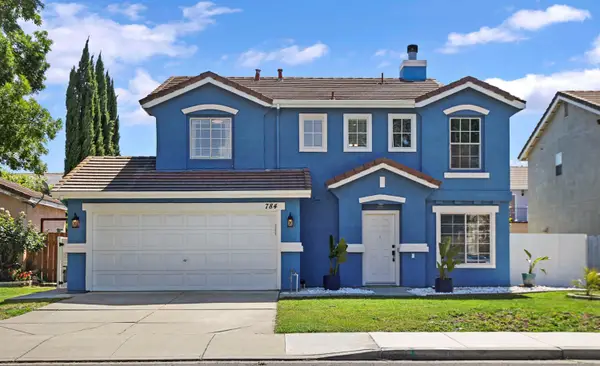 $615,000Active3 beds 3 baths1,605 sq. ft.
784 Bogetti Lane, Tracy, CA 95376
MLS# 226063266Listed by: KELLER WILLIAMS CENTRAL VALLEY - Open Sun, 1 to 4pmNew
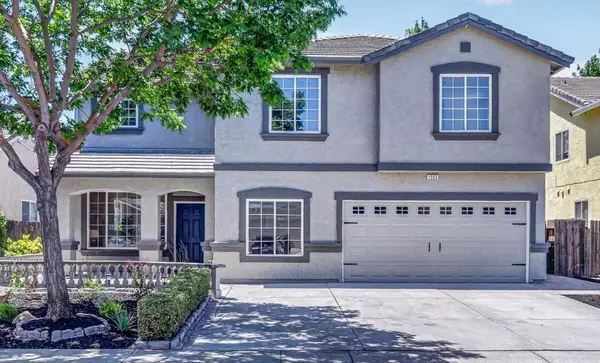 $749,000Active5 beds 3 baths3,339 sq. ft.
1553 Vinewood Way, Tracy, CA 95376
MLS# ML82046758Listed by: COLDWELL BANKER REALTY - New
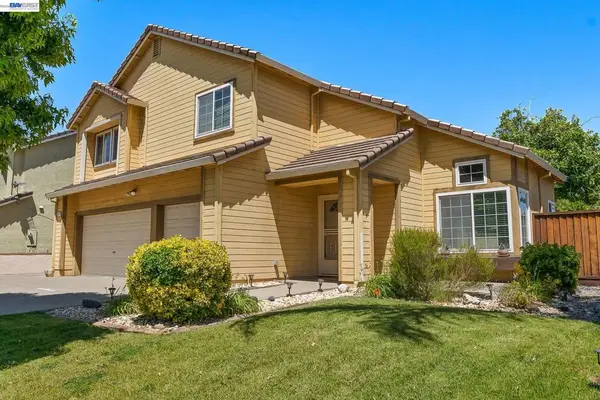 $675,000Active4 beds 3 baths1,945 sq. ft.
1110 Plymouth Dr, Tracy, CA 95376
MLS# 41135865Listed by: XPERT HOME REALTY - New
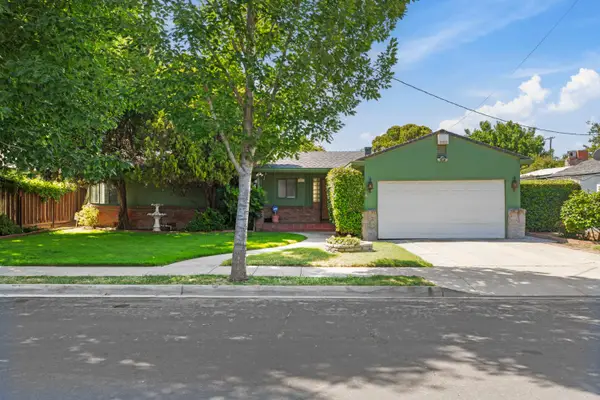 $749,999Active3 beds 2 baths2,906 sq. ft.
340 W Carlton Way, Tracy, CA 95376
MLS# 226065879Listed by: CURRAN REAL ESTATE INC 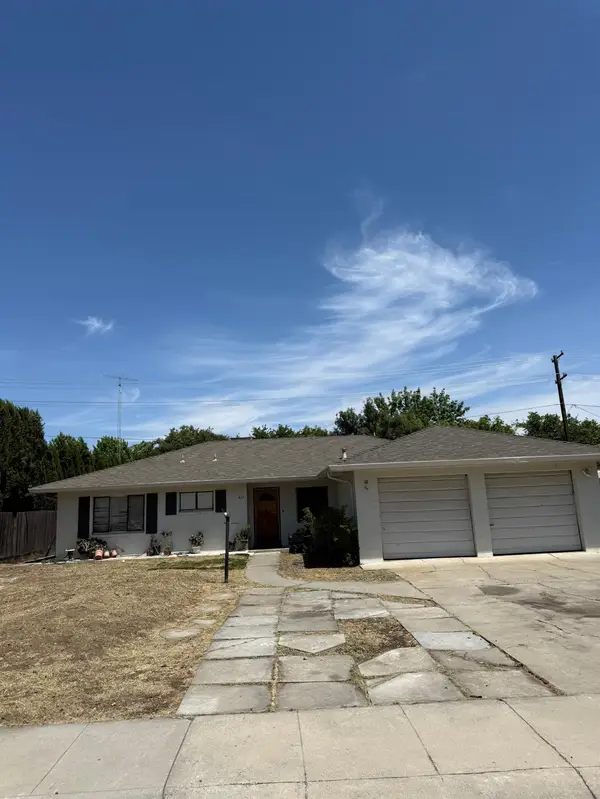 $420,000Pending2 beds 2 baths1,560 sq. ft.
417 E Eaton Avenue, Tracy, CA 95376
MLS# 226065063Listed by: CENTURY 21 SELECT REAL ESTATE- New
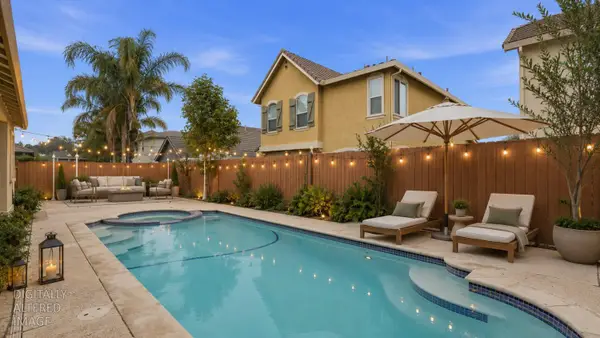 $699,900Active4 beds 3 baths2,350 sq. ft.
2271 Robert Gabriel Drive, Tracy, CA 95377
MLS# 226065784Listed by: REMAX DREAM HOMES - New
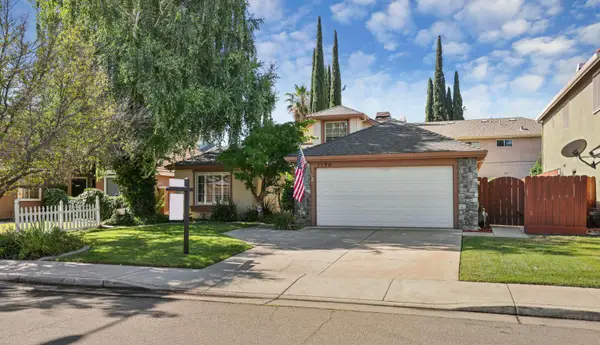 $649,000Active3 beds 2 baths1,718 sq. ft.
1170 Cornucopia Place, Tracy, CA 95377
MLS# 226063628Listed by: KELLER WILLIAMS CENTRAL VALLEY - New
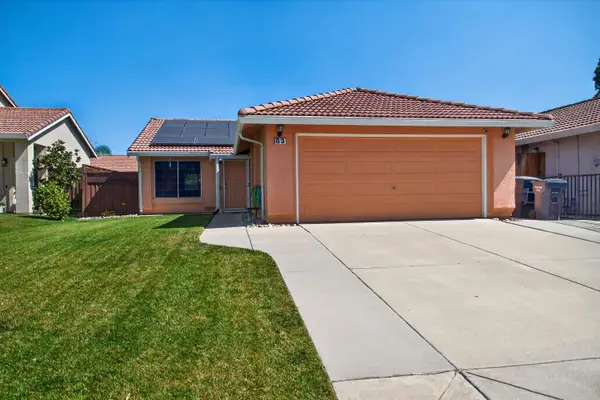 $589,000Active3 beds 2 baths1,075 sq. ft.
83 James Court, Tracy, CA 95376
MLS# 226064983Listed by: FULL CIRCLE REALTY ASSOCIATES - New
 $1,400,000Active4 beds 4 baths3,758 sq. ft.
4347 W California Avenue, Tracy, CA 95304
MLS# 226065711Listed by: HOMESMART PV & ASSOCIATES


Protect your home and budget from life's surprises with an Assurant Home Warranty, backed by a partner that supports you through every step of homeownership. Explore Plans.
© 2026 Better Homes and Gardens Real Estate LLC. An Anywhere Real Estate company. All rights reserved. Better Homes and Gardens® Real Estate is a registered trademark owned by Meredith Operations Corporation, licensed to Better Homes and Gardens Real Estate LLC and used with permission. Better Homes and Gardens Real Estate LLC fully supports the principles of the Fair Housing Act and the Equal Opportunity Act. Listing information is deemed reliable but is not guaranteed accurate.
Each office is independently owned and operated.
Any services or products provided by third parties are not provided by, affiliated with or related to Better Homes and Gardens Real Estate LLC, or its affiliated companies.