
2126 Shenandoah Drive, Tracy, CA 95377
Local realty services provided by:Better Homes and Gardens Real Estate Oak Valley
2126 Shenandoah Drive,Tracy, CA 95377
$749,950
- 5 Beds
- 3 Baths
- 2,906 sq. ft.
- Single family
- Active
Listed by: frank tiwana
Office: tiwana realty925-209-5585
MLS#:41135131
Source:CRMLS
Price summary
- Price:$749,950
- Price per sq. ft.:$258.07
About this home
Wonderful 5 Bedroom, 3 Full home with Master Bedroom Downstairs, Very spacious open Floor Plan with separate Living and Family rooms with Fireplace’s. Kitchen comes with a Granite Island, Brand New Stainless Steel Appliances, Pantry and Breakfast Nook area. New Upgraded Carpet & Freshly Painted. Fully Landscaped Front and Backyard with Lot Size of 7056 Square Feet. Top rated Schools include Wanda Hirsh Elementary, John C Kimball High School. Tracy Sports Complex, Shopping centers and Freeway within 5 minutes drive. Palm Trees in Driveway, 3 Car Garage. A Must See !
Contact an agent
Home facts
- Year built:2001
- Subdivision & Development:STERLING PARK
- Listing ID #:41135131
- Added:74 day(s) ago
- Updated:July 30, 2026 at 01:17 PM
Rooms and interior
- Bedrooms:5
- Total bathrooms:3
- Full bathrooms:3
- Flooring:Carpet, Tile, Wood
- Living area:2,906 sq. ft.
Heating and cooling
- Cooling:Central Air
- Heating:Forced Air
- Central air:Yes
Structure and exterior
- Roof:Tile
- Year built:2001
- Building area:2,906 sq. ft.
- Lot area:0.16 Acres
- Lot Features:Back Yard, Front Yard
- Architectural Style:Contemporary
- Construction Materials:Stone, Stucco, Wood Siding
- Levels:2 Story
Finances and disclosures
- Price:$749,950
- Price per sq. ft.:$258.07
Features and amenities
- Appliances:Gas Water Heater
Parking
- Total parking spaces:3
- Parking description:Garage, Garage Door Opener
- Garage:Yes
- Garage spaces:3
New listings near 2126 Shenandoah Drive
- New
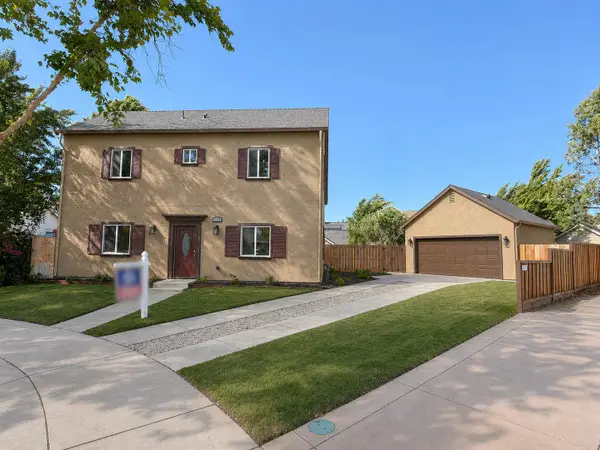 $699,000Active4 beds 3 baths1,934 sq. ft.
715 Cambridge Court, Tracy, CA 95377
MLS# 226096610Listed by: PRESTIGE REALTY - New
 $499,000Active3 beds 2 baths1,223 sq. ft.
262 W 23rd Street, Tracy, CA 95376
MLS# 226096308Listed by: RESIDENTIAL GROUP - Open Sat, 3:30 to 5:30pmNew
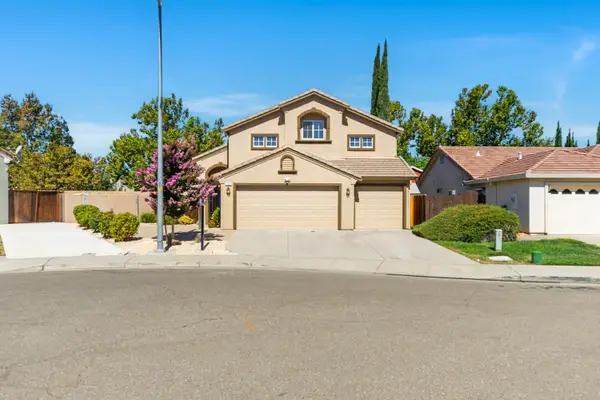 $725,000Active3 beds 3 baths2,247 sq. ft.
2125 Alfred George Court, Tracy, CA 95377
MLS# 226095376Listed by: PMZ REAL ESTATE - Open Sat, 11am to 1pmNew
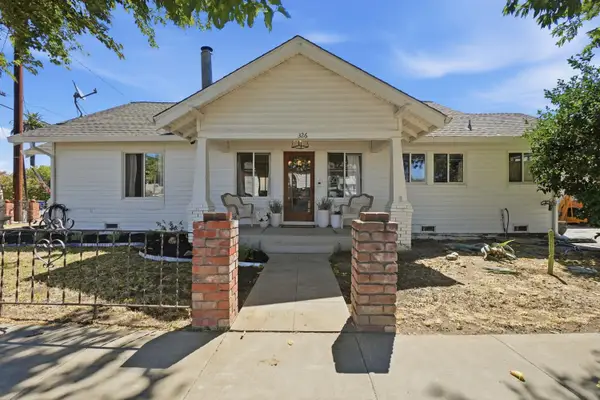 $548,000Active3 beds 2 baths1,390 sq. ft.
326 W 9th Street, Tracy, CA 95376
MLS# 226095957Listed by: REAL BROKER TECHNOLOGIES - Open Sat, 1 to 4pmNew
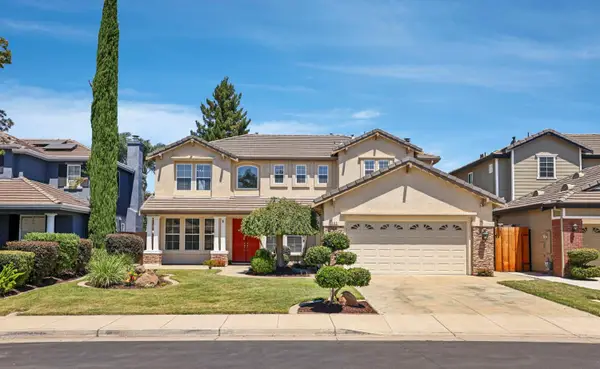 $849,000Active5 beds 3 baths3,133 sq. ft.
305 Christopher Michael Lane, Tracy, CA 95377
MLS# 226093810Listed by: RE/MAX GOLD LODI - New
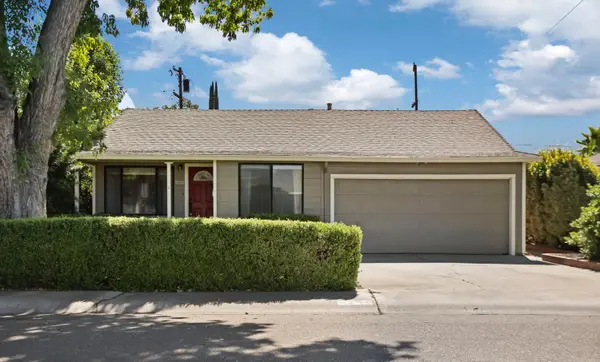 $599,000Active3 beds 2 baths1,606 sq. ft.
1250 Coolidge Avenue, Tracy, CA 95377
MLS# 226094872Listed by: CALIFORNIA ADVANTAGE R.E. - New
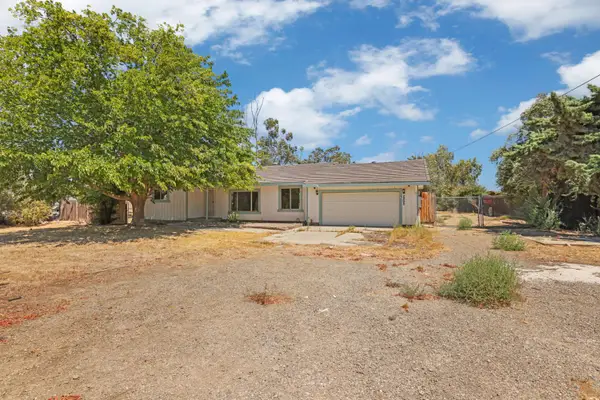 $699,000Active3 beds 3 baths1,708 sq. ft.
2898 S Corral Hollow Road, Tracy, CA 95377
MLS# 226095286Listed by: PMZ REAL ESTATE - Open Sat, 1 to 3pmNew
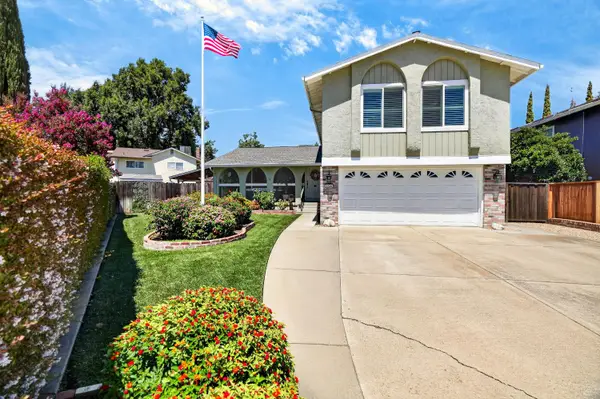 $650,000Active4 beds 3 baths2,107 sq. ft.
2940 Atlanta Court, Tracy, CA 95376
MLS# 226095528Listed by: EXP REALTY OF CALIFORNIA INC. - Open Sat, 1 to 3pmNew
 $675,000Active4 beds 3 baths2,147 sq. ft.
1906 Calaveras Court, Tracy, CA 95377
MLS# 226091578Listed by: PMZ REAL ESTATE - New
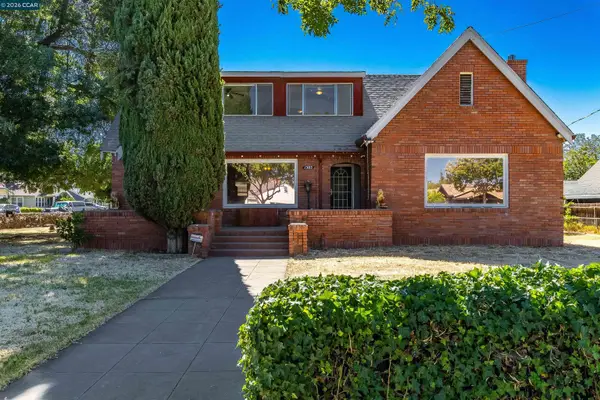 $800,000Active6 beds 3 baths3,138 sq. ft.
1505 Parker Ave, Tracy, CA 95376
MLS# 41143083Listed by: TWIN OAKS REAL ESTATE


Protect your home and budget from life's surprises with an Assurant Home Warranty, backed by a partner that supports you through every step of homeownership. Explore Plans.
© 2026 Better Homes and Gardens Real Estate LLC. An Anywhere Real Estate company. All rights reserved. Better Homes and Gardens® Real Estate is a registered trademark owned by Meredith Operations Corporation, licensed to Better Homes and Gardens Real Estate LLC and used with permission. Better Homes and Gardens Real Estate LLC fully supports the principles of the Fair Housing Act and the Equal Opportunity Act. Listing information is deemed reliable but is not guaranteed accurate.
Each office is independently owned and operated.
Any services or products provided by third parties are not provided by, affiliated with or related to Better Homes and Gardens Real Estate LLC, or its affiliated companies.