
2609 Aurora Astorga Dr, Tracy, CA 95376
Local realty services provided by:Better Homes and Gardens Real Estate Royal & Associates
2609 Aurora Astorga Dr,Tracy, CA 95376
$1,019,000
- 4 Beds
- 4 Baths
- 3,854 sq. ft.
- Single family
- Active
Listed by: jose feliciano
Office: affinity realty408-402-5770
MLS#:41136435
Source:Bay East, CCAR, bridgeMLS
Price summary
- Price:$1,019,000
- Price per sq. ft.:$264.4
About this home
GREATLY IMPROVED PRICING TO SELL FAST! CAVERNOUS LIVING SPACES! PERFECT FOR LARGE FAMILIES! Beautifully maintained 8-year-young home offering 3,854 sq. ft. of living space on a 5,500 sq. ft. lot with 4 bedrooms and 3.5 bathrooms. Grand foyer welcomes you with soaring 20-ft ceilings and 9-ft ceilings throughout the rest of the home. Desirable downstairs ensuite is perfect for guests or multi-generational living, while the private den with adjacent half bath makes an ideal office or retreat. Expansive living room opens to a spacious eat-in kitchen with seating for 8, featuring a lengthy center island with sink and breakfast bar for 4, walk-in pantry, and convenient pocket office. Formal dining room accommodates 10-12 guests with ease. Upstairs loft provides additional entertainment space. Spacious primary master bedroom suite includes an approximately 18’x18’ bedroom with separate his-and-her walk-in closets. Enjoy the low-maintenance backyard with a large covered patio perfect for outdoor gatherings. And this home comes with PAID OFF/OWNED SOLAR which practically covers all of the utility costs during the summer! NO MELLO-ROOS. Fresh interior paint and new carpeting make this home move-in ready. Conveniently located near I-205/I-580 freeways, schools, shopping, and dining. WALK THRU: https://my.matterport.com/show/?m=qpGd5uXawT7&brand=0...
Contact an agent
Home facts
- Year built:2018
- Subdivision & Development:Not Listed
- Listing ID #:41136435
- Added:69 day(s) ago
- Updated:August 06, 2026 at 02:22 PM
Rooms and interior
- Bedrooms:4
- Total bathrooms:4
- Full bathrooms:3
- Rooms Total:9
- Flooring:Carpet, Concrete, Tile
- Kitchen Description:Dishwasher, Gas Range, Microwave, Pantry, Plumbed For Ice Maker, Range, Self Cleaning Oven, Updated Kitchen
- Living area:3,854 sq. ft.
Heating and cooling
- Cooling:Central Air
- Heating:Natural Gas, Zoned
- Central air:Yes
Structure and exterior
- Year built:2018
- Building area:3,854 sq. ft.
- Lot area:0.13 Acres
- Lot Features:Level
- Architectural Style:Contemporary, Single Family Residence
- Construction Materials:Stucco
- Exterior Features:Back Yard, Entry Gate, Front Yard, Garden/Play, Landscape Front, Level, Low Maintenance, Side Yard, Storage
- Foundation Description:Slab
- Levels:2 Story
Utilities
- Water:Public
- Sewer:Public Sewer
Finances and disclosures
- Price:$1,019,000
- Price per sq. ft.:$264.4
Features and amenities
- Appliances:Dishwasher, Gas Range, Gas Water Heater, Microwave, Plumbed For Ice Maker, Range, Self Cleaning Oven
- Laundry features:220 Volt Outlet, Hookups Only, Laundry Room, Sink
- Amenities:Breakfast Nook, Carbon Monoxide Detector(s), Double Strapped Water Heater, Fire Sprinkler System, Smart Thermostat, Smoke Detector(s)
Parking
- Parking description:Attached, Garage Door Opener, Garage Faces Front, Int Access From Garage, Off Street, Side Yard Access
- Garage:Yes
- Garage spaces:2
 Bay East 2026. CCAR 2026 bridgeMLS 2026. Information Deemed Reliable But Not Guaranteed. This information is being provided by the Bay East MLS, or CCAR MLS, or bridgeMLS. The listings presented here may or may not be listed by the Broker/Agent operating this website. This information is intended for the personal use of consumers and may not be used for any purpose other than to identify prospective properties consumers may be interested in purchasing. Data last updated at August 6, 2026
New listings near 2609 Aurora Astorga Dr
- Open Sat, 10am to 1pmNew
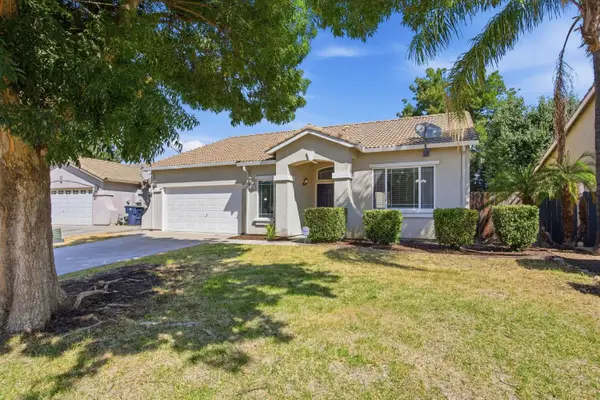 $649,000Active3 beds 2 baths1,733 sq. ft.
947 Forecast Lane, Tracy, CA 95377
MLS# 226098647Listed by: WEDGEWOOD HOMES REALTY - New
 $575,000Active3 beds 3 baths1,461 sq. ft.
1915 Maplegrove Lane, Tracy, CA 95376
MLS# 226097513Listed by: KLEMM REAL ESTATE - Open Sun, 1 to 3pmNew
 $449,000Active3 beds 2 baths1,152 sq. ft.
475 Gordon Avenue, Tracy, CA 95376
MLS# 226089335Listed by: KW CENTRAL VALLEY - New
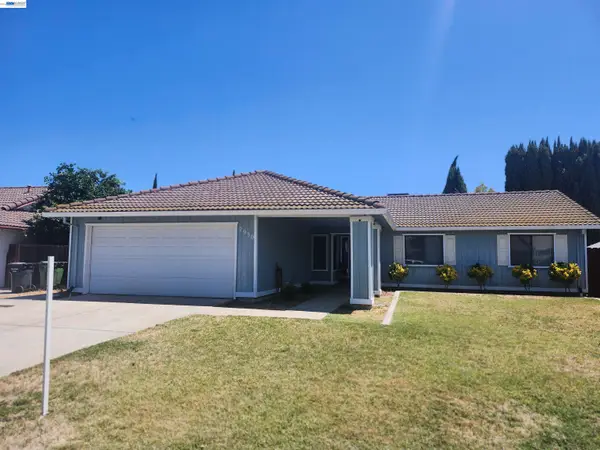 $539,950Active3 beds 2 baths1,416 sq. ft.
2930 Lincoln Blvd, Tracy, CA 95376
MLS# 41143902Listed by: RE/MAX ACCORD - Open Sat, 12 to 2pmNew
 $699,000Active5 beds 4 baths3,009 sq. ft.
1762 Ashtree Ct, Tracy, CA 95376
MLS# 41143905Listed by: INTERO REAL ESTATE SERVICES - New
 $779,000Active4 beds 4 baths2,502 sq. ft.
6808 Verbena St, Tracy, CA 95377
MLS# 41143854Listed by: GOLDEN GATE SOTHEBY'S INT'L RE - New
 $631,000Active3 beds 2 baths1,933 sq. ft.
1520 Deer Run Ln, Tracy, CA 95376
MLS# 41143860Listed by: ALLIANCE BAY REALTY - New
 $725,000Active4 beds 3 baths1,878 sq. ft.
7313 Umberto Place, Tracy, CA 95377
MLS# ML82056454Listed by: REALTY WORLD DOMINION - New
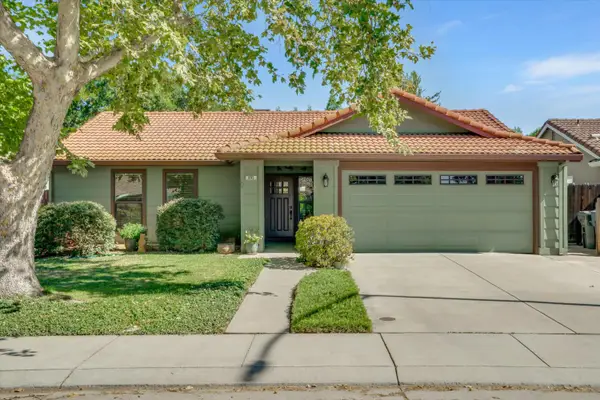 $599,000Active3 beds 2 baths1,199 sq. ft.
495 Mahogany Lane, Tracy, CA 95376
MLS# 226097752Listed by: PMZ REAL ESTATE - New
 $849,000Active2 beds 3 baths2,393 sq. ft.
3163 Phoenix Ave, Tracy, CA 95377
MLS# 41143699Listed by: TOLL BROTHERS REAL ESTATE,INC


Protect your home and budget from life's surprises with an Assurant Home Warranty, backed by a partner that supports you through every step of homeownership. Explore Plans.
© 2026 Better Homes and Gardens Real Estate LLC. An Anywhere Real Estate company. All rights reserved. Better Homes and Gardens® Real Estate is a registered trademark owned by Meredith Operations Corporation, licensed to Better Homes and Gardens Real Estate LLC and used with permission. Better Homes and Gardens Real Estate LLC fully supports the principles of the Fair Housing Act and the Equal Opportunity Act. Listing information is deemed reliable but is not guaranteed accurate.
Each office is independently owned and operated.
Any services or products provided by third parties are not provided by, affiliated with or related to Better Homes and Gardens Real Estate LLC, or its affiliated companies.