
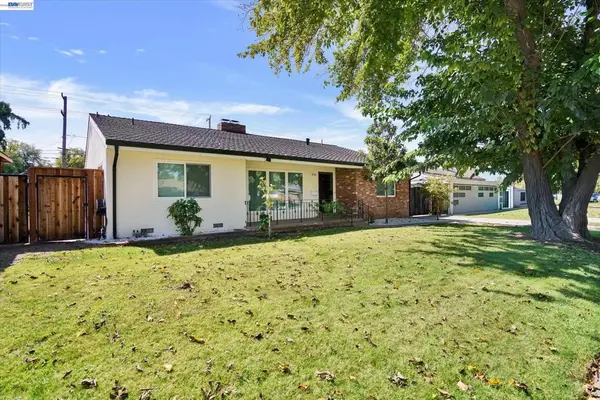
2831 Fabian Rd, Tracy, CA 95377
Local realty services provided by:Better Homes and Gardens Real Estate Reliance Partners
2831 Fabian Rd,Tracy, CA 95377
$649,000
- 2 Beds
- 1 Baths
- 1,008 sq. ft.
- Single family
- Active
Listed by: michael johnson
Office: sierra realty
MLS#:41149685
Source:Bay East, CCAR, bridgeMLS
Price summary
- Price:$649,000
- Price per sq. ft.:$643.85
About this home
Discover the possibilities as you go through this gated single-story ranch-style home, set on an expansive lot of more than half an acre. The main residence offers two bedrooms and one bathroom, complemented by a remodeled kitchen and an exceptionally large bonus room with an additional bathroom. ideal for a home office, recreation space, guest area, or other flexible uses. Parking and storage are abundant with a huge two car garage, a two car carport, and ample additional space for multiple vehicles, equipment, or recreational toys. The front yard features a freshly blacktopped paved area, creating a clean, practical arrival and parking space. With its generous lot size and versatile layout, this property may offer excellent potential for future accessory dwelling units (ADUs) or other improvements; buyers should consult the City of Tracy directly to verify zoning, permits, development standards, and allowable uses.
Contact an agent
Home facts
- Year built:1948
- Subdivision & Development:Other
- Listing ID #:41149685
- Added:1 day(s) ago
- Updated:September 29, 2026 at 04:56 AM
Rooms and interior
- Bedrooms:2
- Total bathrooms:1
- Full bathrooms:1
- Rooms Total:4
- Flooring:Linoleum
- Kitchen Description:Gas Range, Gas Range/Cooktop, Solid Surface Counter
- Living area:1,008 sq. ft.
Heating and cooling
- Cooling:Ceiling Fan(s), Multi Units, Wall/Window Unit(s)
- Heating:Electric, Wall Furnace
Structure and exterior
- Roof:Composition Shingles
- Year built:1948
- Building area:1,008 sq. ft.
- Lot area:0.6 Acres
- Lot Features:Paved, Premium Lot
- Architectural Style:Ranch
- Exterior Features:Back Yard
- Foundation Description:Slab
Utilities
- Water:Well
Finances and disclosures
- Price:$649,000
- Price per sq. ft.:$643.85
Features and amenities
- Appliances:Gas Range
- Laundry features:Laundry Room
Parking
- Parking description:Detached
- Garage:Yes
- Garage spaces:2
 Bay East 2026. CCAR 2026 bridgeMLS 2026. Information Deemed Reliable But Not Guaranteed. This information is being provided by the Bay East MLS, or CCAR MLS, or bridgeMLS. The listings presented here may or may not be listed by the Broker/Agent operating this website. This information is intended for the personal use of consumers and may not be used for any purpose other than to identify prospective properties consumers may be interested in purchasing. Data last updated at September 29, 2026
New listings near 2831 Fabian Rd
- Coming Soon
 $1,349,900Coming Soon3 beds 2 baths3,212 sq. ft.
16259 Rancho Viejo Ct, Tracy, CA 95304
MLS# 41148423Listed by: COMPASS - New
 $649,000Active2 beds 1 baths1,008 sq. ft.
2831 Fabian Rd, Tracy, CA 95377
MLS# 41149685Listed by: SIERRA REALTY - New
 $525,000Active3 beds 3 baths1,682 sq. ft.
775 Cambridge Court, Tracy, CA 95377
MLS# 226121586Listed by: ADROIT REAL ESTATE - New
 $250,000Active3 beds 2 baths1,200 sq. ft.
24221 S Chrisman Road #47, Tracy, CA 95304
MLS# 226121378Listed by: REALTY ONE GROUP ZOOM - New
 $695,000Active4 beds 3 baths2,285 sq. ft.
456 Hollywood Ave, Tracy, CA 95376
MLS# 41149529Listed by: RE/MAX ACCORD - New
 $650,000Active4 beds 2 baths1,844 sq. ft.
1965 Pagoda Court, Tracy, CA 95376
MLS# 226120262Listed by: KW CENTRAL VALLEY - New
 $589,950Active3 beds 2 baths1,889 sq. ft.
115 Hollywood Avenue, Tracy, CA 95376
MLS# 226120850Listed by: CASTLE REAL ESTATE - New
 $549,900Active4 beds 3 baths2,220 sq. ft.
1121 Andreas Lane, Tracy, CA 95376
MLS# 226118304Listed by: KLEMM REAL ESTATE - New
 $1,085,000Active3 beds 2 baths2,120 sq. ft.
5199 W Canal Boulevard, Tracy, CA 95304
MLS# 226118087Listed by: KLEMM REAL ESTATE


Protect your home and budget from life's surprises with an Assurant Home Warranty, backed by a partner that supports you through every step of homeownership. Explore Plans.
© 2026 Better Homes and Gardens Real Estate LLC. An Anywhere Real Estate company. All rights reserved. Better Homes and Gardens® Real Estate is a registered trademark owned by Meredith Operations Corporation, licensed to Better Homes and Gardens Real Estate LLC and used with permission. Better Homes and Gardens Real Estate LLC fully supports the principles of the Fair Housing Act and the Equal Opportunity Act. Listing information is deemed reliable but is not guaranteed accurate.
Each office is independently owned and operated.
Any services or products provided by third parties are not provided by, affiliated with or related to Better Homes and Gardens Real Estate LLC, or its affiliated companies.