
30000 Kasson Rd. #1p54 Juniper, Tracy, CA 95304
Local realty services provided by:Better Homes and Gardens Real Estate Reliance Partners
30000 Kasson Rd. #1p54 Juniper,Tracy, CA 95304
$200,000
- 1 Beds
- 1 Baths
- 950 sq. ft.
- Single family
- Active
Listed by: deborah hall
Office: realty one group zoom
MLS#:226094021
Source:MFMLS
Price summary
- Price:$200,000
- Price per sq. ft.:$210.53
About this home
Looking for the perfect place to get away? This super cute home nestled in the San Joaquin River Club is a natures lovers dream. Beautiful vaulted ceilings with that cabin feel, interior paint and laminate floors. Washer/Dryer and Refrigerator included. Additional living space with bunkbeds in the back garage. As part of this community you have access to private lakes, fishing, canoeing and the beautiful nature environment. This sale is for the home only, you do not own the land. Buyers must become members of the River Club to be considered. CASH ONLY
Contact an agent
Home facts
- Year built:1953
- Listing ID #:226094021
- Added:51 day(s) ago
- Updated:September 14, 2026 at 03:17 PM
Rooms and interior
- Bedrooms:1
- Total bathrooms:1
- Full bathrooms:1
- Flooring:Laminate
- Living area:950 sq. ft.
Heating and cooling
- Cooling:Window Unit(s)
- Heating:Central
Structure and exterior
- Roof:Composition Shingle
- Year built:1953
- Building area:950 sq. ft.
- Lot Features:Corner, Gated Community
- Construction Materials:Wood
- Levels:1 Story
Utilities
- Sewer:Septic System
Finances and disclosures
- Price:$200,000
- Price per sq. ft.:$210.53
Features and amenities
- Laundry features:In Kitchen, Washer/Dryer Stacked Included
- Amenities:Trails
Parking
- Garage spaces:1
- Carport spaces:1
 MetroList MLS 2026. This information is being provided by MetroList MLS. All measurements and calculations of area are approximate. Information provided by Seller/Other sources, not verified by Broker. All interested persons should independently verify accuracy of information. Provided properties may or may not be listed by the office/agent presenting the information. Data Updated: September 14, 2026. Information being provided is for consumers' personal, non-commercial use and may not be used for any purpose other than to identify prospective properties consumers may be interested in purchasing. Information deemed reliable but not guaranteed. Any offer of compensation is made only to Participants of MLS where the subject listing is filed and in accordance with such MLS's regulations or rules.
New listings near 30000 Kasson Rd. #1p54 Juniper
- Coming Soon
 $815,000Coming Soon5 beds 4 baths3,539 sq. ft.
1896 Lourdes Court, Tracy, 59304
MLS# 41147306Listed by: BHHS DRYSDALE PROPERTIES - New
 $740,000Active4 beds 2 baths2,329 sq. ft.
641 Tracey Jean Court, Tracy, CA 95377
MLS# 226113179Listed by: AKSLAND REAL ESTATE - New
 $950,000Active4 beds 4 baths3,311 sq. ft.
2253 Davie Place, Tracy, CA 95377
MLS# 226115283Listed by: HOMESMART PV AND ASSOCIATES - New
 $375,000Active2.33 Acres
20565 S Corral Hollow Road, Tracy, CA 95304
MLS# 226114823Listed by: KW CENTRAL VALLEY - New
 $620,000Active3 beds 3 baths1,973 sq. ft.
470 Baldwin Court, Tracy, CA 95376
MLS# 226114819Listed by: HOMESMART PV & ASSOCIATES - New
 $729,995Active2 beds 2 baths1,880 sq. ft.
1826 Serene Court, Tracy, CA 95377
MLS# 41148029Listed by: TOLL BROTHERS REAL ESTATE,INC - New
 $699,000Active2 beds 2 baths1,710 sq. ft.
2834 Stampede Lane, Tracy, CA 95377
MLS# 41148009Listed by: TOLL BROTHERS REAL ESTATE,INC - New
 $729,995Active2 beds 2 baths1,919 sq. ft.
3566 Caples Way, Tracy, CA 95377
MLS# 41148017Listed by: TOLL BROTHERS REAL ESTATE,INC - New
 $599,000Active3 beds 2 baths1,309 sq. ft.
2332 Joseph Damon Court, Tracy, CA 95377
MLS# 226112137Listed by: KLEMM REAL ESTATE - New
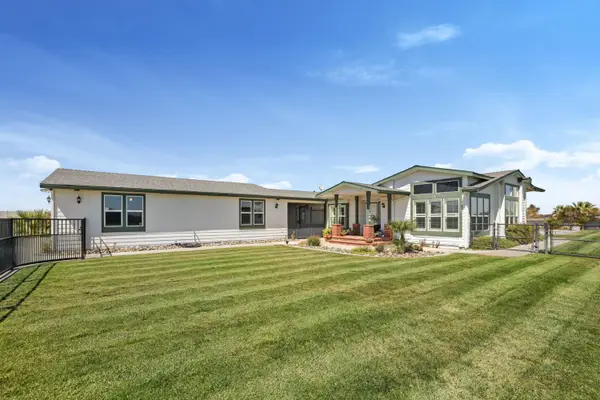 $1,475,000Active4 beds 2 baths2,319 sq. ft.
20269 S Macarthur Drive, Tracy, CA 95304
MLS# 226114225Listed by: KW CENTRAL VALLEY


Protect your home and budget from life's surprises with an Assurant Home Warranty, backed by a partner that supports you through every step of homeownership. Explore Plans.
© 2026 Better Homes and Gardens Real Estate LLC. An Anywhere Real Estate company. All rights reserved. Better Homes and Gardens® Real Estate is a registered trademark owned by Meredith Operations Corporation, licensed to Better Homes and Gardens Real Estate LLC and used with permission. Better Homes and Gardens Real Estate LLC fully supports the principles of the Fair Housing Act and the Equal Opportunity Act. Listing information is deemed reliable but is not guaranteed accurate.
Each office is independently owned and operated.
Any services or products provided by third parties are not provided by, affiliated with or related to Better Homes and Gardens Real Estate LLC, or its affiliated companies.