
333 Glenbriar Cir, Tracy, CA 95377
Local realty services provided by:Better Homes and Gardens Real Estate Royal & Associates
333 Glenbriar Cir,Tracy, CA 95377
$729,333
- 4 Beds
- 3 Baths
- 2,238 sq. ft.
- Single family
- Pending
Listed by: jennifer malakoff
Office: keller williams tri-valley925-397-4200
MLS#:41141925
Source:Bay East, CCAR, bridgeMLS
Price summary
- Price:$729,333
- Price per sq. ft.:$325.89
About this home
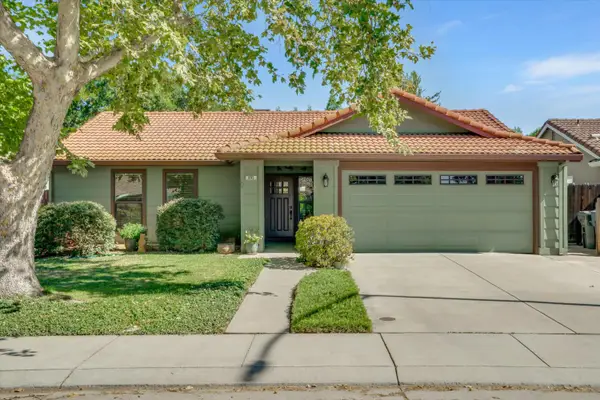
Gorgeous Glenbriar! -Former Pebblebrook Model Home- Don't miss this striking home in the Jefferson School District. Flexible floor plan features a full bed/bath on first floor, and a bonus room/retreat (optional 5th with modification?) off Primary upstairs. Enjoy a pristine and private park-like rear yard with fruit trees, gazebos, newer fences, large appx 120sqft shed, roof with gutter guards, large 3-car garage, and so much more. Kitchen features all new stainless appliances. Water softener and reverse osmosis included. Super clean home.
Contact an agent
Home facts
- Year built:1998
- Subdivision & Development:PEBBLEBROOK
- Listing ID #:41141925
- Added:19 day(s) ago
- Updated:August 06, 2026 at 08:20 AM
Rooms and interior
- Bedrooms:4
- Total bathrooms:3
- Full bathrooms:3
- Flooring:Carpet, Laminate
- Kitchen Description:Dishwasher, Gas Range, Microwave, Pantry, Plumbed For Ice Maker, Refrigerator, Updated Kitchen
- Living area:2,238 sq. ft.
Heating and cooling
- Cooling:Ceiling Fan(s), Central Air
- Heating:Forced Air
- Central air:Yes
Structure and exterior
- Year built:1998
- Building area:2,238 sq. ft.
- Lot area:0.18 Acres
- Lot Features:Back Yard, Front Yard
- Architectural Style:Contemporary, Single Family Residence
- Construction Materials:Stucco
- Exterior Features:Back Yard, Front Yard, Landscape Back, Landscape Front, Landscaped, Sprinklers Automatic, Sprinklers Front, Storage
- Levels:2 Story
Utilities
- Water:Public
- Sewer:Public Sewer
Finances and disclosures
- Price:$729,333
- Price per sq. ft.:$325.89
Features and amenities
- Appliances:Dishwasher, Gas Range, Gas Water Heater, Microwave, Plumbed For Ice Maker, Refrigerator, Water Softener
- Laundry features:Inside Room
- Amenities:Carbon Monoxide Detector(s), Smoke Detector(s)
Parking
- Parking description:Attached
- Garage:Yes
- Garage spaces:3
 Bay East 2026. CCAR 2026 bridgeMLS 2026. Information Deemed Reliable But Not Guaranteed. This information is being provided by the Bay East MLS, or CCAR MLS, or bridgeMLS. The listings presented here may or may not be listed by the Broker/Agent operating this website. This information is intended for the personal use of consumers and may not be used for any purpose other than to identify prospective properties consumers may be interested in purchasing. Data last updated at August 6, 2026
New listings near 333 Glenbriar Cir
- Open Sat, 10am to 1pmNew
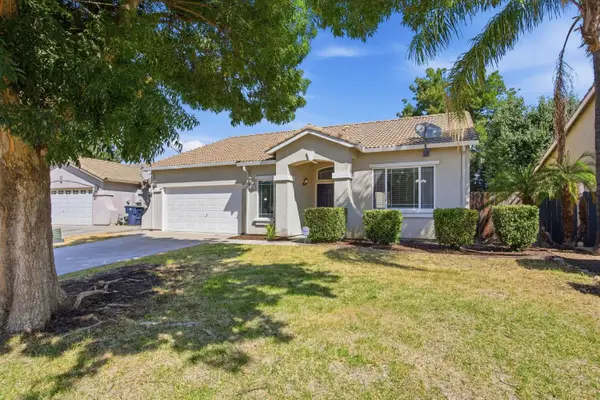 $649,000Active3 beds 2 baths1,733 sq. ft.
947 Forecast Lane, Tracy, CA 95377
MLS# 226098647Listed by: WEDGEWOOD HOMES REALTY - New
 $575,000Active3 beds 3 baths1,461 sq. ft.
1915 Maplegrove Lane, Tracy, CA 95376
MLS# 226097513Listed by: KLEMM REAL ESTATE - Open Sun, 1 to 3pmNew
 $449,000Active3 beds 2 baths1,152 sq. ft.
475 Gordon Avenue, Tracy, CA 95376
MLS# 226089335Listed by: KW CENTRAL VALLEY - Open Sat, 1 to 4pmNew
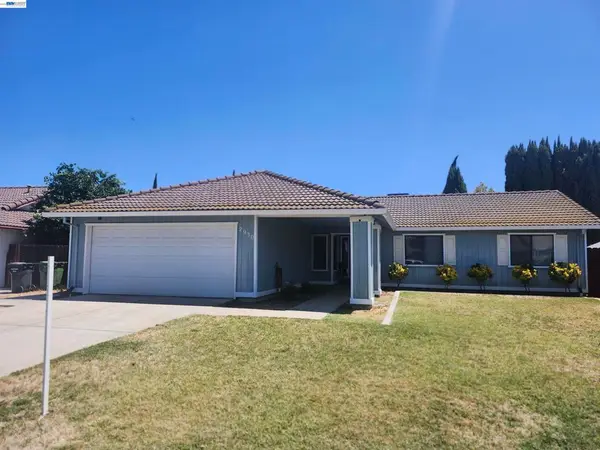 $539,950Active3 beds 2 baths1,416 sq. ft.
2930 Lincoln Blvd, Tracy, CA 95376
MLS# 41143902Listed by: RE/MAX ACCORD - Open Sat, 12 to 2pmNew
 $699,000Active5 beds 4 baths3,009 sq. ft.
1762 Ashtree Ct, Tracy, CA 95376
MLS# 41143905Listed by: INTERO REAL ESTATE SERVICES - Open Sat, 1:30 to 4pmNew
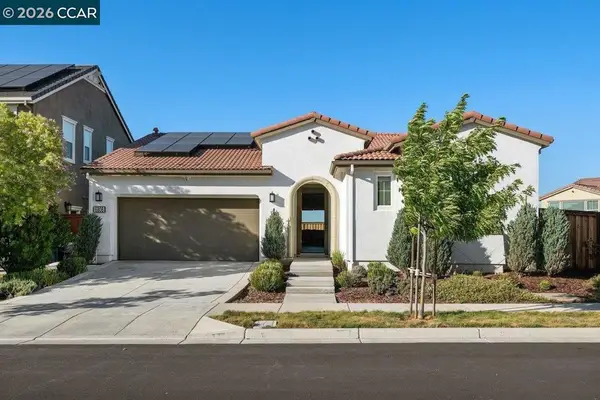 $779,000Active4 beds 4 baths2,502 sq. ft.
6808 Verbena St, Tracy, CA 95377
MLS# 41143854Listed by: GOLDEN GATE SOTHEBY'S INT'L RE - Open Sun, 1 to 4pmNew
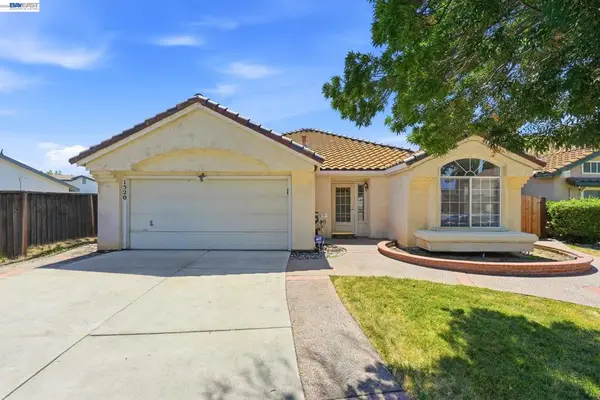 $631,000Active3 beds 2 baths1,933 sq. ft.
1520 Deer Run Ln, Tracy, CA 95376
MLS# 41143860Listed by: ALLIANCE BAY REALTY - New
 $725,000Active4 beds 3 baths1,878 sq. ft.
7313 Umberto Place, Tracy, CA 95377
MLS# ML82056454Listed by: REALTY WORLD DOMINION - New
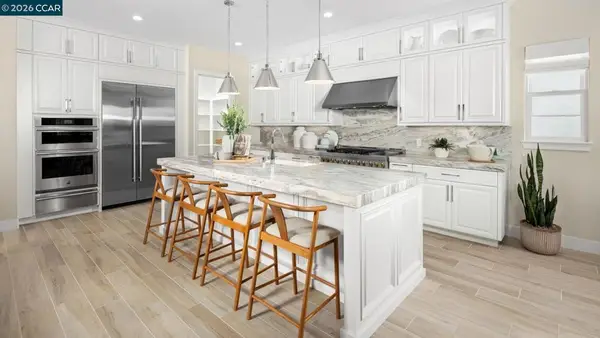
 $599,000Active3 beds 2 baths1,199 sq. ft.
495 Mahogany Lane, Tracy, CA 95376
MLS# 226097752Listed by: PMZ REAL ESTATE - New
 $849,000Active2 beds 3 baths2,393 sq. ft.
3163 Phoenix Ave, Tracy, CA 95377
MLS# 41143699Listed by: TOLL BROTHERS REAL ESTATE,INC


Protect your home and budget from life's surprises with an Assurant Home Warranty, backed by a partner that supports you through every step of homeownership. Explore Plans.
© 2026 Better Homes and Gardens Real Estate LLC. An Anywhere Real Estate company. All rights reserved. Better Homes and Gardens® Real Estate is a registered trademark owned by Meredith Operations Corporation, licensed to Better Homes and Gardens Real Estate LLC and used with permission. Better Homes and Gardens Real Estate LLC fully supports the principles of the Fair Housing Act and the Equal Opportunity Act. Listing information is deemed reliable but is not guaranteed accurate.
Each office is independently owned and operated.
Any services or products provided by third parties are not provided by, affiliated with or related to Better Homes and Gardens Real Estate LLC, or its affiliated companies.