
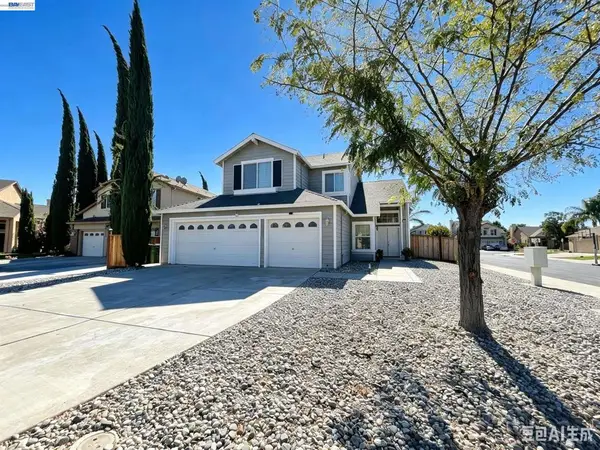
3507 Mary Jean Lane, Tracy, CA 95376
Local realty services provided by:Better Homes and Gardens Real Estate Integrity Real Estate
3507 Mary Jean Lane,Tracy, CA 95376
$565,000
- 3 Beds
- 2 Baths
- 1,337 sq. ft.
- Single family
- Active
Upcoming open houses
- Sat, Nov 1403:30 pm - 05:30 pm
Listed by: din sharma, deepak sharma
Office: din d. sharma real estate
MLS#:226137415
Source:MetroList
Price summary
- Price:$565,000
- Price per sq. ft.:$422.59
About this home
Discover a beautiful, welcoming home packed with thoughtful upgrades and flexible living space. Perfect for first-time buyers, downsizers, or anyone looking for extra room to spread out! Why You'll Love This Home: Low-Maintenance: Open layout featuring easy-care tile flooring throughout, beautifully updated kitchen with refrigerator, and security cameras installed on the outside. Washer/Dryer, new Microwave & Living Room TV is included. Climate-Controlled Garage Space: Fully finished garage with HVAC vents, thermostat, lighting & tile flooring, ideal for a home office, gym or creative minds. Backyard Retreat: Private gazebo with lighting built for hosting family and friends in a beautiful backyard covered by Palm trees. Additional storage shed on the side yard for biking gear, equipment or more storage. Commuter-Friendly Location: Close to Glover Park, shopping, dining, and quick access to I-205. Schedule your showing today or join us at the next Open House.
Contact an agent
Home facts
- Year built:1998
- Listing ID #:226137415
- Added:1 day(s) ago
- Updated:November 13, 2026 at 04:13 PM
Rooms and interior
- Bedrooms:3
- Total bathrooms:2
- Full bathrooms:2
- Flooring:Tile Floor
- Kitchen Description:Free Standing Gas Range, Free Standing Refrigerator, Microwave
- Living area:1,337 sq. ft.
Heating and cooling
- Cooling:Ceiling Fan(s), Central
- Heating:Central
Structure and exterior
- Roof:Tile
- Year built:1998
- Building area:1,337 sq. ft.
- Lot area:0.09 Acres
- Lot Features:Landscape Front
- Construction Materials:Stucco, Wood
- Foundation Description:Slab
- Levels:1 Story
Utilities
- Sewer:Public Sewer
Finances and disclosures
- Price:$565,000
- Price per sq. ft.:$422.59
Features and amenities
- Appliances:Microwave
- Laundry features:Dryer Included, Washer Included
Parking
- Garage spaces:2
 MetroList MLS 2026. This information is being provided by MetroList MLS. All measurements and calculations of area are approximate. Information provided by Seller/Other sources, not verified by Broker. All interested persons should independently verify accuracy of information. Provided properties may or may not be listed by the office/agent presenting the information. Data Updated: November 13, 2026. Information being provided is for consumers' personal, non-commercial use and may not be used for any purpose other than to identify prospective properties consumers may be interested in purchasing. Information deemed reliable but not guaranteed. Any offer of compensation is made only to Participants of MLS where the subject listing is filed and in accordance with such MLS's regulations or rules.
New listings near 3507 Mary Jean Lane
- New
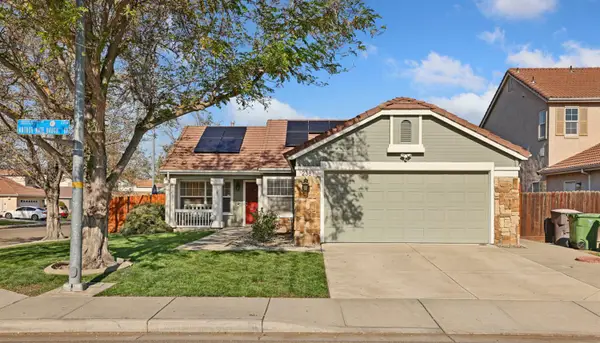 $589,000Active3 beds 2 baths1,372 sq. ft.
2381 Arthur Nate Haugh Drive, Tracy, CA 95377
MLS# 226128108Listed by: XPLORE REAL ESTATE - New
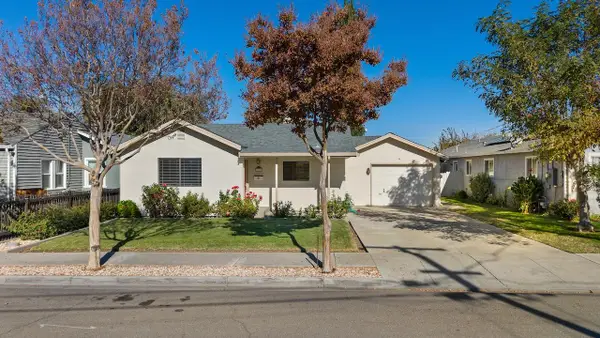 $499,000Active3 beds 2 baths975 sq. ft.
121 W Lowell Avenue, Tracy, CA 95376
MLS# 226136133Listed by: KLEMM REAL ESTATE - Open Sat, 12 to 3pmNew
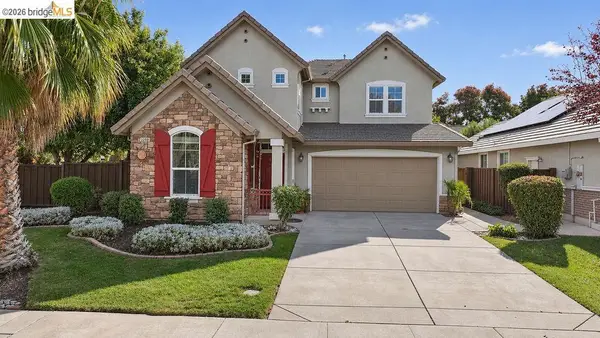 $750,000Active5 beds 3 baths2,448 sq. ft.
2200 Gibralter Ln, Tracy, CA 95377
MLS# 41153114Listed by: E3 REALTY & LOANS - Open Sat, 12 to 3pmNew
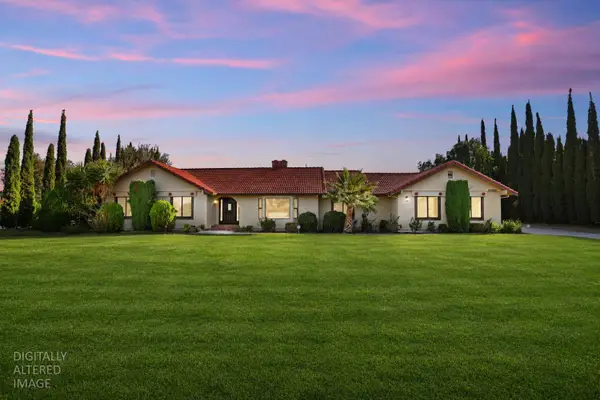 $1,300,000Active4 beds 3 baths2,712 sq. ft.
23434 Los Ranchos Drive, Tracy, CA 95304
MLS# 226137142Listed by: REALTY ONE GROUP ZOOM - New
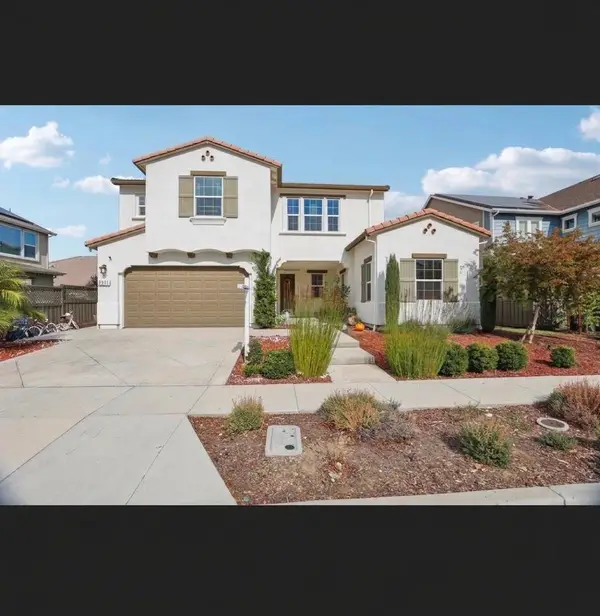 $1,100,000Active4 beds 5 baths3,755 sq. ft.
2371 Rio Grandedrive, Tracy, CA 95377
MLS# 226137080Listed by: STERLING ROYAL REAL ESTATE - New
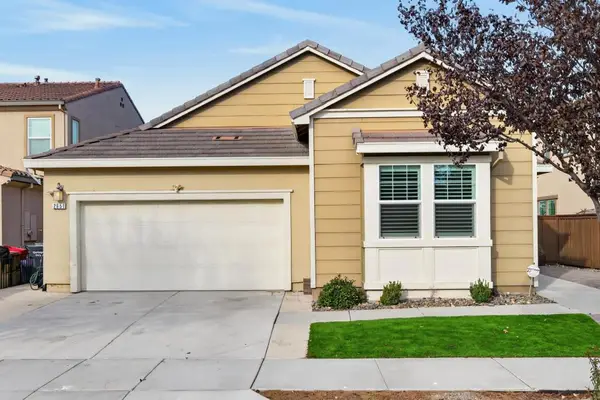 $678,000Active3 beds 3 baths1,832 sq. ft.
2651 Solomon Lane, Tracy, CA 95377
MLS# 226136806Listed by: GRAND REALTY GROUP - New
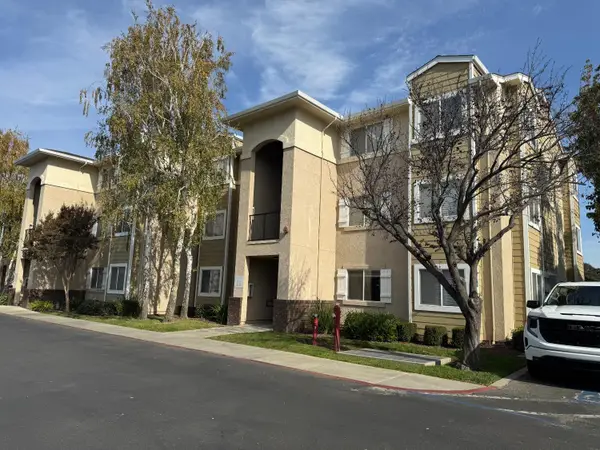 $349,900Active2 beds 2 baths1,059 sq. ft.
565 Peerless Way #208, Tracy, CA 95376
MLS# 226136819Listed by: REAL BROKER TECHNOLOGIES - Open Sat, 11am to 4pmNew
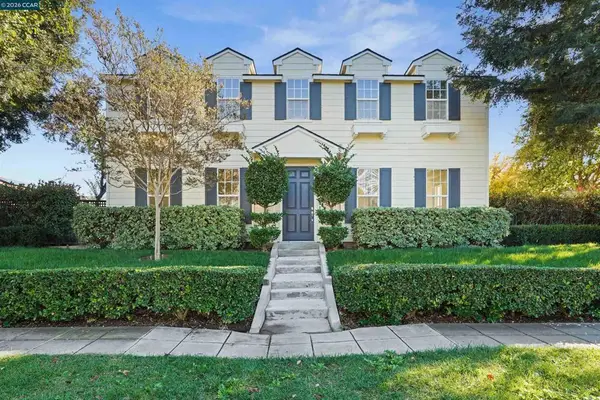 $1,149,000Active3 beds 3 baths3,243 sq. ft.
2758 Handstand Way, Tracy, CA 95377
MLS# 41153424Listed by: BRIK REAL ESTATE INC. - New
 $649,000Active4 beds 3 baths1,954 sq. ft.
2135 Devin Court, Tracy, CA 95376
MLS# 41153428Listed by: LEGEND REALTY & FINANCE GROUP


Protect your home and budget from life's surprises with an Assurant Home Warranty, backed by a partner that supports you through every step of homeownership. Explore Plans.
© 2026 Better Homes and Gardens Real Estate LLC. An Anywhere Real Estate company. All rights reserved. Better Homes and Gardens® Real Estate is a registered trademark owned by Meredith Operations Corporation, licensed to Better Homes and Gardens Real Estate LLC and used with permission. Better Homes and Gardens Real Estate LLC fully supports the principles of the Fair Housing Act and the Equal Opportunity Act. Listing information is deemed reliable but is not guaranteed accurate.
Each office is independently owned and operated.
Any services or products provided by third parties are not provided by, affiliated with or related to Better Homes and Gardens Real Estate LLC, or its affiliated companies.