
351 Citrus Way, Tracy, CA 95377
Local realty services provided by:Better Homes and Gardens Real Estate Everything Real Estate
Listed by: jack klemm
Office: klemm real estate
MLS#:226090572
Source:MFMLS
Price summary
- Price:$749,500
- Price per sq. ft.:$352.54
About this home
Gorgeous Shea built home on private, nearly 1/4 acre lot with pool & spa!! In the desirable Jefferson School district! Many upgrades includes plantation shutters, crown molding, newer HVAC, newer exterior paint, new front windows, security screen doors at entry & door to garage, new toilets, engineered hardwood flooring downstairs, updated kitchen features slab granite counters, under cabinet lighting, peninsula island, stainless appliances, gas stove, newer fridge stays & cabinet pulls, sunscreens on living room windows, family room has tile-face gas fireplace with custom mantle & built-in entertainment center, primary BR features 2 sinks with newer faucets, shower over tub, newer light & walk-in closet with organizer, mirrored closet doors in the other 3 bedrooms, sunscreens on BR 2 & 3, laundry room has both gas & electric dryer hookups, cabinetry & tile floor, finished & painted garage with opener, storage cabinets & metal hanging racks, large, pie-shaped backyard features an inground Gunite pool with rock waterfall, spa with spillway, newer pool equipment & heater, colored stamped concrete, new aluminum patio cover, Curb-a-lawn, 3 sheds, newer fencing, fruit trees, rose garden, ground lighting, gates on both sideyards and new sod. Come take a look at this dynamite home & yards!!...
Contact an agent
Home facts
- Year built:2002
- Listing ID #:226090572
- Added:2 day(s) ago
- Updated:July 24, 2026 at 06:38 PM
Rooms and interior
- Bedrooms:4
- Total bathrooms:3
- Full bathrooms:2
- Flooring:Carpet, Tile Floor, Wood Floors
- Kitchen Description:Built-In Gas Oven, Dishwasher, Disposal, Free Standing Refrigerator, Microwave
- Living area:2,126 sq. ft.
Heating and cooling
- Cooling:Central
- Heating:Central
Structure and exterior
- Roof:Tile
- Year built:2002
- Building area:2,126 sq. ft.
- Lot area:0.21 Acres
- Lot Features:Landscape Back, Landscape Front
- Construction Materials:Frame, Stucco, Wood
- Exterior Features:Covered Patio
- Foundation Description:Concrete, Slab
- Levels:2 Story
Utilities
- Sewer:Public Sewer
Finances and disclosures
- Price:$749,500
- Price per sq. ft.:$352.54
Features and amenities
- Appliances:Dishwasher, Disposal, Microwave
- Laundry features:Cabinets, Electric, Gas Hook-up, Inside Laundry Room
Parking
- Garage spaces:2
 MetroList MLS 2026. This information is being provided by MetroList MLS. All measurements and calculations of area are approximate. Information provided by Seller/Other sources, not verified by Broker. All interested persons should independently verify accuracy of information. Provided properties may or may not be listed by the office/agent presenting the information. Data Updated: July 24, 2026. Information being provided is for consumers' personal, non-commercial use and may not be used for any purpose other than to identify prospective properties consumers may be interested in purchasing. Information deemed reliable but not guaranteed. Any offer of compensation is made only to Participants of MLS where the subject listing is filed and in accordance with such MLS's regulations or rules.
New listings near 351 Citrus Way
- Open Sat, 1 to 4pmNew
 $929,000Active4 beds 3 baths3,626 sq. ft.
1461 Biarritz St, Tracy, CA 95304
MLS# 41139430Listed by: KELLER WILLIAMS TRI-VALLEY - Open Sun, 1 to 4pmNew
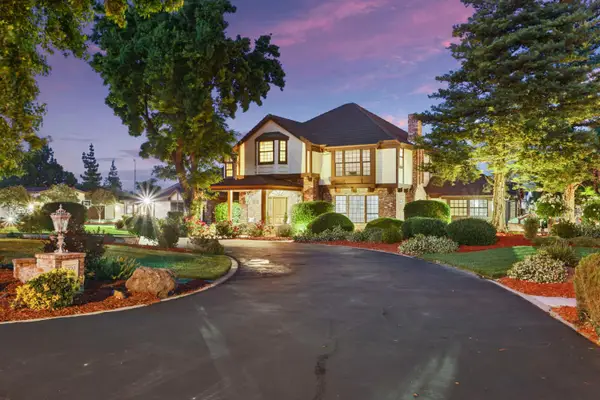 $2,788,000Active4 beds 5 baths4,640 sq. ft.
8327 Park Place, Tracy, CA 95304
MLS# 226092811Listed by: CALIFORNIA ADVANTAGE R.E. - New
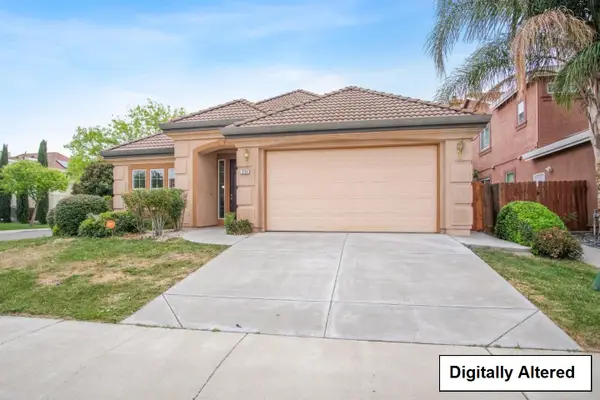 $748,000Active3 beds 2 baths2,070 sq. ft.
2114 Diego Court, Tracy, CA 95377
MLS# ML82055202Listed by: SYNC BROKERAGE INC - New
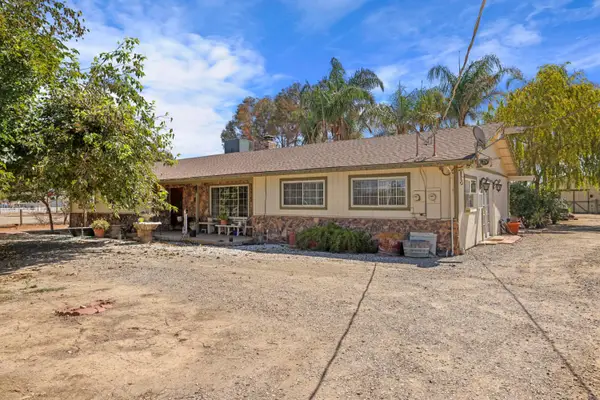 $1,100,000Active3 beds 3 baths2,060 sq. ft.
22952 S Bird Road, Tracy, CA 95304
MLS# 226089273Listed by: REALTY1TEAM - Open Sun, 12 to 3pmNew
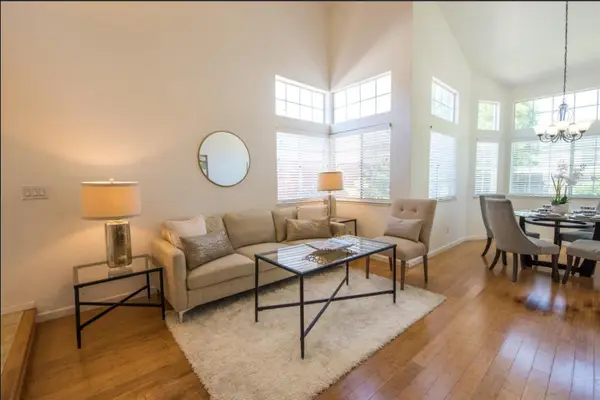 $600,000Active3 beds 3 baths1,491 sq. ft.
145 Machado Court, Tracy, CA 95376
MLS# 226092472Listed by: KELLER WILLIAMS TRI VALLEY REALTY - New
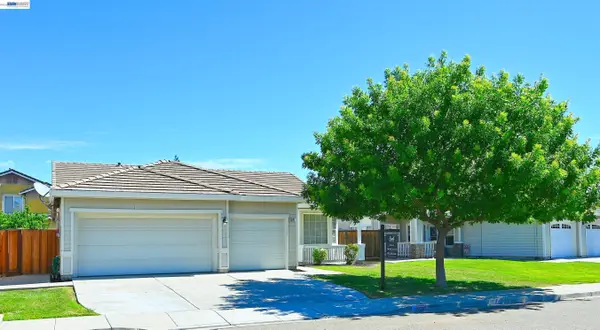 $599,000Active4 beds 2 baths1,850 sq. ft.
2245 Sabrina Way, Tracy, CA 95377
MLS# 41141087Listed by: EXCEL REALTY - New
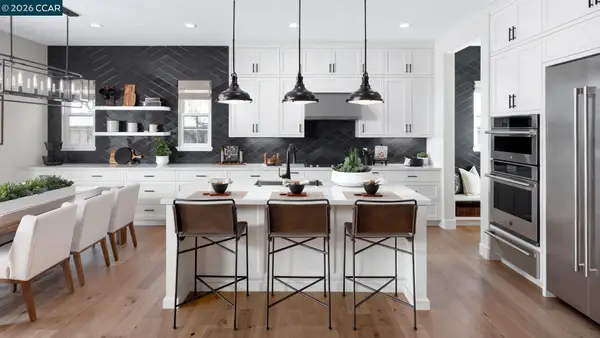 $683,532Active2 beds 2 baths1,880 sq. ft.
1859 Serene Court, Tracy, CA 95377
MLS# 41142463Listed by: TOLL BROTHERS REAL ESTATE,INC - New
 $1,135,000Active4 beds 3 baths3,124 sq. ft.
2236 Clear Lake Court, Tracy, CA 95304
MLS# 226092290Listed by: CALIFORNIA ADVANTAGE R.E. - New
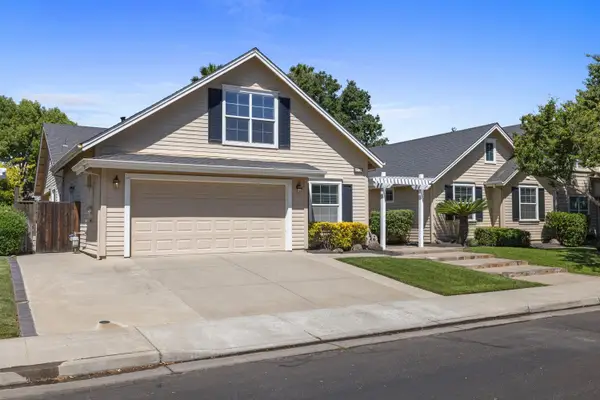 $975,000Active4 beds 3 baths3,366 sq. ft.
2469 Garazi Street, Tracy, CA 95304
MLS# 226091890Listed by: BOEHM & ASSOCIATES


Protect your home and budget from life's surprises with an Assurant Home Warranty, backed by a partner that supports you through every step of homeownership. Explore Plans.
© 2026 Better Homes and Gardens Real Estate LLC. An Anywhere Real Estate company. All rights reserved. Better Homes and Gardens® Real Estate is a registered trademark owned by Meredith Operations Corporation, licensed to Better Homes and Gardens Real Estate LLC and used with permission. Better Homes and Gardens Real Estate LLC fully supports the principles of the Fair Housing Act and the Equal Opportunity Act. Listing information is deemed reliable but is not guaranteed accurate.
Each office is independently owned and operated.
Any services or products provided by third parties are not provided by, affiliated with or related to Better Homes and Gardens Real Estate LLC, or its affiliated companies.