
421 De Bord Drive, Tracy, CA 95376
Local realty services provided by:Better Homes and Gardens Real Estate Reliance Partners
421 De Bord Drive,Tracy, CA 95376
$648,888
- 5 Beds
- 3 Baths
- 2,316 sq. ft.
- Single family
- Active
Listed by: romil randhawa
Office: redfin
MLS#:ML82064294
Source:Bay East, CCAR, bridgeMLS
Price summary
- Price:$648,888
- Price per sq. ft.:$280.18
About this home
Welcome to the well-maintained & ready to move in single-family home located in the heart of Tracy. Perfect for Investors and First Time buyers and Buyers with big families. Over 50k upgrades including Fresh Paint, New Flooring, AC and Heating system, Garage Door, New fans, New Toilet Seats and Window Covering. This beautifully maintained residence offers 4-5 bed, 3 bath, As you step inside, you are greeted by a spacious and inviting living room with valuated ceiling, filled with an abundance of natural light that creates a warm and welcoming atmosphere. The open floor plan seamlessly connects the living room to the adjacent dining area, providing an ideal space for entertaining guests or enjoying family meals. The kitchen boasts white cabinets matching granite counter top with Island. Spacious bedroom and full bath downstairs. Located in a desirable neighborhood with easy access to local schools, parks, shopping, & no Mello Roos tax.
Contact an agent
Home facts
- Year built:2001
- Listing ID #:ML82064294
- Added:18 day(s) ago
- Updated:October 30, 2026 at 02:35 PM
Rooms and interior
- Bedrooms:5
- Total bathrooms:3
- Full bathrooms:3
- Flooring:Laminate
- Kitchen Description:Dishwasher, Gas Range, Gas Range/Cooktop, Microwave
- Living area:2,316 sq. ft.
Heating and cooling
- Cooling:Ceiling Fan(s), Central Air
- Heating:Forced Air
- Central air:Yes
Structure and exterior
- Year built:2001
- Building area:2,316 sq. ft.
- Lot area:0.13 Acres
- Foundation Description:Slab
Utilities
- Water:Public
Finances and disclosures
- Price:$648,888
- Price per sq. ft.:$280.18
Features and amenities
- Appliances:Dishwasher, Gas Range, Microwave
Parking
- Parking description:Attached
- Garage:Yes
- Garage spaces:3
 Bay East 2026. CCAR 2026 bridgeMLS 2026. Information Deemed Reliable But Not Guaranteed. This information is being provided by the Bay East MLS, or CCAR MLS, or bridgeMLS. The listings presented here may or may not be listed by the Broker/Agent operating this website. This information is intended for the personal use of consumers and may not be used for any purpose other than to identify prospective properties consumers may be interested in purchasing. Data last updated at October 30, 2026
New listings near 421 De Bord Drive
- New
 $695,000Active5 beds 3 baths2,333 sq. ft.
2975 Savanna Drive, Tracy, CA 95377
MLS# 226131970Listed by: KLEMM REAL ESTATE - New
 $679,000Active2 beds 2 baths1,286 sq. ft.
5469 W Grant Line Road, Tracy, CA 95304
MLS# 226133346Listed by: CALIFORNIA ADVANTAGE R.E. - New
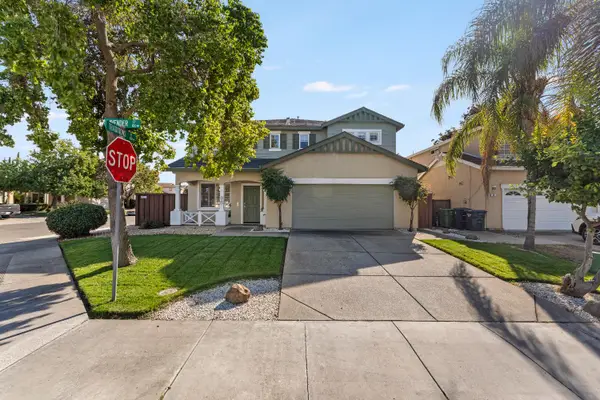 $655,000Active4 beds 3 baths2,057 sq. ft.
96 Lavender Court, Tracy, CA 95376
MLS# 226133373Listed by: REALTA HOMES AND LOANS - New
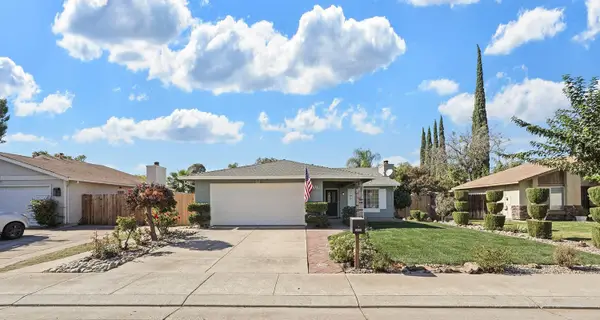 $529,000Active4 beds 2 baths1,393 sq. ft.
1035 Almond Blossom Drive, Tracy, CA 95376
MLS# 226130097Listed by: KW CENTRAL VALLEY - New
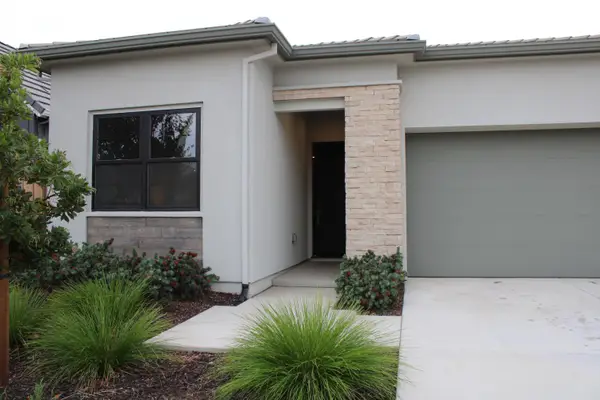 $646,000Active2 beds 2 baths1,710 sq. ft.
2945 Feeley Avenue, Tracy, CA 95377
MLS# 226132689Listed by: BERKSHIRE HATHAWAY HOMESERVICES-DRYSDALE PROPERTIES - New
 $987,333Active5 beds 4 baths3,389 sq. ft.
1762 Lynn W Riffle Street, Tracy, CA 95304
MLS# 226133070Listed by: KW CENTRAL VALLEY - New
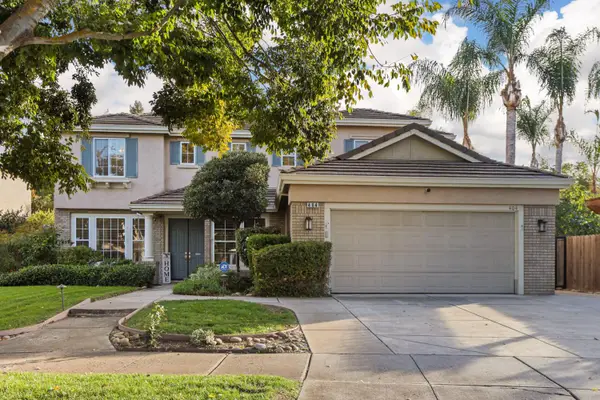 $949,044Active6 beds 3 baths3,133 sq. ft.
404 Ridgeview Drive, Tracy, CA 95377
MLS# 226133277Listed by: CALIFORNIA ADVANTAGE R.E. - New
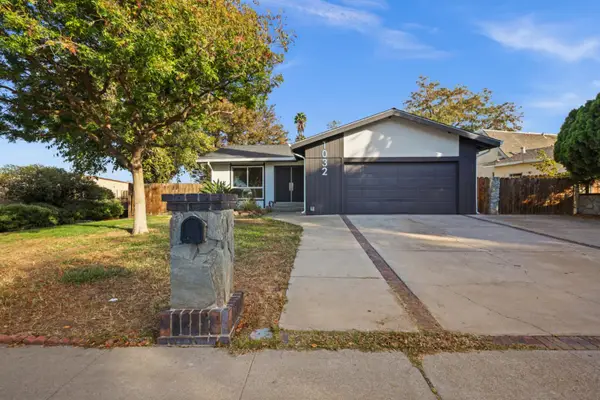 $495,000Active3 beds 2 baths1,146 sq. ft.
1032 N Hickory Avenue, Tracy, CA 95376
MLS# 226133063Listed by: KLEMM REAL ESTATE - New
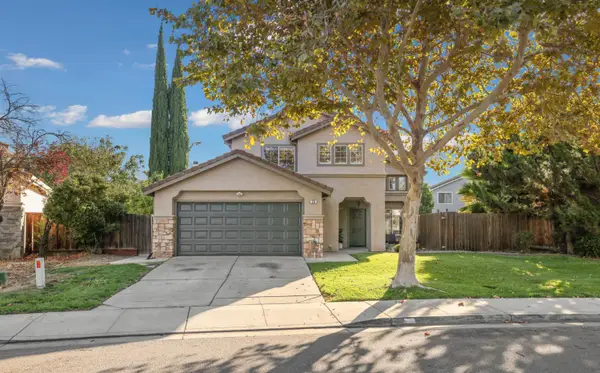 $567,000Active3 beds 3 baths1,373 sq. ft.
232 Avila Street, Tracy, CA 95376
MLS# 226131674Listed by: CALIFORNIA ADVANTAGE R.E. - Open Sat, 1 to 4pmNew
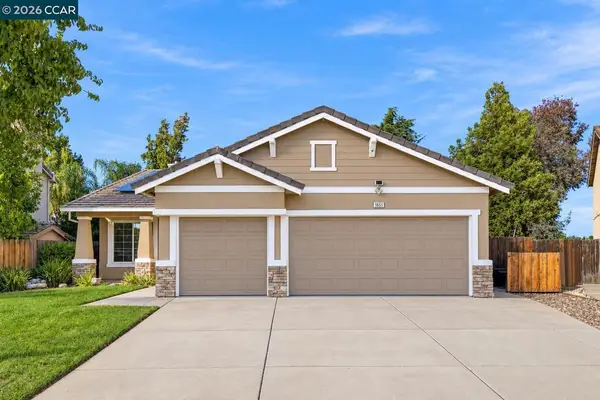 $599,000Active4 beds 2 baths1,785 sq. ft.
1651 Ashtree Way, Tracy, CA 95376
MLS# 41152362Listed by: REDFIN


Protect your home and budget from life's surprises with an Assurant Home Warranty, backed by a partner that supports you through every step of homeownership. Explore Plans.
© 2026 Better Homes and Gardens Real Estate LLC. An Anywhere Real Estate company. All rights reserved. Better Homes and Gardens® Real Estate is a registered trademark owned by Meredith Operations Corporation, licensed to Better Homes and Gardens Real Estate LLC and used with permission. Better Homes and Gardens Real Estate LLC fully supports the principles of the Fair Housing Act and the Equal Opportunity Act. Listing information is deemed reliable but is not guaranteed accurate.
Each office is independently owned and operated.
Any services or products provided by third parties are not provided by, affiliated with or related to Better Homes and Gardens Real Estate LLC, or its affiliated companies.