
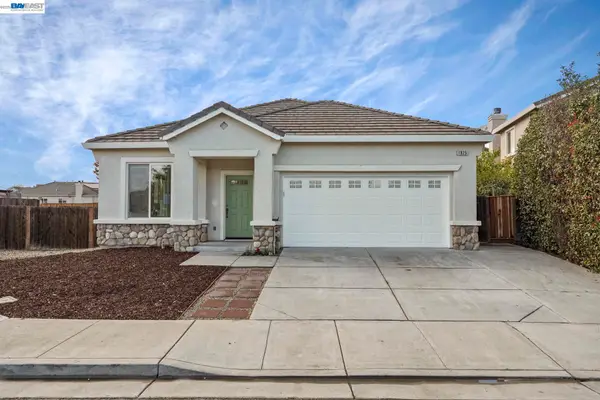
4341 Burr Ct, Tracy, CA 95377
Local realty services provided by:Better Homes and Gardens Real Estate Royal & Associates
4341 Burr Ct,Tracy, CA 95377
$624,999
- 3 Beds
- 3 Baths
- 1,808 sq. ft.
- Single family
- Active
Listed by: manny estacio925-202-4760
Office: realty experts
MLS#:41150094
Source:Bay East, CCAR, bridgeMLS
Price summary
- Price:$624,999
- Price per sq. ft.:$345.69
About this home
Nestled in a coveted cul-de-sac, this beautiful 2-story, 3-bedroom, 2.5-bath home offers 1,808 square feet of living space on a 4,158 square feet lot. The extra-long driveway leads to an attached 2-car garage. The main floor has wood flooring throughout the living room, already with a sofa, loveseat, and coffee table — all included in the sale. The formal dining room has a chandelier. The family room with a ceiling fan, gas fireplace, and an entertainment equipment hutch. The family room has an access door to a covered pergola patio. The kitchen has ample cabinetry and generous counter space, a breakfast counter, a refrigerator (included in the sale), a gas oven-range cooktop, and water filter system. The indoor laundry room has both gas and electric hookups. The carpeted staircase to the second level, leads to all the carpeted bedrooms. The primary suite with a large closet has its own ceiling fan and an en-suite bathroom with his-and-hers sinks, a separate soaking tub, and a private shower stall. The two additional bedrooms, each with ceiling fans share a conveniently located full hallway bathroom with double vanity....
Contact an agent
Home facts
- Year built:2003
- Subdivision & Development:Edgewood
- Listing ID #:41150094
- Added:38 day(s) ago
- Updated:November 09, 2026 at 02:42 PM
Rooms and interior
- Bedrooms:3
- Total bathrooms:3
- Full bathrooms:2
- Flooring:Carpet, Laminate
- Bathrooms Description:Master Bath - Split Bath, Shower Over Tub, Stall Shower, Tile, Tub, Window
- Kitchen Description:Breakfast Bar, Built-in Range/Oven, Dishwasher, Range, Refrigerator
- Living area:1,808 sq. ft.
Heating and cooling
- Cooling:Ceiling Fan(s), Central Air
- Heating:Central, Forced Air, Natural Gas
- Central air:Yes
Structure and exterior
- Roof:Composition Shingles
- Year built:2003
- Building area:1,808 sq. ft.
- Lot area:0.1 Acres
- Lot Features:Court, Level
- Architectural Style:Contemporary
- Construction Materials:Stucco
- Foundation Description:Slab
Utilities
- Water:Public
Finances and disclosures
- Price:$624,999
- Price per sq. ft.:$345.69
Features and amenities
- Appliances:Dishwasher, Gas Water Heater, Range, Refrigerator, Water Filter System
- Laundry features:220 Volt Outlet, Electric, Gas Dryer Hookups, Laundry Room
- Amenities:Gas Water Heater, Water Filter System
Parking
- Parking description:Attached, Garage Door Opener, Garage Faces Front
- Garage:Yes
- Garage spaces:2
 Bay East 2026. CCAR 2026 bridgeMLS 2026. Information Deemed Reliable But Not Guaranteed. This information is being provided by the Bay East MLS, or CCAR MLS, or bridgeMLS. The listings presented here may or may not be listed by the Broker/Agent operating this website. This information is intended for the personal use of consumers and may not be used for any purpose other than to identify prospective properties consumers may be interested in purchasing. Data last updated at November 9, 2026
New listings near 4341 Burr Ct
- Coming Soon
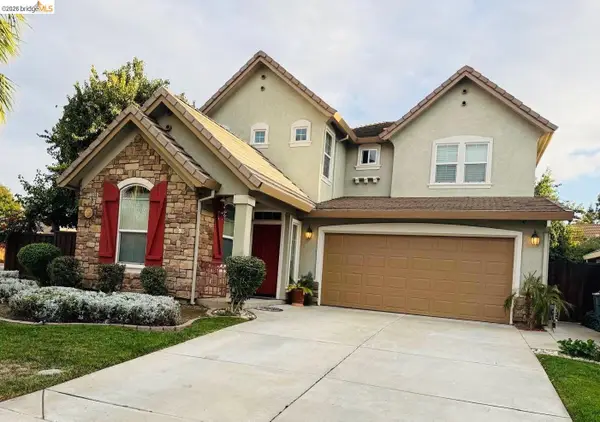 $750,000Coming Soon5 beds 3 baths2,448 sq. ft.
2200 Gibralter Ln, Tracy, CA 95377
MLS# 41153114Listed by: E3 REALTY & LOANS - New
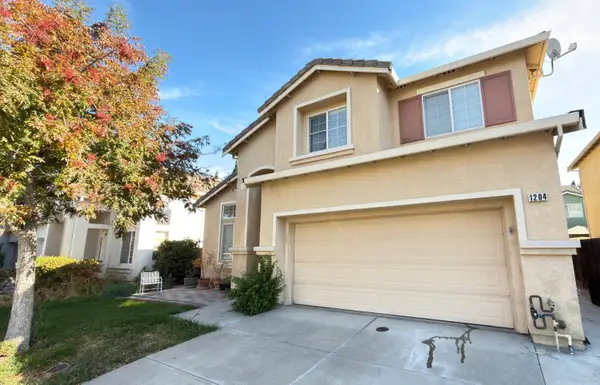 $580,000Active4 beds 3 baths1,863 sq. ft.
1204 Dover Lane, Tracy, CA 95377
MLS# 226136221Listed by: HOMESMART PV AND ASSOCIATES - New
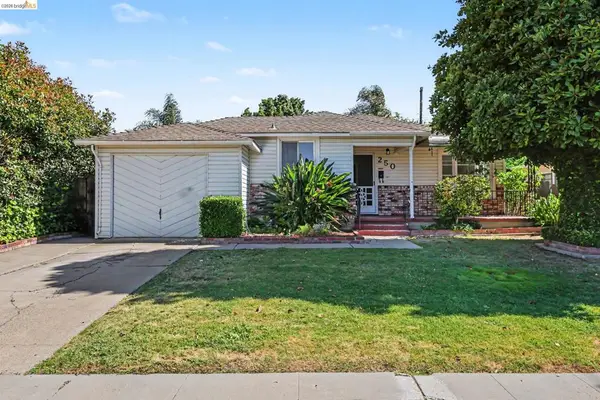 $450,000Active3 beds 1 baths1,031 sq. ft.
250 W 23rd St, Tracy, CA 95376
MLS# 41153334Listed by: RE/MAX CROSSROADS - New
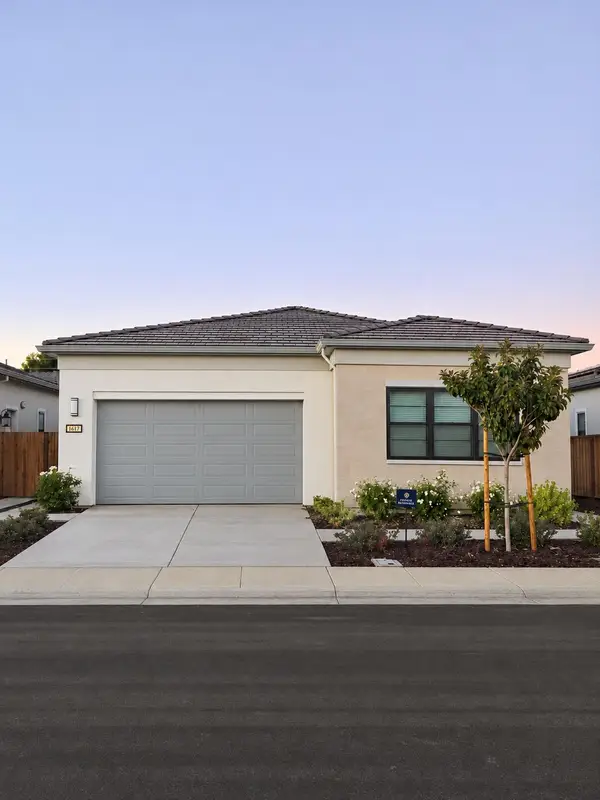 $710,000Active2 beds 2 baths1,763 sq. ft.
1617 Granite Court, Tracy, CA 95377
MLS# 226135393Listed by: CENTURY 21 SELECT REAL ESTATE - New
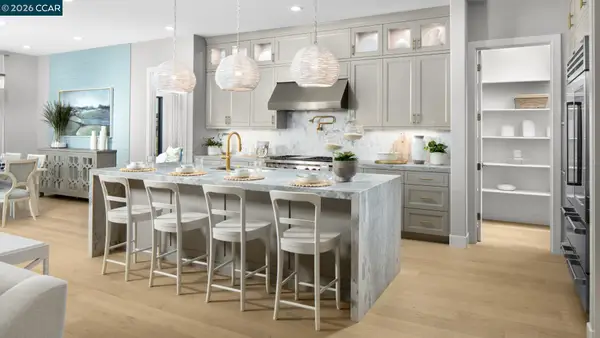 $929,660Active3 beds 3 baths2,520 sq. ft.
3190 Phoenix Ave, Tracy, CA 95377
MLS# 41153242Listed by: TOLL BROTHERS REAL ESTATE,INC - New
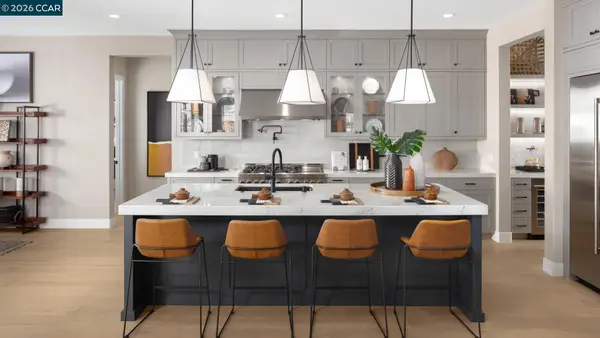 $1,029,000Active3 beds 3 baths2,548 sq. ft.
3199 Boca Way, Tracy, CA 95377
MLS# 41153249Listed by: TOLL BROTHERS REAL ESTATE,INC - New
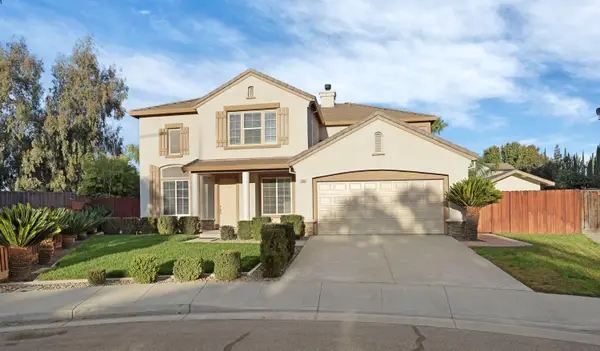 $1,199,900Active5 beds 5 baths3,333 sq. ft.
1836 Mimosa Court, Tracy, CA 95376
MLS# 226135301Listed by: AGENT 4 LIFE - New
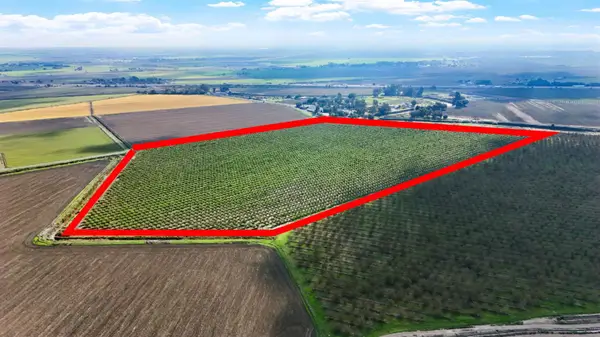 $1,850,000Active42.02 Acres
4151 W Canal Boulevard, Tracy, CA 95304
MLS# 226135982Listed by: ADROIT REAL ESTATE - New
 $559,000Active3 beds 2 baths1,709 sq. ft.
1825 Thelma Loop, Tracy, CA 95377
MLS# 41153062Listed by: INTERO REAL ESTATE SERVICES - Open Thu, 10am to 12pmNew
 $730,000Active4 beds 3 baths2,305 sq. ft.
850 Mirror Ct, Tracy, CA 95304
MLS# 41153137Listed by: JPAR IRON HORSE REAL ESTATE


Protect your home and budget from life's surprises with an Assurant Home Warranty, backed by a partner that supports you through every step of homeownership. Explore Plans.
© 2026 Better Homes and Gardens Real Estate LLC. An Anywhere Real Estate company. All rights reserved. Better Homes and Gardens® Real Estate is a registered trademark owned by Meredith Operations Corporation, licensed to Better Homes and Gardens Real Estate LLC and used with permission. Better Homes and Gardens Real Estate LLC fully supports the principles of the Fair Housing Act and the Equal Opportunity Act. Listing information is deemed reliable but is not guaranteed accurate.
Each office is independently owned and operated.
Any services or products provided by third parties are not provided by, affiliated with or related to Better Homes and Gardens Real Estate LLC, or its affiliated companies.