
437 N Orinda Court, Tracy, CA 95391
Local realty services provided by:Better Homes and Gardens Real Estate Integrity Real Estate
437 N Orinda Court,Tracy, CA 95391
$724,480
- 4 Beds
- 3 Baths
- 2,034 sq. ft.
- Single family
- Active
Listed by: braulio garza garza
Office: lpt realty, inc
MLS#:226068210
Source:MFMLS
Price summary
- Price:$724,480
- Price per sq. ft.:$356.18
- Monthly HOA dues:$135
About this home
Welcome to this beautifully updated 4-bedroom, 3-bathroom single-family home in the desirable Altamont Village neighborhood of Mountain House. Built in 2013 and tucked away on a quiet court, this home offers comfort, style, and a highly convenient location. Inside, you'll find an open and inviting floor plan filled with natural light, featuring brand-new laminate flooring downstairs, new carpet upstairs, and fresh interior paint throughout. The kitchen is equipped with granite countertops, stainless steel appliances, and plenty of cabinet space perfect for everyday living and entertaining. The fully landscaped backyard is designed for low-maintenance enjoyment with beautiful two-tone stamped concrete, creating an ideal space for outdoor gatherings or relaxing evenings at home. Additional highlights include epoxy garage floors, brand new water heater and an electric vehicle charging plug for modern convenience. Ideally located walking distance to top-rated schools and Central Park not to mention it is near Safeway, shopping and gas stations. This move-in-ready home offers the best of Mountain House living. Don't miss this opportunity to own in one of the community's most sought-after neighborhoods....
Contact an agent
Home facts
- Year built:2013
- Listing ID #:226068210
- Added:40 day(s) ago
- Updated:July 08, 2026 at 03:47 PM
Rooms and interior
- Bedrooms:4
- Total bathrooms:3
- Full bathrooms:2
- Flooring:Carpet, Laminate, Tile Floor
- Living area:2,034 sq. ft.
Heating and cooling
- Cooling:Ceiling Fan(s), Central
- Heating:Central
Structure and exterior
- Roof:Tile
- Year built:2013
- Building area:2,034 sq. ft.
- Lot area:0.08 Acres
- Lot Features:Auto Sprinkler F&R
- Construction Materials:Concrete, Frame, Stucco, Wood
- Foundation Description:Slab
- Levels:2 Story
Utilities
- Sewer:Public Sewer
Finances and disclosures
- Price:$724,480
- Price per sq. ft.:$356.18
Features and amenities
- Laundry features:Cabinets, On Upper Floor, Washer Included
Parking
- Garage spaces:2
 MetroList MLS 2026. This information is being provided by MetroList MLS. All measurements and calculations of area are approximate. Information provided by Seller/Other sources, not verified by Broker. All interested persons should independently verify accuracy of information. Provided properties may or may not be listed by the office/agent presenting the information. Data Updated: July 8, 2026. Information being provided is for consumers' personal, non-commercial use and may not be used for any purpose other than to identify prospective properties consumers may be interested in purchasing. Information deemed reliable but not guaranteed. Any offer of compensation is made only to Participants of MLS where the subject listing is filed and in accordance with such MLS's regulations or rules.
New listings near 437 N Orinda Court
- New
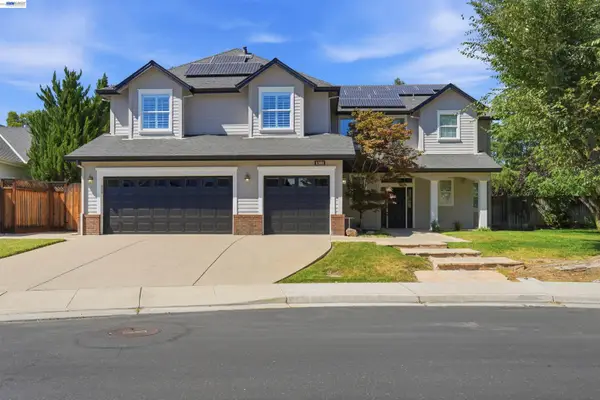 $1,125,000Active5 beds 5 baths3,767 sq. ft.
1381 Citadelle St, Tracy, CA 95304
MLS# 41139959Listed by: COMPASS - Open Sat, 1:30 to 4pmNew
 $799,000Active4 beds 4 baths2,502 sq. ft.
6808 Verbena St, Tracy, CA 95377
MLS# 41139453Listed by: GOLDEN GATE SOTHEBY'S INT'L RE - New
 $1,288,000Active4 beds 3 baths3,546 sq. ft.
3064 Redbridge Rd, Tracy, CA 95377
MLS# 41139271Listed by: KELLER WILLIAMS TRI-VALLEY - New
 $575,000Active4 beds 2 baths1,716 sq. ft.
111 E 21st Street, Tracy, CA 95376
MLS# 226084667Listed by: KLEMM REAL ESTATE - New
 $590,000Active3 beds 2 baths1,245 sq. ft.
1830 N Alegre Dr, Tracy, CA 95376
MLS# 226085187Listed by: JRP REALTY GROUP - New
 $699,000Active3 beds 3 baths1,902 sq. ft.
1980 Harvest Landing Court, Tracy, CA 95376
MLS# 41140527Listed by: KELLER WILLIAMS REALTY - New
 $849,999Active1.51 Acres
8834 Waterwell Way, Tracy, CA 95304
MLS# 226084698Listed by: EXIT REALTY CONSULTANTS - Open Fri, 10am to 12pmNew
 $849,999Active3 beds 2 baths1,228 sq. ft.
539 W Lowell Avenue, Tracy, CA 95376
MLS# 226084704Listed by: EXIT REALTY CONSULTANTS - New
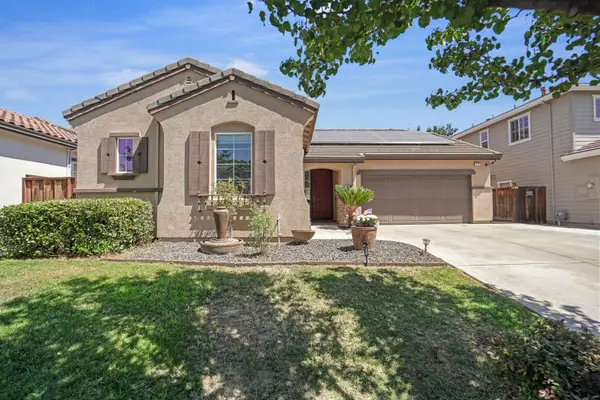 $675,000Active3 beds 2 baths1,841 sq. ft.
229 Wisteria Lane, Tracy, CA 95377
MLS# 226084647Listed by: AT HOME REAL ESTATE GROUP - New
 $850,000Active5 beds 3 baths3,045 sq. ft.
2432 Tennis Ln, Tracy, CA 95377
MLS# 41140457Listed by: MANTRA REAL ESTATE


Protect your home and budget from life's surprises with an Assurant Home Warranty, backed by a partner that supports you through every step of homeownership. Explore Plans.
© 2026 Better Homes and Gardens Real Estate LLC. An Anywhere Real Estate company. All rights reserved. Better Homes and Gardens® Real Estate is a registered trademark owned by Meredith Operations Corporation, licensed to Better Homes and Gardens Real Estate LLC and used with permission. Better Homes and Gardens Real Estate LLC fully supports the principles of the Fair Housing Act and the Equal Opportunity Act. Listing information is deemed reliable but is not guaranteed accurate.
Each office is independently owned and operated.
Any services or products provided by third parties are not provided by, affiliated with or related to Better Homes and Gardens Real Estate LLC, or its affiliated companies.