
471 Helen Ave., Tracy, CA 95376
Local realty services provided by:Better Homes and Gardens Real Estate Oak Valley
471 Helen Ave.,Tracy, CA 95376
$589,900
- 4 Beds
- 2 Baths
- 1,873 sq. ft.
- Single family
- Active
Listed by: myriam castillo
Office: re/max synergy group510-786-2000
MLS#:41149379
Source:CRMLS
Price summary
- Price:$589,900
- Price per sq. ft.:$314.95
About this home
Welcome to this beautifully updated 4 bedroom home, Interior and exterior paint less than a year! The inviting layout features a spacius family room and 3 bedrooms with new flooring. Curb appeal and functionality are elevated by a newly poured cement driveway and sides. Step outside into a generous backyard oasis, perfect for entertaining and outdoor play, complete with a relaxing patio and built-in playground. Looking for extra income? take advantage of the detached storage structure, offering incredible potential for a future ADU conversion. To top it all off, this home comes with solar panels already paid-off to save you energy and money, fully equipped with an integrated speaker sound system and Alexa system to efforlessly control your day to day lifestyle. Truly a move-in-ready gem!
Contact an agent
Home facts
- Year built:1962
- Subdivision & Development:CENTRAL TRACY
- Listing ID #:41149379
- Added:40 day(s) ago
- Updated:November 03, 2026 at 04:17 PM
Rooms and interior
- Bedrooms:4
- Total bathrooms:2
- Full bathrooms:2
- Flooring:Laminate, Tile
- Living area:1,873 sq. ft.
Heating and cooling
- Cooling:Central Air
- Central air:Yes
Structure and exterior
- Roof:Shingle
- Year built:1962
- Building area:1,873 sq. ft.
- Lot area:0.18 Acres
- Lot Features:Back Yard, Front Yard, Sprinklers Timer, Street Level
- Architectural Style:Ranch
- Construction Materials:Stucco
- Levels:1 Story
Finances and disclosures
- Price:$589,900
- Price per sq. ft.:$314.95
Parking
- Total parking spaces:3
- Parking description:Converted Garage
New listings near 471 Helen Ave.
- Coming Soon
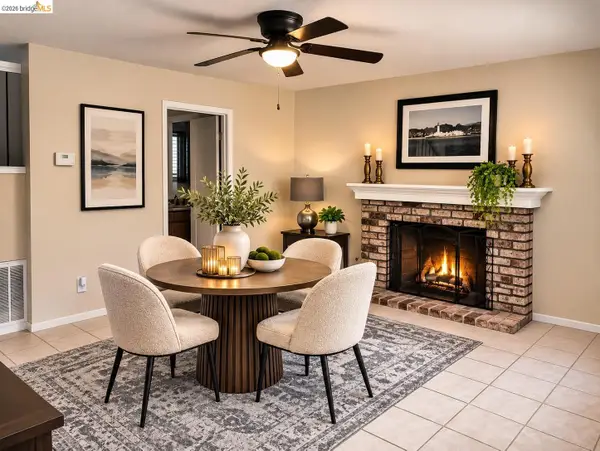 $675,000Coming Soon4 beds 3 baths2,009 sq. ft.
230 Tassajera Ct, Tracy, CA 95376
MLS# 41152769Listed by: MERRILL SIGNATURE PROPERTIES - New
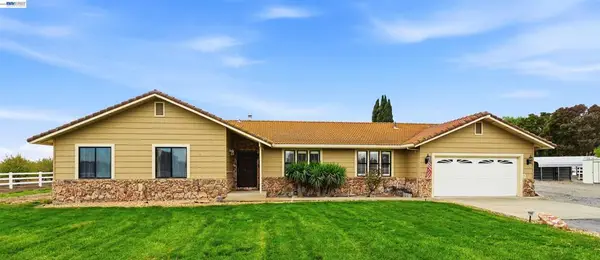 $1,195,950Active4 beds 3 baths2,146 sq. ft.
15820 Rancho Verde Ct, Tracy, CA 95304
MLS# 41152950Listed by: REALTY EXPERTS - Open Sat, 1 to 4pmNew
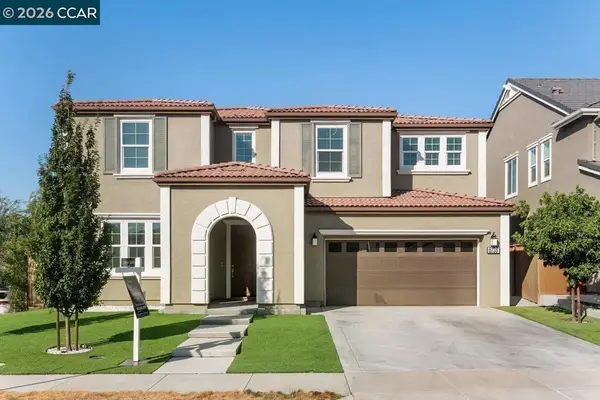 $849,000Active5 beds 4 baths3,266 sq. ft.
6738 Verbena St, Tracy, CA 95377
MLS# 41152804Listed by: GOLDEN GATE SOTHEBY'S INT'L RE - Open Sat, 12 to 3pmNew
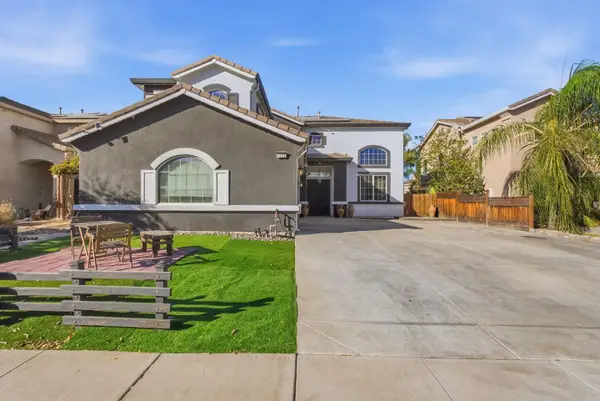 $796,000Active4 beds 3 baths3,133 sq. ft.
1505 Poppy Hills Lane, TRACY, CA 95377
MLS# 82066301Listed by: CORCORAN ICON PROPERTIES
- New
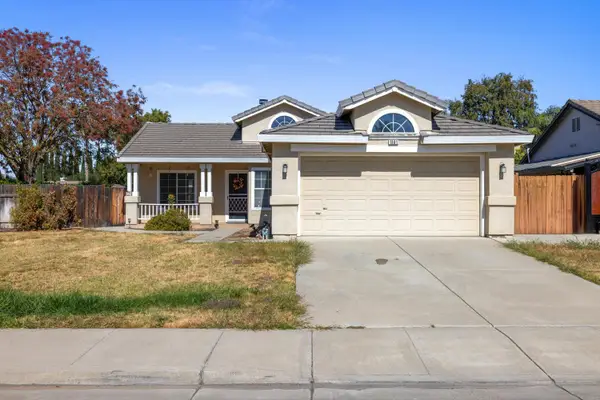 $539,900Active3 beds 2 baths1,095 sq. ft.
1881 Thomas Dehaven Lane, Tracy, CA 95376
MLS# 226134159Listed by: J.PETER REALTORS - Open Sat, 1 to 4pmNew
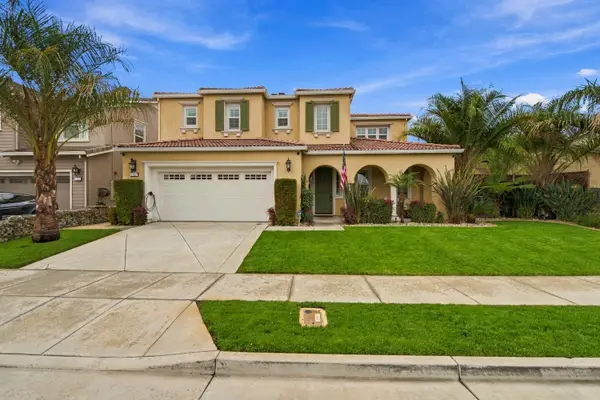 $980,000Active4 beds 4 baths3,854 sq. ft.
1908 Ponderosa Drive, Tracy, CA 95376
MLS# 226128850Listed by: CALIFORNIA ADVANTAGE R.E. - New
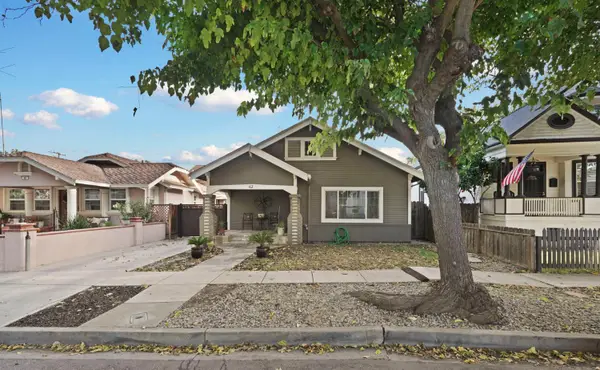 $485,000Active2 beds 1 baths1,280 sq. ft.
62 E 8th Street, Tracy, CA 95376
MLS# 226133688Listed by: AT HOME REAL ESTATE GROUP - New
 $695,000Active5 beds 3 baths2,333 sq. ft.
2975 Savanna Drive, Tracy, CA 95377
MLS# 226131970Listed by: KLEMM REAL ESTATE - New
 $679,000Active2 beds 2 baths1,286 sq. ft.
5469 W Grant Line Road, Tracy, CA 95304
MLS# 226133346Listed by: CALIFORNIA ADVANTAGE R.E. - New
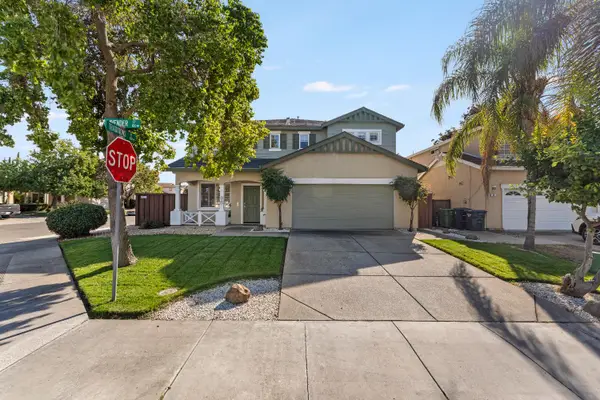 $655,000Active4 beds 3 baths2,057 sq. ft.
96 Lavender Court, Tracy, CA 95376
MLS# 226133373Listed by: REALTA HOMES AND LOANS


Protect your home and budget from life's surprises with an Assurant Home Warranty, backed by a partner that supports you through every step of homeownership. Explore Plans.
© 2026 Better Homes and Gardens Real Estate LLC. An Anywhere Real Estate company. All rights reserved. Better Homes and Gardens® Real Estate is a registered trademark owned by Meredith Operations Corporation, licensed to Better Homes and Gardens Real Estate LLC and used with permission. Better Homes and Gardens Real Estate LLC fully supports the principles of the Fair Housing Act and the Equal Opportunity Act. Listing information is deemed reliable but is not guaranteed accurate.
Each office is independently owned and operated.
Any services or products provided by third parties are not provided by, affiliated with or related to Better Homes and Gardens Real Estate LLC, or its affiliated companies.