
510 Forest Hills Dr, Tracy, CA 95376
Local realty services provided by:Better Homes and Gardens Real Estate Royal & Associates
Listed by: jake fahnhorst
Office: keller williams tri-valley925-397-4200
MLS#:41143003
Source:Bay East, CCAR, bridgeMLS
Price summary
- Price:$750,000
- Price per sq. ft.:$394.53
About this home
Welcome to this upgraded and well-maintained single story home offering 4 bedrooms, 2 bathrooms, and approximately 1,901 square feet of comfortable living space. Built in 1985, the thoughtfully designed floor plan features a formal living and dining room, a separate family room with a cozy fireplace, and a spacious kitchen with a sunny dining nook. An inside laundry room adds everyday convenience, while owned solar panels help provide long-term energy savings and added value Situated on an expansive approximately 9,147-square-foot lot, the backyard is a private retreat featuring a beautiful swimming pool, relaxing spa, and charming gazebo, plus a putting green—perfect for entertaining, outdoor dining, or simply unwinding. A 3 car garage and side yard access makes it easy to park and store all of your toys. With generous indoor and outdoor living spaces, this home offers comfort, functionality, and endless opportunities to make it your own. Conveniently located near neighborhood parks, shopping, dining, and major commuter routes, this home offers the perfect balance of comfort and accessibility....
Contact an agent
Home facts
- Year built:1985
- Subdivision & Development:TENNIS VILLAS
- Listing ID #:41143003
- Added:1 day(s) ago
- Updated:August 07, 2026 at 02:59 PM
Rooms and interior
- Bedrooms:4
- Total bathrooms:2
- Full bathrooms:2
- Rooms Total:9
- Flooring:Laminate
- Kitchen Description:Dishwasher, Gas Range, Microwave
- Living area:1,901 sq. ft.
Heating and cooling
- Cooling:Ceiling Fan(s), Central Air
- Heating:Central
- Central air:Yes
Structure and exterior
- Roof:Shingle
- Year built:1985
- Building area:1,901 sq. ft.
- Lot area:0.21 Acres
- Architectural Style:Contemporary, Single Family Residence
- Construction Materials:Stucco, Wood Siding
- Exterior Features:Back Yard, Front Yard
- Foundation Description:Slab
- Levels:1 Story, 1 Story
Utilities
- Sewer:Public Sewer
Finances and disclosures
- Price:$750,000
- Price per sq. ft.:$394.53
Features and amenities
- Appliances:Dishwasher, Gas Range, Microwave
- Laundry features:Laundry Room
- Pool features:In Ground
Parking
- Parking description:Attached, Garage Door Opener
- Garage:Yes
- Garage spaces:3
 Bay East 2026. CCAR 2026 bridgeMLS 2026. Information Deemed Reliable But Not Guaranteed. This information is being provided by the Bay East MLS, or CCAR MLS, or bridgeMLS. The listings presented here may or may not be listed by the Broker/Agent operating this website. This information is intended for the personal use of consumers and may not be used for any purpose other than to identify prospective properties consumers may be interested in purchasing. Data last updated at August 7, 2026
New listings near 510 Forest Hills Dr
- New
 $759,000Active5 beds 3 baths2,479 sq. ft.
1892 Placid Drive, Tracy, CA 95304
MLS# 226098470Listed by: AGENT 4 LIFE - New
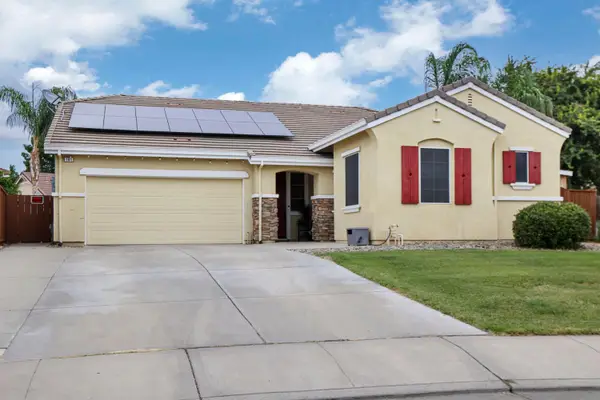 $725,000Active4 beds 2 baths1,841 sq. ft.
101 Cherub Way, Tracy, CA 95377
MLS# 226099809Listed by: AT HOME REAL ESTATE GROUP - New
 $719,999Active5 beds 3 baths2,487 sq. ft.
1575 Grace Court, Tracy, CA 95377
MLS# 226099890Listed by: AT HOME REAL ESTATE GROUP - Open Sun, 12:30 to 3:30pmNew
 $854,000Active4 beds 2 baths2,388 sq. ft.
779 New Haven Drive, Tracy, CA 95377
MLS# 226099210Listed by: CALIFORNIA ADVANTAGE R.E. - New
 $515,000Active3 beds 2 baths1,191 sq. ft.
180 Hawthorne Drive, Tracy, CA 95376
MLS# 226099330Listed by: PMZ REAL ESTATE - New
 $819,000Active5 beds 4 baths2,810 sq. ft.
1647 Green Springs Ct, Tracy, CA 95377
MLS# 41144200Listed by: EXCEL REALTY - New
 $399,000Active3 beds 3 baths1,368 sq. ft.
2215 Morningside Ct., Tracy, CA 95376
MLS# 41144155Listed by: KELLER WILLIAMS TRI-VALLEY - New
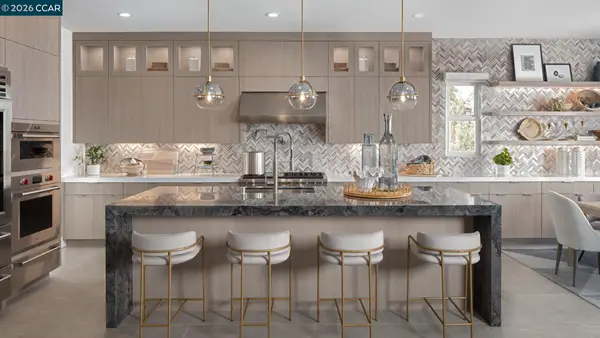 $1,066,471Active3 beds 3 baths2,695 sq. ft.
1881 Island Lane, Tracy, CA 95377
MLS# 41144132Listed by: TOLL BROTHERS REAL ESTATE,INC - Open Sat, 2 to 4pmNew
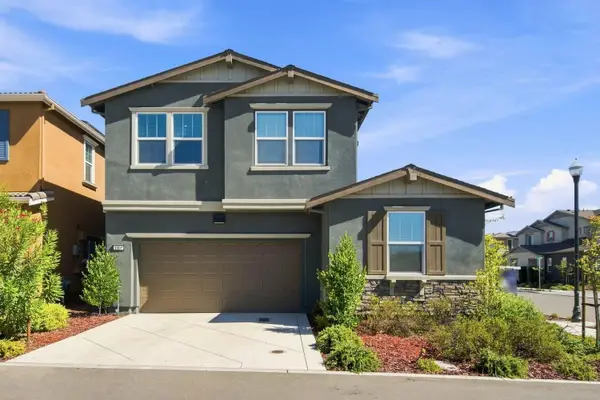 $639,850Active4 beds 3 baths1,890 sq. ft.
1803 Italia Way, Tracy, CA 95377
MLS# 226099335Listed by: REFINED REAL ESTATE - New
 $529,999Active3 beds 2 baths1,120 sq. ft.
111 W 23 Rd Street, Tracy, CA 95376
MLS# 26866847Listed by: BEVERLY & COMPANY LUXURY PROPERTIES


Protect your home and budget from life's surprises with an Assurant Home Warranty, backed by a partner that supports you through every step of homeownership. Explore Plans.
© 2026 Better Homes and Gardens Real Estate LLC. An Anywhere Real Estate company. All rights reserved. Better Homes and Gardens® Real Estate is a registered trademark owned by Meredith Operations Corporation, licensed to Better Homes and Gardens Real Estate LLC and used with permission. Better Homes and Gardens Real Estate LLC fully supports the principles of the Fair Housing Act and the Equal Opportunity Act. Listing information is deemed reliable but is not guaranteed accurate.
Each office is independently owned and operated.
Any services or products provided by third parties are not provided by, affiliated with or related to Better Homes and Gardens Real Estate LLC, or its affiliated companies.