
578 W 4th St, Tracy, CA 95376
Local realty services provided by:Better Homes and Gardens Real Estate Royal & Associates
578 W 4th St,Tracy, CA 95376
$610,000
- 4 Beds
- 3 Baths
- 1,869 sq. ft.
- Single family
- Active
Listed by: pardeep walia
Office: indigo home loans & realty925-580-2803
MLS#:41146035
Source:Bay East, CCAR, bridgeMLS
Price summary
- Price:$610,000
- Price per sq. ft.:$326.38
- Monthly HOA dues:$166
About this home
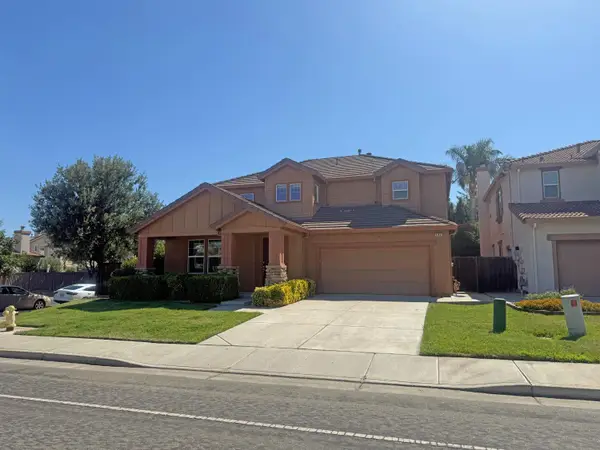
Opportunity Knocks in Tracy! Welcome to this beautiful 4-bedroom, 3-bathroom home featuring an open and airy floor plan designed for comfortable living and entertaining. Enjoy spacious front and back yards, perfect for family gatherings, gardening, or simply relaxing outdoors. This home also includes a money-saving solar system to help reduce energy costs. Nestled on a quiet, family-friendly street in a desirable neighborhood, you'll appreciate the convenient location close to shopping, dining, schools, gyms, and easy freeway access. Don't miss this fantastic opportunity. Come see this wonderful home today! Schedule your showing before it's gone!
Contact an agent
Home facts
- Year built:1989
- Subdivision & Development:DIABLO
- Listing ID #:41146035
- Added:1 day(s) ago
- Updated:August 25, 2026 at 02:34 PM
Rooms and interior
- Bedrooms:4
- Total bathrooms:3
- Full bathrooms:2
- Flooring:Carpet, Tile
- Living area:1,869 sq. ft.
Heating and cooling
- Cooling:Ceiling Fan(s), Central Air
- Heating:Central
- Central air:Yes
Structure and exterior
- Year built:1989
- Building area:1,869 sq. ft.
- Lot area:0.09 Acres
- Architectural Style:Contemporary, Single Family Residence
- Construction Materials:Lap Siding, Stucco
- Exterior Features:Back Yard, Front Yard
- Levels:2 Story
Utilities
- Water:Public
- Sewer:Public Sewer
Finances and disclosures
- Price:$610,000
- Price per sq. ft.:$326.38
Features and amenities
- Appliances:Gas Water Heater
- Laundry features:220 Volt Outlet, Hookups Only
Parking
- Parking description:Attached
- Garage:Yes
- Garage spaces:2
 Bay East 2026. CCAR 2026 bridgeMLS 2026. Information Deemed Reliable But Not Guaranteed. This information is being provided by the Bay East MLS, or CCAR MLS, or bridgeMLS. The listings presented here may or may not be listed by the Broker/Agent operating this website. This information is intended for the personal use of consumers and may not be used for any purpose other than to identify prospective properties consumers may be interested in purchasing. Data last updated at August 25, 2026
New listings near 578 W 4th St
- Coming Soon
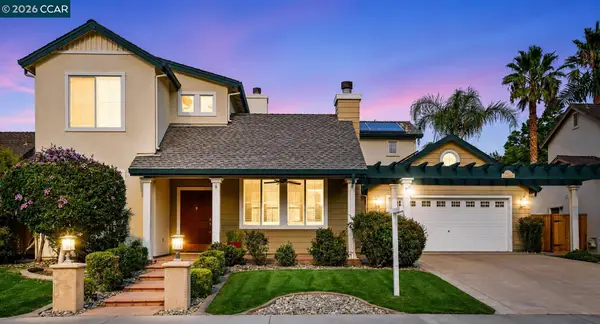 $820,000Coming Soon4 beds 4 baths2,748 sq. ft.
1615 Laurelbrook Dr, Tracy, CA 95377
MLS# 41143482Listed by: GOLDEN GATE SOTHEBY'S INT'L RE - Coming Soon
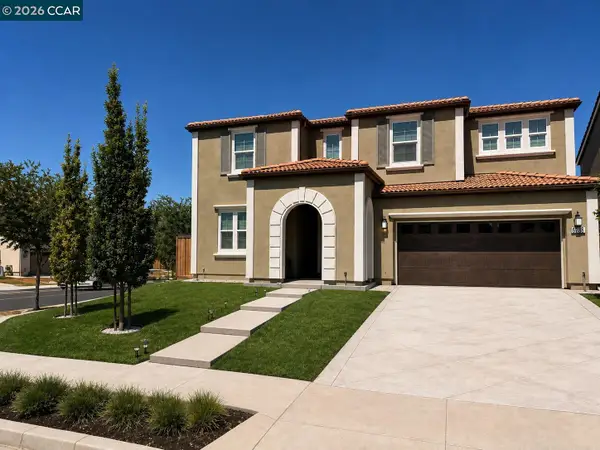 $949,000Coming Soon5 beds 4 baths3,266 sq. ft.
6738 Verbena St, Tracy, CA 95377
MLS# 41145533Listed by: GOLDEN GATE SOTHEBY'S INT'L RE - Coming Soon
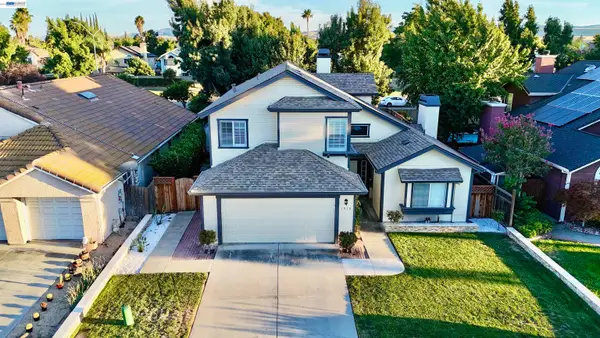 $725,000Coming Soon4 beds 3 baths2,268 sq. ft.
1910 Harvest Landing Ct, Tracy, CA 95376
MLS# 41145572Listed by: PASHA REAL ESTATE BROKERAGE - Coming Soon
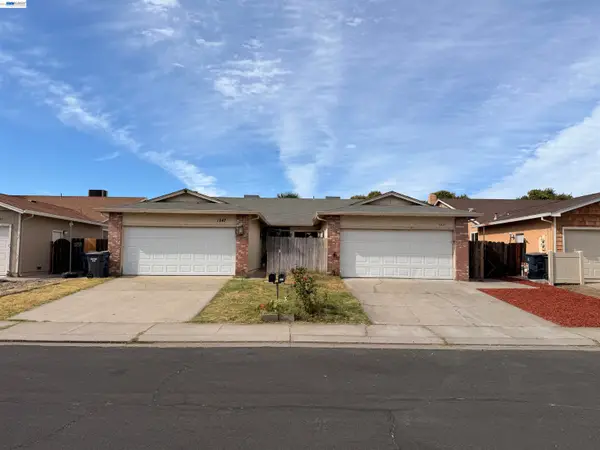 $759,000Coming Soon5 beds 4 baths2,278 sq. ft.
1247 Johnson Ct, Tracy, CA 95376
MLS# 41145928Listed by: WEICHERT, REALTORS RAINBOW - New
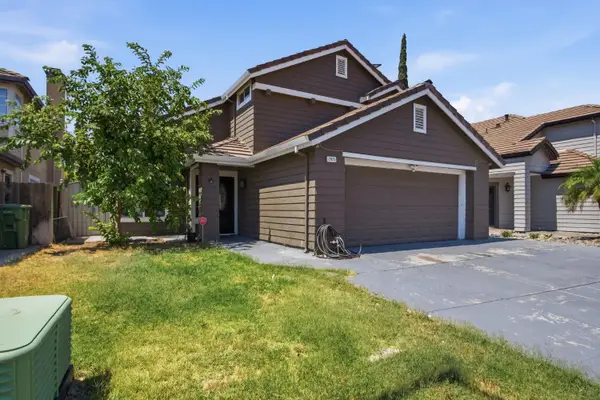 $670,000Active4 beds 3 baths1,739 sq. ft.
2025 Homer Henry Court, Tracy, CA 95376
MLS# 226106978Listed by: MOKHA REAL ESTATE - New
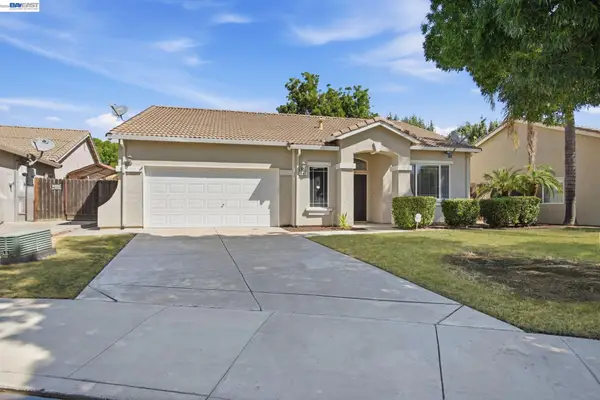 $649,000Active3 beds 2 baths1,733 sq. ft.
947 Forecast Ln, Tracy, CA 95377
MLS# 41146019Listed by: WEDGEWOOD HOMES REALTY - New
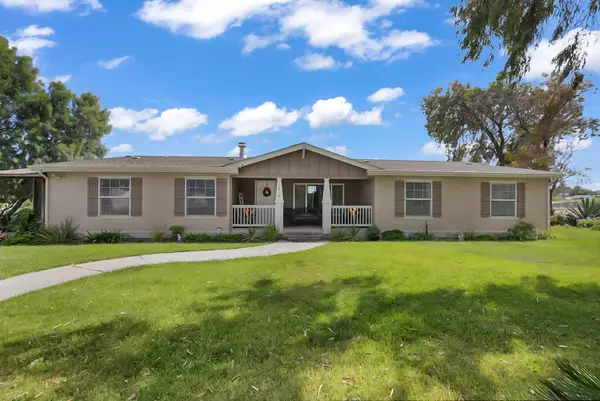 $1,495,999Active4 beds 2 baths2,543 sq. ft.
19814 W Grant Line Road, Tracy, CA 95391
MLS# 226106898Listed by: EXIT REALTY CONSULTANTS - New
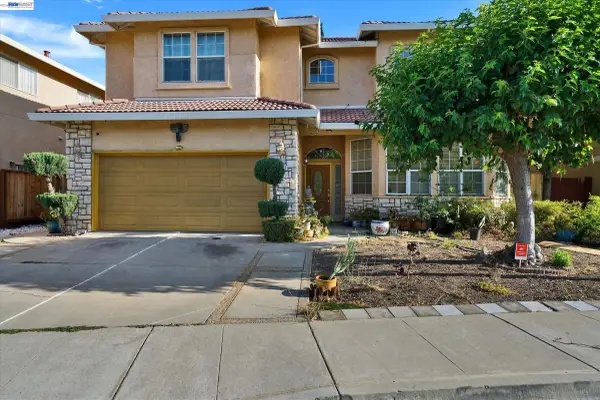 $749,888Active5 beds 4 baths3,468 sq. ft.
2257 Octavia Court, Tracy, CA 95377
MLS# 41145968Listed by: KW ADVISORS - New
 $744,900Active4 beds 3 baths2,527 sq. ft.
484 Presidio Place, Tracy, CA 95377
MLS# 226106276Listed by: BERKSHIRE HATHAWAY HOMESERVICES-DRYSDALE PROPERTIES


Protect your home and budget from life's surprises with an Assurant Home Warranty, backed by a partner that supports you through every step of homeownership. Explore Plans.
© 2026 Better Homes and Gardens Real Estate LLC. An Anywhere Real Estate company. All rights reserved. Better Homes and Gardens® Real Estate is a registered trademark owned by Meredith Operations Corporation, licensed to Better Homes and Gardens Real Estate LLC and used with permission. Better Homes and Gardens Real Estate LLC fully supports the principles of the Fair Housing Act and the Equal Opportunity Act. Listing information is deemed reliable but is not guaranteed accurate.
Each office is independently owned and operated.
Any services or products provided by third parties are not provided by, affiliated with or related to Better Homes and Gardens Real Estate LLC, or its affiliated companies.