
96 E Frost Drive, Tracy, CA 95391
Local realty services provided by:Better Homes and Gardens Real Estate Royal & Associates
96 E Frost Drive,Tracy, CA 95391
$849,000
- 4 Beds
- 3 Baths
- 2,084 sq. ft.
- Single family
- Active
Listed by: ven sudula
Office: calhomes
MLS#:ML82048706
Source:Bay East, CCAR, bridgeMLS
Price summary
- Price:$849,000
- Price per sq. ft.:$407.39
About this home
Almost like new! This is a new home build by Shea last year. Its located in walkable distance to parks and highly rated schools from K to 12. It is north east facing 2084 sqft home in 2313 sqft lot and ready to move-in. It has total 4 bedrooms, 3 full baths, loft, Living room, Utility room, walk-in closet and 2 car garage. This is corner lot home which has natural sunlight and fresh air in all rooms. Seller has added $100,000+ upgrades. Upgrades include cabinets, quartz countertops with full back splash, Stainless Steel Appliances, recessed lights, a large center island, hardwood floor on the first floor, carpet on the second floor, finished garage with epoxy, window blinds and finished back yard. Solar has fully paid. Master bathroom and second bath has dual sinks and standing shower. Its WALKING DISTANCE TO HIGHLY RATED SCHOOLS like MOUNTAIN HOUSE HIGH SCHOOL & CORDES ELEMENTARY SCHOOL. Enjoy the convenience of being CLOSE TO ARCO, CHIPOTLE, DOMINOES & VIJETHA INDIAN GROCERY (COMING SOON)....
Contact an agent
Home facts
- Year built:2024
- Listing ID #:ML82048706
- Added:46 day(s) ago
- Updated:July 13, 2026 at 03:06 PM
Rooms and interior
- Bedrooms:4
- Total bathrooms:3
- Full bathrooms:3
- Living area:2,084 sq. ft.
Heating and cooling
- Cooling:Central Air
- Heating:Forced Air
- Central air:Yes
Structure and exterior
- Year built:2024
- Building area:2,084 sq. ft.
- Architectural Style:Duet
- Levels:2 Story
Utilities
- Water:Public
Finances and disclosures
- Price:$849,000
- Price per sq. ft.:$407.39
Features and amenities
- Laundry features:Dryer, Washer
Parking
- Parking description:Attached
- Garage:Yes
- Garage spaces:2
 Bay East 2026. CCAR 2026 bridgeMLS 2026. Information Deemed Reliable But Not Guaranteed. This information is being provided by the Bay East MLS, or CCAR MLS, or bridgeMLS. The listings presented here may or may not be listed by the Broker/Agent operating this website. This information is intended for the personal use of consumers and may not be used for any purpose other than to identify prospective properties consumers may be interested in purchasing. Data last updated at July 13, 2026
New listings near 96 E Frost Drive
- New
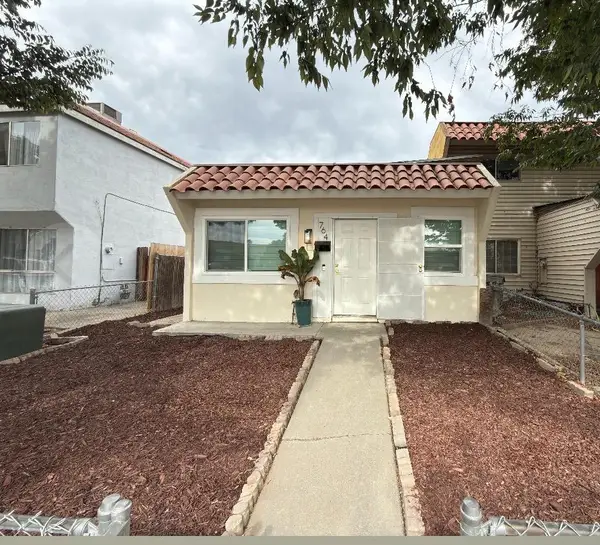 $379,000Active2 beds 1 baths810 sq. ft.
764 Sequoia Boulevard, Tracy, CA 95376
MLS# 226088294Listed by: KLEMM REAL ESTATE - New
 $750,000Active5 beds 5 baths3,128 sq. ft.
2768 Jackson Avenue, Tracy, CA 95377
MLS# 226085899Listed by: HERO REAL ESTATE - New
 $999,888Active4 beds 2 baths1,745 sq. ft.
18393 Paradise Road, Tracy, CA 95304
MLS# 226088026Listed by: SIMPLE REALTY - New
 $485,900Active3 beds 3 baths1,533 sq. ft.
2159 Walsingham Ct #62, Tracy, CA 95376
MLS# 41141252Listed by: TUSCANA PROPERTIES - New
 $639,000Active3 beds 2 baths1,699 sq. ft.
671 Cathedral Way, Tracy, CA 95304
MLS# 226087671Listed by: TRUVI REALTY - New
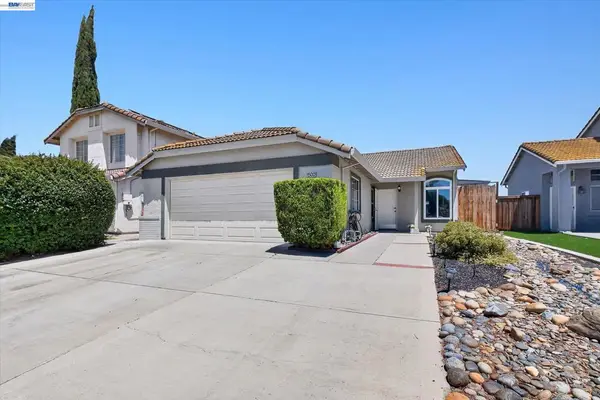 $560,000Active4 beds 2 baths1,210 sq. ft.
1500 Andrew Street, Tracy, CA 95376
MLS# 41141186Listed by: RE/MAX ACCORD - New
 $250,000Active2 beds 1 baths1,131 sq. ft.
30000 Kasson Rd 1b26 S Redwood Dr, Tracy, CA 95304
MLS# 226087365Listed by: J.PETER REALTORS - New
 $1,238,888Active3 beds 3 baths2,614 sq. ft.
16036 Von Sosten Road, Tracy, CA 95304
MLS# 226084113Listed by: BERKSHIRE HATHAWAY HOMESERVICES-DRYSDALE PROPERTIES - New
 $644,995Active2 beds 2 baths1,768 sq. ft.
1851 Serene Court, Tracy, CA 95377
MLS# 41141064Listed by: TOLL BROTHERS REAL ESTATE,INC - Open Sat, 10am to 4pmNew
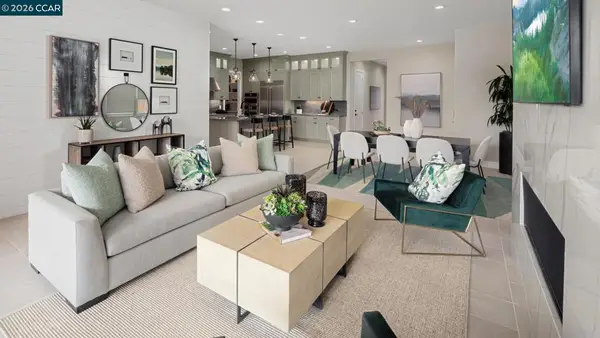 $719,996Active2 beds 2 baths1,763 sq. ft.
3546 Lakeshore Ave, Tracy, CA 95377
MLS# 41141053Listed by: TOLL BROTHERS REAL ESTATE,INC


Protect your home and budget from life's surprises with an Assurant Home Warranty, backed by a partner that supports you through every step of homeownership. Explore Plans.
© 2026 Better Homes and Gardens Real Estate LLC. An Anywhere Real Estate company. All rights reserved. Better Homes and Gardens® Real Estate is a registered trademark owned by Meredith Operations Corporation, licensed to Better Homes and Gardens Real Estate LLC and used with permission. Better Homes and Gardens Real Estate LLC fully supports the principles of the Fair Housing Act and the Equal Opportunity Act. Listing information is deemed reliable but is not guaranteed accurate.
Each office is independently owned and operated.
Any services or products provided by third parties are not provided by, affiliated with or related to Better Homes and Gardens Real Estate LLC, or its affiliated companies.