
Address Withheld By Seller, Tracy, CA 95377
Local realty services provided by:Better Homes and Gardens Real Estate Royal & Associates
Address Withheld By Seller,Tracy, CA 95377
$656,000
- 3 Beds
- 3 Baths
- 1,808 sq. ft.
- Single family
- Active
Listed by: manny estacio925-202-4760
Office: realty experts510-226-2444
MLS#:41140955
Source:Bay East, CCAR, bridgeMLS
Sorry, we are unable to map this address
Price summary
- Price:$656,000
- Price per sq. ft.:$362.83
About this home
Cozy & clean vacant 1,808 sq. ft. home with 3-bdrms, 2.5 baths, a 2-car garage, backyard patio and side yard access located on a nice court with an open public space for possible RV parking on one side of property. Covered pergola with corrugated roof panels on the patio. Beautiful, laminated wood flooring in the living room dining, kitchen & family room with a gas fireplace. Ceiling fans in family room, patio and all bedrooms. Master bathroom has dual vanity and a separate bathtub & shower stall. Spacious tiled kitchen countertops and ample stained cabinets & cupboards. Refrigerator, living room set included.
Contact an agent
Home facts
- Year built:2003
- Listing ID #:41140955
- Added:1 day(s) ago
- Updated:July 10, 2026 at 02:33 PM
Rooms and interior
- Bedrooms:3
- Total bathrooms:3
- Full bathrooms:2
- Rooms Total:7
- Flooring:Carpet, Laminate
- Kitchen Description:Dishwasher, Gas Range, Range, Refrigerator
- Living area:1,808 sq. ft.
Heating and cooling
- Cooling:Ceiling Fan(s), Central Air
- Heating:Central, Natural Gas
- Central air:Yes
Structure and exterior
- Roof:Shingle
- Year built:2003
- Building area:1,808 sq. ft.
- Lot area:0.1 Acres
- Lot Features:Back Yard, Corner Lot, Court, Front Yard, Level
- Architectural Style:Contemporary, Single Family Residence
- Construction Materials:Stucco
- Exterior Features:Back Yard, Corner Lot, Front Yard, Level, Side Yard, Sprinklers Automatic
- Foundation Description:Slab
- Levels:2 Story
Utilities
- Water:Public
- Sewer:Public Sewer
Finances and disclosures
- Price:$656,000
- Price per sq. ft.:$362.83
Features and amenities
- Appliances:Dishwasher, Gas Range, Gas Water Heater, Range, Refrigerator
- Laundry features:220 Volt Outlet, Inside, Laundry Room
- Amenities:Carbon Monoxide Detector(s), Double Strapped Water Heater, Smoke Detector(s)
Parking
- Parking description:Garage, Garage Door Opener, Garage Faces Front, Int Access From Garage, Side Yard Access
- Garage:Yes
- Garage spaces:2
 Bay East 2026. CCAR 2026 bridgeMLS 2026. Information Deemed Reliable But Not Guaranteed. This information is being provided by the Bay East MLS, or CCAR MLS, or bridgeMLS. The listings presented here may or may not be listed by the Broker/Agent operating this website. This information is intended for the personal use of consumers and may not be used for any purpose other than to identify prospective properties consumers may be interested in purchasing. Data last updated at July 10, 2026
New listings near 95377
- New
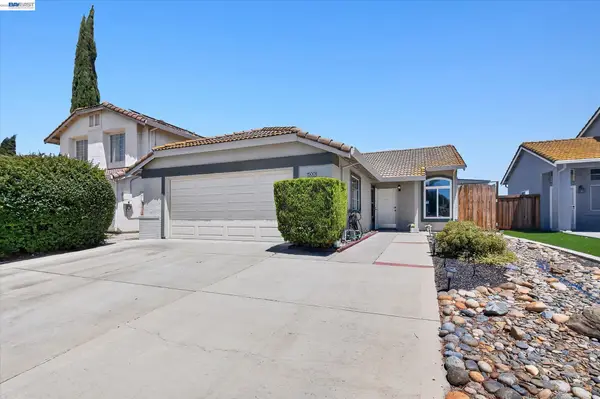 $560,000Active4 beds 2 baths1,210 sq. ft.
1500 Andrew Street, Tracy, CA 95376
MLS# 41141186Listed by: RE/MAX ACCORD - New
 $250,000Active2 beds 1 baths1,131 sq. ft.
30000 Kasson Rd 1b26 S Redwood Dr, Tracy, CA 95304
MLS# 226087365Listed by: J.PETER REALTORS - New
 $1,238,888Active3 beds 3 baths2,614 sq. ft.
16036 Von Sosten Road, Tracy, CA 95304
MLS# 226084113Listed by: BERKSHIRE HATHAWAY HOMESERVICES-DRYSDALE PROPERTIES - New
 $644,995Active2 beds 2 baths1,768 sq. ft.
1851 Serene Court, Tracy, CA 95377
MLS# 41141064Listed by: TOLL BROTHERS REAL ESTATE,INC - New
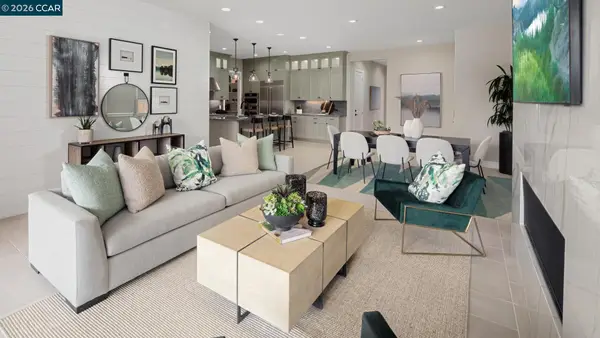 $719,996Active2 beds 2 baths1,763 sq. ft.
3546 Lakeshore Ave, Tracy, CA 95377
MLS# 41141053Listed by: TOLL BROTHERS REAL ESTATE,INC - Open Sat, 12:30 to 3:30pmNew
 $689,000Active5 beds 3 baths2,436 sq. ft.
2040 Tahoe Circle, Tracy, CA 95376
MLS# 226082249Listed by: LEETTA Y.CELESTINE, BROKER - New
 $699,000Active4 beds 3 baths2,032 sq. ft.
976 Sunnyside Lane, Tracy, CA 95377
MLS# 226082759Listed by: KLEMM REAL ESTATE - New
 $364,900Active2 beds 1 baths852 sq. ft.
180 E Grant Line Road, Tracy, CA 95376
MLS# 226080801Listed by: DIANCA REALTY, INC. - New
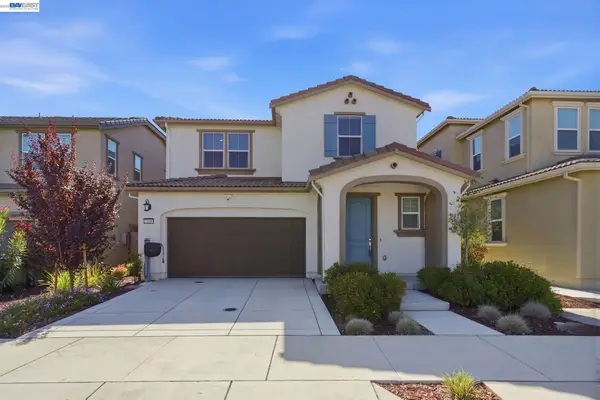 $679,950Active3 beds 3 baths1,723 sq. ft.
7149 Diamond Ave, Tracy, CA 95377
MLS# 41140959Listed by: GAEA REALTY & CO INC.


Protect your home and budget from life's surprises with an Assurant Home Warranty, backed by a partner that supports you through every step of homeownership. Explore Plans.
© 2026 Better Homes and Gardens Real Estate LLC. An Anywhere Real Estate company. All rights reserved. Better Homes and Gardens® Real Estate is a registered trademark owned by Meredith Operations Corporation, licensed to Better Homes and Gardens Real Estate LLC and used with permission. Better Homes and Gardens Real Estate LLC fully supports the principles of the Fair Housing Act and the Equal Opportunity Act. Listing information is deemed reliable but is not guaranteed accurate.
Each office is independently owned and operated.
Any services or products provided by third parties are not provided by, affiliated with or related to Better Homes and Gardens Real Estate LLC, or its affiliated companies.