
761 Gratten Flat Road, Trinity Center, CA 96091
Local realty services provided by:Better Homes and Gardens Real Estate Results
761 Gratten Flat Road,Trinity Center, CA 96091
$425,000
- 2 Beds
- 1 Baths
- 1,675 sq. ft.
- Single family
- Active
Listed by: vanessa n miller
Office: trinity alps realty
MLS#:26-5689
Source:CA_SAR
Price summary
- Price:$425,000
- Price per sq. ft.:$253.73
About this home
PRICE REDUCED TO SELL!! Mountain Paradise at its finest! Looking for a hidden retreat, this is the place! The 1675 sq ft cabin has an open floor plan, wood stove centrally located, wood throughout, red oak flooring, a large family room addition built in 1996, vaulted ceiling, ceiling fans, lots of windows for natural light & built w/ wood off the property! Open Kitchen offers butcher block counters, gas range, pantry & a bay window. Spacious bath w/ soaking tub & sperate shower. Upstairs bedrooms w/ pine walls & ceiling plus an 8 X14' balcony off primary to enjoy the peaceful surroundings. Mud room w/ W/D, utility sink & Sunfrost fridge. Exterior features include a metal roof, front covered porch, cedar back deck, an 8X20 screen in sleeping porch & fenced yard! Off grid, Hydro power & solar w/ battery box, water has sediment system plus a whole house 1 micron filter, which allows you to Live comfortably! Hardline phone lines & owners have Verizon & Starlink. 2 separate 5+ FLAT acres each, approx 600' of year-round creek frontage w/ an amazing swimming hole & a sleeping cabin! Carport, sheds, garden, 1 acre meadow, springs, room for animals & further developing! & Less than 3 mi to town!
Water source is from hydro system in year-round creek, with 1200-gal reserve tank. Have deeded access to pipeline from SPI. Permitted & File water usage every 6 years with Ca State Water Board. 4 panels Solar-400 watt. Batteries 2022...
Contact an agent
Home facts
- Year built:1990
- Listing ID #:26-5689
- Added:1 day(s) ago
- Updated:October 04, 2026 at 11:01 PM
Rooms and interior
- Bedrooms:2
- Total bathrooms:1
- Full bathrooms:1
- Flooring:Wood
- Kitchen Description:Range/Oven, Refrigerator
- Bedroom Description:Split Bedroom Plan
- Living area:1,675 sq. ft.
Heating and cooling
- Heating:Heating, Wood Stove
Structure and exterior
- Roof:Metal
- Year built:1990
- Building area:1,675 sq. ft.
- Lot area:10.06 Acres
- Lot Features:Level, Waterfront
- Construction Materials:Wood Siding
- Levels:2 Story
Utilities
- Sewer:Septic
Finances and disclosures
- Price:$425,000
- Price per sq. ft.:$253.73
Features and amenities
- Laundry features:Washer & Dryer Included
- Amenities:Double Pane Windows, High Speed Internet
Parking
- Total parking spaces:4
- Parking description:Boat, Detached Carport, RV Access/Parking
New listings near 761 Gratten Flat Road
- New
 $89,500Active2.53 Acres
271 Mountain Aire Road, Trinity Center, CA 96091
MLS# 273459Listed by: HYPERION HUMBOLDT REALTY INC 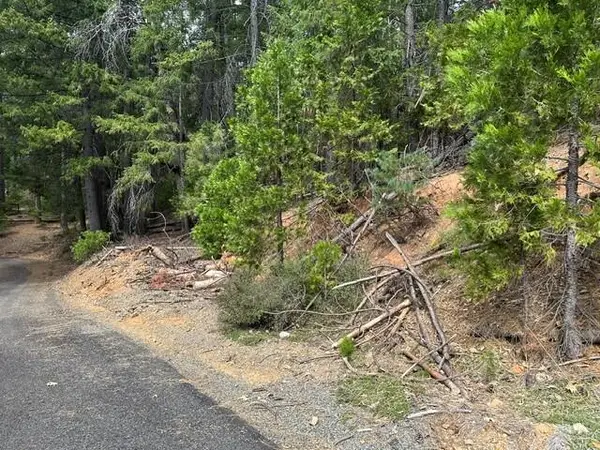 $62,000Active0.5 Acres
71 & 87 Alpine Court, Trinity Center, CA 96091
MLS# 273421Listed by: MING TREE, INC.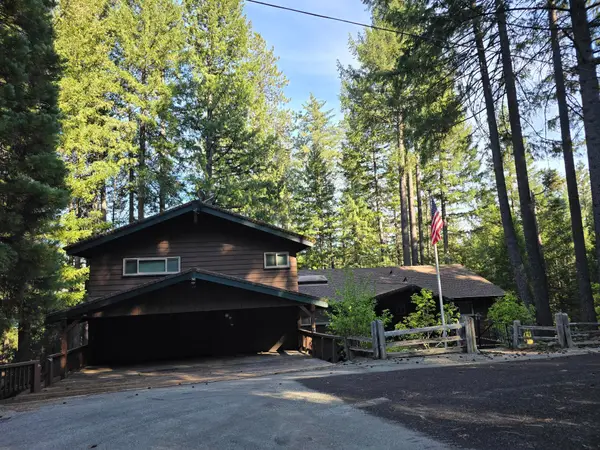 $472,500Active4 beds 5 baths3,300 sq. ft.
380 N Lakeview Drive, Trinity Center, CA 96091
MLS# 26-5108Listed by: SHASTA SOTHEBY'S INTERNATIONAL REALTY $265,000Active244.09 Acres
1410 Fs Rd 37n08yb Road, Trinity Center, CA 96091
MLS# 273341Listed by: HAWK & HERON REALTY, INC.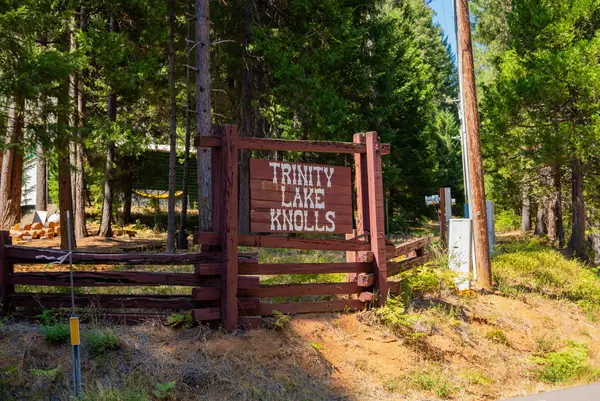 $35,000Active0.53 Acres
161 Placer Drive, Trinity Center, CA 96091
MLS# 26-4488Listed by: WAHLUND & CO. REALTY GROUP $200,000Active1.25 Acres
361 Lake Forest Drive, Trinity Center, CA 96091
MLS# 273260Listed by: BENCHMARK REALTY GROUP/ MB $525,000Active4 beds 3 baths2,643 sq. ft.
320 Airport Rd, Trinity Center, CA 96091
MLS# 41146199Listed by: BIG VALLEY PROPERTIES Listed by BHGRE$799,000Active16 beds 16 baths8,420 sq. ft.
590 Airport Rd, Trinity Center, CA 96091
MLS# 41145906Listed by: BETTER HOMES & GARDENS R.E.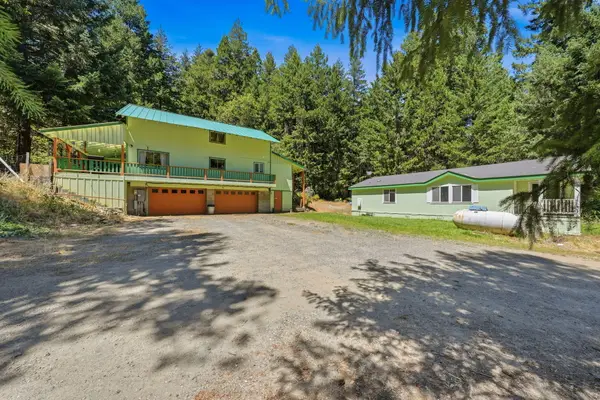 $699,000Active7 beds 4 baths3,300 sq. ft.
260 Estabrook Lane, Trinity Center, CA 96091
MLS# 26-3845Listed by: WAHLUND & CO. REALTY GROUP


Protect your home and budget from life's surprises with an Assurant Home Warranty, backed by a partner that supports you through every step of homeownership. Explore Plans.
© 2026 Better Homes and Gardens Real Estate LLC. An Anywhere Real Estate company. All rights reserved. Better Homes and Gardens® Real Estate is a registered trademark owned by Meredith Operations Corporation, licensed to Better Homes and Gardens Real Estate LLC and used with permission. Better Homes and Gardens Real Estate LLC fully supports the principles of the Fair Housing Act and the Equal Opportunity Act. Listing information is deemed reliable but is not guaranteed accurate.
Each office is independently owned and operated.
Any services or products provided by third parties are not provided by, affiliated with or related to Better Homes and Gardens Real Estate LLC, or its affiliated companies.