
10128 Golden Oaks Avenue, Tujunga, CA 91042
Local realty services provided by:Better Homes and Gardens Real Estate Clarity
10128 Golden Oaks Avenue,Tujunga, CA 91042
$1,399,000
- 3 Beds
- 3 Baths
- 2,622 sq. ft.
- Single family
- Active
Listed by: jason berns
Office: keller williams realty
MLS#:P1-28632
Source:MLSListings
Price summary
- Price:$1,399,000
- Price per sq. ft.:$533.56
About this home
Tucked away at the end of a quiet cul-de-sac in the foothills of Tujunga, this inviting Modern Craftsman offers generous living spaces, an open floor plan and a comfortable indoor-outdoor lifestyle. Built in 2009 and offering over 2,600 square feet of living space, the home features an open, light-filled floor plan, generous living spaces and a private backyard setting. The main level opens to expansive living and dining areas that flow seamlessly into the heart of the home. A beautifully appointed kitchen centered around a large island with a 5-burner gas cooktop, stone countertops, custom tile backsplash, double wall ovens, stainless steel appliances and abundant cabinetry make the space equally suited for everyday meals and entertaining. The adjoining living room is anchored by an impressive stone surround gas fireplace, and oversized mantel while French doors extend the living space outdoors to a covered deck overlooking the grassy backyard. Wrapping around to an additional outdoor dining area with direct kitchen access, the deck creates a natural setting for dinners outside, weekend gatherings or simply relaxing at home. The attached 2-car garage offers built-in shelving and additional storage. A convenient guest powder room with a floating vanity and LED mirror completes th...
Contact an agent
Home facts
- Year built:2009
- Listing ID #:P1-28632
- Added:56 day(s) ago
- Updated:October 23, 2026 at 04:56 PM
Rooms and interior
- Bedrooms:3
- Total bathrooms:3
- Full bathrooms:2
- Half bathrooms:1
- Flooring:Laminate
- Dining Description:Breakfast Bar, Formal Dining Room
- Kitchen Description:Dishwasher, Refrigerator
- Living area:2,622 sq. ft.
Heating and cooling
- Cooling:Central Air
- Heating:Central Forced Air, Fireplace
Structure and exterior
- Year built:2009
- Building area:2,622 sq. ft.
- Lot area:0.15 Acres
- Lot Features:Mid Block
- Architectural Style:Craftsman
- Exterior Features:Deck, Patio, Porch - Other
Utilities
- Water:District - Public
Finances and disclosures
- Price:$1,399,000
- Price per sq. ft.:$533.56
Features and amenities
- Laundry features:Dryer, In Laundry Room, Washer
- Amenities:Ceiling Fan(s), Double Pane Window(s)
Parking
- Parking description:Off Street Parking, Other
 The information being provided by Mlslistings Inc is for the consumer's personal, non-commercial use and may not be used for any purpose other than to identify prospective properties consumer may be interested in purchasing. Any information relating to real estate for sale referenced on this web site comes from the Internet Data Exchange (IDX) program of the Mlslistings Inc. Better Homes and Gardens Real Estate Clarity is not a Multiple Listing Service (MLS), nor does it offer MLS access. This website is a service of Better Homes and Gardens Real Estate Clarity, a broker participant of Mlslistings Inc. This web site may reference real estate listing(s) held by a brokerage firm other than the broker and/or agent who owns this web site. The accuracy of all information, regardless of source, including but not limited to open house information, square footages and lot sizes, is deemed reliable but not guaranteed and should be personally verified through personal inspection by and/or with the appropriate professionals. The data contained herein is copyrighted by Mlslistings Inc and is protected by all applicable copyright laws. Any unauthorized dissemination of this information is in violation of copyright laws and is strictly prohibited. Properties in listings may have been sold or may no longer be available. Copyright 2026 Mlslistings Inc. All rights reserved. This data is updated every 12 hours. Some properties appearing for sale on this display may subsequently have sold and may no longer be available. IDX display powered by Anywhere Real Estate.
New listings near 10128 Golden Oaks Avenue
- Coming Soon
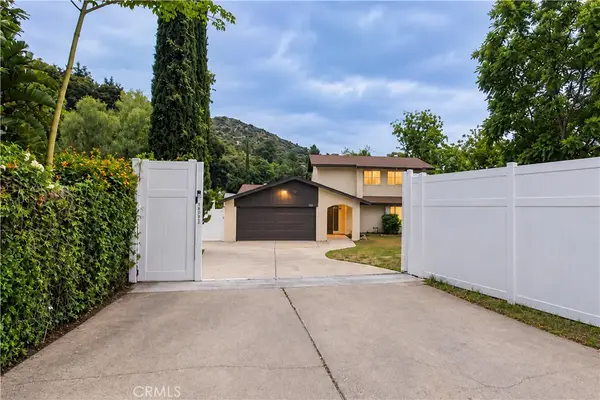 $1,149,000Coming Soon3 beds 2 baths1,492 sq. ft.
10252 Haines Canyon, Tujunga, CA 91042
MLS# BB26227808Listed by: EMPOWER REAL ESTATE - New
 $995,000Active4 beds 3 baths1,928 sq. ft.
7515 Mcgroarty, Tujunga, CA 91042
MLS# SR26229650Listed by: EQUITYMINE - New
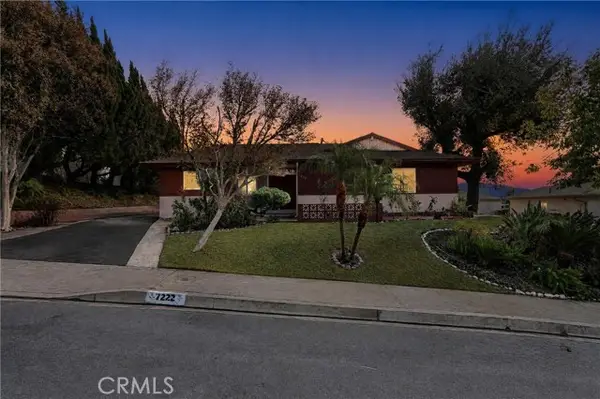 $1,100,000Active3 beds 2 baths1,564 sq. ft.
7222 Dos Rios Drive, Tujunga, CA 91042
MLS# OC26219022Listed by: REGENCY REAL ESTATE BROKERS - Open Sun, 2 to 5pmNew
 $1,350,000Active5 beds 5 baths2,222 sq. ft.
9452 Reverie Road, Tujunga, CA 91042
MLS# SR26173928Listed by: THE AGENCY - Open Sat, 1 to 5pmNew
 $864,950Active3 beds 2 baths1,097 sq. ft.
6489 Alta Gracia, Tujunga, CA 91042
MLS# SR26215460Listed by: COLDWELL BANKER EXCLUSIVE - New
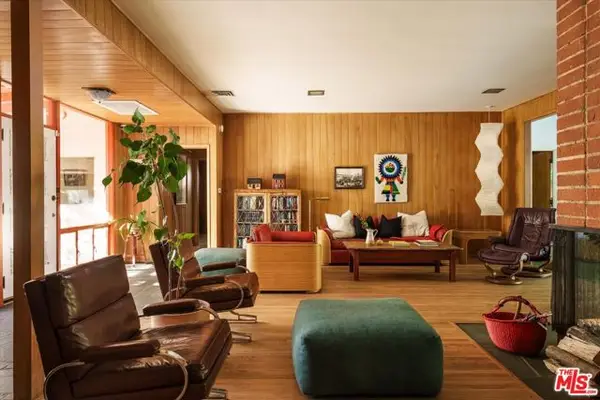 $1,575,000Active4 beds 3 baths3,126 sq. ft.
10848 Plainview Avenue, Tujunga (los Angeles), CA 91042
MLS# CL26102385Listed by: COMPASS - New
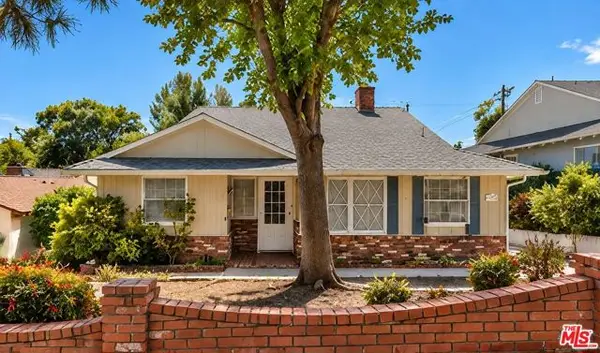 $949,000Active3 beds 2 baths1,467 sq. ft.
9801 Cabanas Avenue, Tujunga (los Angeles), CA 91042
MLS# CL26998817Listed by: CHRISTIE'S INTERNATIONAL REAL ESTATE SOCAL - Open Sun, 2 to 4pmNew
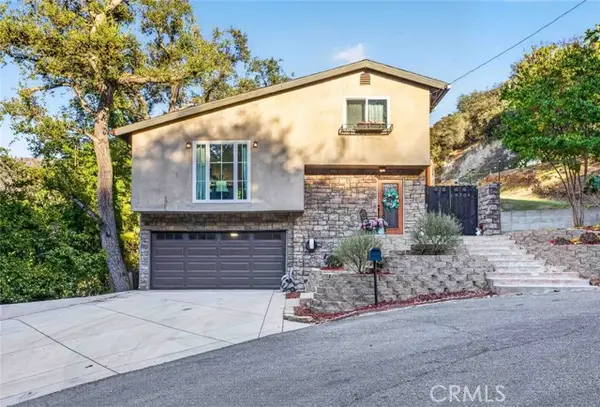 $869,000Active3 beds 2 baths1,158 sq. ft.
9704 Marcus Lane, Tujunga, CA 91042
MLS# GD26221849Listed by: JOHNHART REAL ESTATE - New
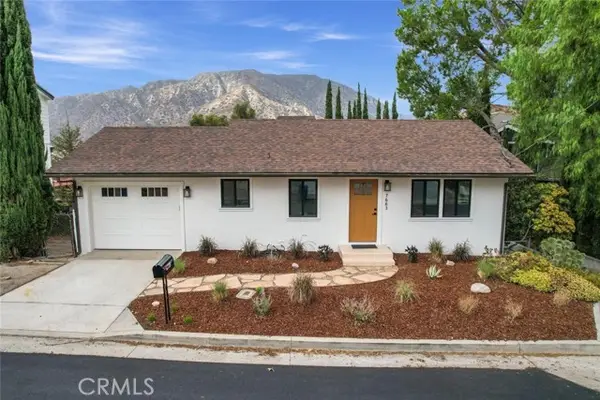 $725,000Active2 beds 1 baths846 sq. ft.
7663 Airlie Drive, Tujunga, CA 91042
MLS# SR26222312Listed by: KELLER WILLIAMS REALTY-STUDIO CITY - Open Sun, 2 to 4pmNew
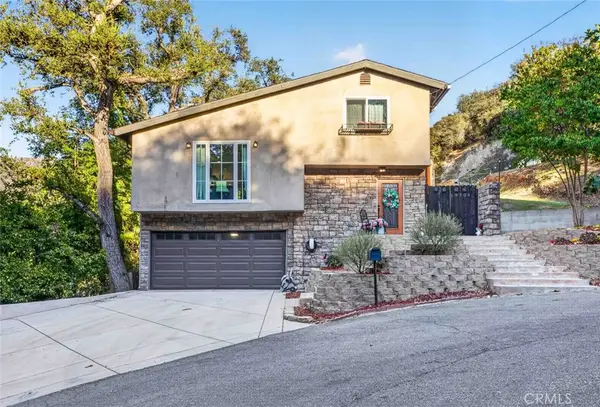 $869,000Active3 beds 2 baths1,158 sq. ft.
9704 Marcus Lane, Tujunga, CA 91042
MLS# GD26221849Listed by: JOHNHART REAL ESTATE


Protect your home and budget from life's surprises with an Assurant Home Warranty, backed by a partner that supports you through every step of homeownership. Explore Plans.
© 2026 Better Homes and Gardens Real Estate LLC. An Anywhere Real Estate company. All rights reserved. Better Homes and Gardens® Real Estate is a registered trademark owned by Meredith Operations Corporation, licensed to Better Homes and Gardens Real Estate LLC and used with permission. Better Homes and Gardens Real Estate LLC fully supports the principles of the Fair Housing Act and the Equal Opportunity Act. Listing information is deemed reliable but is not guaranteed accurate.
Each office is independently owned and operated.
Any services or products provided by third parties are not provided by, affiliated with or related to Better Homes and Gardens Real Estate LLC, or its affiliated companies.