
10360 Mcclemont Avenue, Tujunga, CA 91042
Local realty services provided by:Better Homes and Gardens Real Estate Royal & Associates
10360 Mcclemont Avenue,Tujunga (los Angeles), CA 91042
$949,000
- 3 Beds
- 2 Baths
- 1,427 sq. ft.
- Single family
- Active
Listed by: isabel dovale
Office: the oppenheim group, inc.
MLS#:CL26107714
Source:Bay East, CCAR, bridgeMLS
Price summary
- Price:$949,000
- Price per sq. ft.:$665.03
About this home
Completely remodeled, this three-bedroom, two-bath home in the Tujunga foothills features a kitchen with custom Spanish cabinetry, Italian quartz countertops, a waterfall island, and Wi-Fi-enabled Cafe appliances in cream with brushed bronze accents.The primary suite opens directly to the patio and includes a custom walk-in closet and a bath with a rainfall shower, multiple body sprays, oversized tile, a stone vessel sink, a floating-style vanity, and matte black fixtures. The second bath features a freestanding soaking tub and an illuminated vanity mirror. Two additional bedrooms offer space for guests, a home office, or a gym. The dedicated laundry room has custom built-in cabinetry.Mountain views are visible from both the oversized front yard and the private backyard. Outdoor features include open patios, low-maintenance turf, mature landscaping, and a long, shared driveway with parking for up to four vehicles.Additional features include new HVAC, a Nest thermostat, a Ring security system, 220V electrical, EV charging, a tankless water heater, solar panels, and dual-pane windows. The home is near Foothill Boulevard shops and restaurants, local parks, hiking trails, Angeles National Forest, and the 210 freeway....
Contact an agent
Home facts
- Year built:1946
- Listing ID #:CL26107714
- Added:1 day(s) ago
- Updated:November 12, 2026 at 10:58 PM
Rooms and interior
- Bedrooms:3
- Total bathrooms:2
- Full bathrooms:2
- Flooring:Tile
- Kitchen Description:Dishwasher, Microwave, Pantry, Refrigerator, Updated Kitchen
- Living area:1,427 sq. ft.
Heating and cooling
- Cooling:Central Air
- Heating:Central, Forced Air
- Central air:Yes
Structure and exterior
- Year built:1946
- Building area:1,427 sq. ft.
- Lot area:0.13 Acres
- Lot Features:Back Yard
- Architectural Style:Single Family Residence
- Exterior Features:Back Yard, Front Yard
- Levels:1 Story, 1 Story
Utilities
- Water:Public
Finances and disclosures
- Price:$949,000
- Price per sq. ft.:$665.03
Features and amenities
- Appliances:Dishwasher, Microwave, Refrigerator
- Laundry features:Dryer, Inside, Laundry Room, Washer
- Amenities:Storage
 Bay East 2026. CCAR 2026 bridgeMLS 2026. Information Deemed Reliable But Not Guaranteed. This information is being provided by the Bay East MLS, or CCAR MLS, or bridgeMLS. The listings presented here may or may not be listed by the Broker/Agent operating this website. This information is intended for the personal use of consumers and may not be used for any purpose other than to identify prospective properties consumers may be interested in purchasing. Data last updated at November 12, 2026
New listings near 10360 Mcclemont Avenue
- Coming Soon
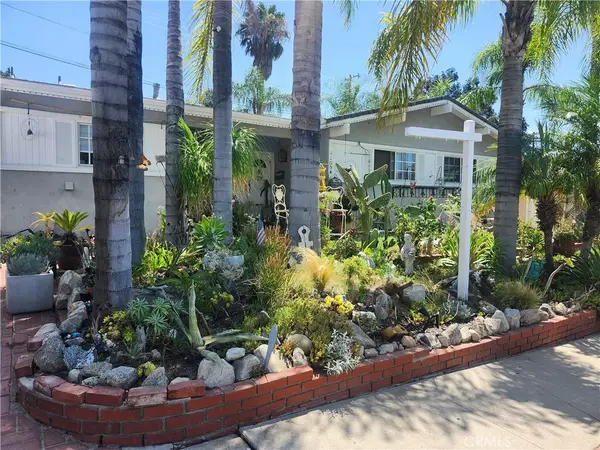 $925,000Coming Soon3 beds 2 baths1,564 sq. ft.
11054 Sevenhills Drive, Tujunga, CA 91042
MLS# PW26238378Listed by: WEST SHORES REALTY, INC. - New
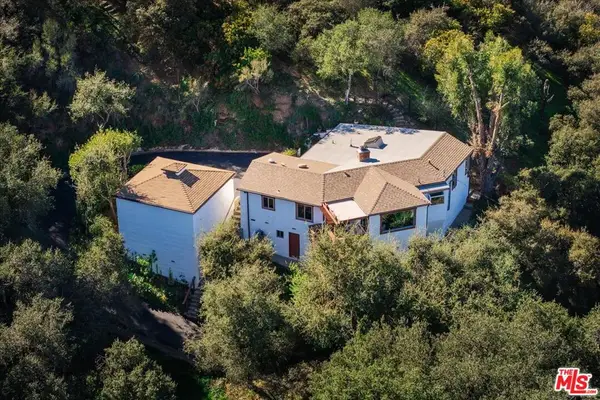 $1,165,000Active2 beds 2 baths1,561 sq. ft.
6948 Saint Estaban Street, Tujunga, CA 91042
MLS# 26105798Listed by: SOTHEBY'S INTERNATIONAL REALTY - New
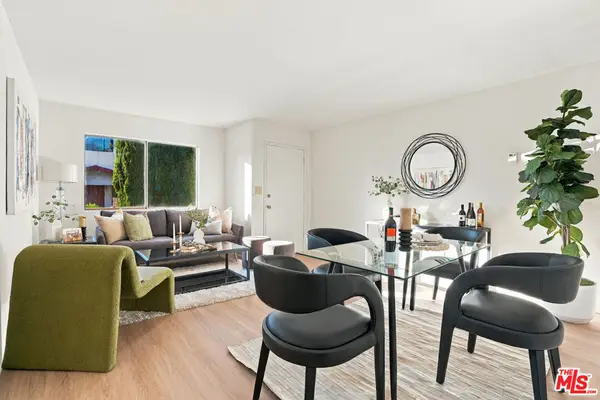 $499,000Active2 beds 1 baths716 sq. ft.
10010 Fairgrove Avenue, Tujunga, CA 91042
MLS# 26107891Listed by: REAL BROKER - Open Sun, 1 to 4pmNew
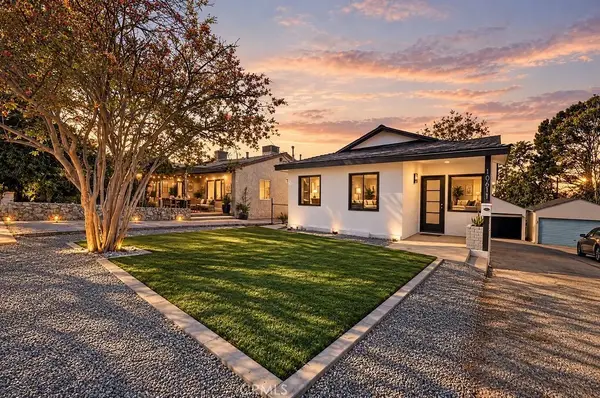 $789,000Active2 beds 1 baths932 sq. ft.
10611 Redmont, Tujunga, CA 91042
MLS# SR26242130Listed by: EQUITYMINE - New
 $25,000Active0.09 Acres
0 Tujunga,, Tujunga, CA 91042
MLS# SR26242350Listed by: COLDWELL BANKER ENVISION - New
 $310,000Active0.33 Acres
0 Floramorgan Trail, Tujunga, CA 91042
MLS# P1-29551Listed by: BERKSHIRE HATHAWAY HOMESERVICES CREST REAL ESTATE - New
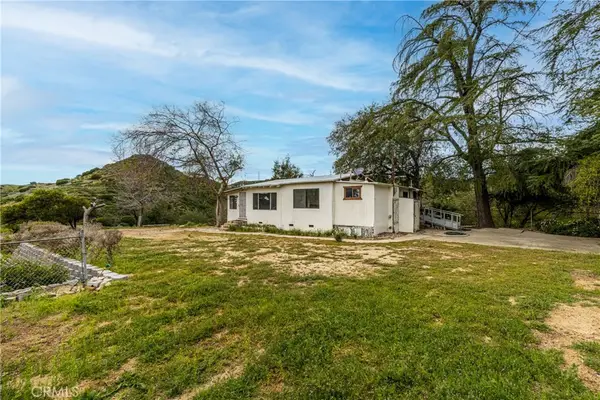 $834,900Active2 beds 1 baths1,120 sq. ft.
7444 Tranquil Drive, Tujunga, CA 91042
MLS# GD26241101Listed by: METROCAPITAL REALTY GROUP - New
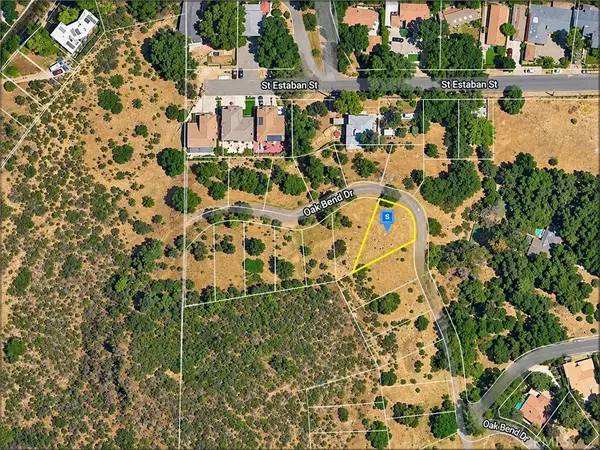 $39,900Active0.11 Acres
0 Oak Bend Dr, Tujunga, CA 91042
MLS# MB26238224Listed by: CENTURY 21 REALTY MASTERS - New
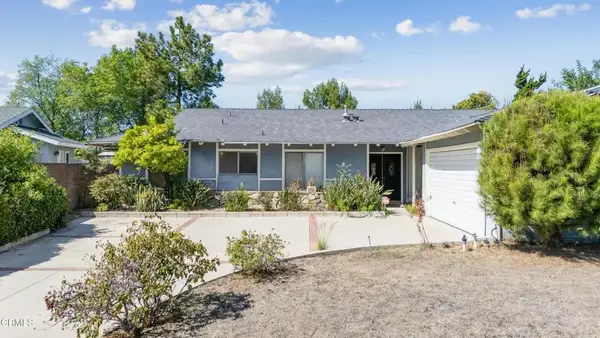 $1,239,999Active4 beds 2 baths1,739 sq. ft.
9445 Crystal View Drive, Tujunga, CA 91042
MLS# P1-29494Listed by: KELLER WILLIAMS REAL ESTATE SERVICES


Protect your home and budget from life's surprises with an Assurant Home Warranty, backed by a partner that supports you through every step of homeownership. Explore Plans.
© 2026 Better Homes and Gardens Real Estate LLC. An Anywhere Real Estate company. All rights reserved. Better Homes and Gardens® Real Estate is a registered trademark owned by Meredith Operations Corporation, licensed to Better Homes and Gardens Real Estate LLC and used with permission. Better Homes and Gardens Real Estate LLC fully supports the principles of the Fair Housing Act and the Equal Opportunity Act. Listing information is deemed reliable but is not guaranteed accurate.
Each office is independently owned and operated.
Any services or products provided by third parties are not provided by, affiliated with or related to Better Homes and Gardens Real Estate LLC, or its affiliated companies.