
9424 Crystal View Drive, Tujunga, CA 91042
Local realty services provided by:Better Homes and Gardens Real Estate Reliance Partners
9424 Crystal View Drive,Tujunga, CA 91042
$1,300,000
- 3 Beds
- 2 Baths
- 1,706 sq. ft.
- Single family
- Active
Listed by: justin jenewein
Office: keller williams real estate services
MLS#:P1-28432
Source:MLSListings
Price summary
- Price:$1,300,000
- Price per sq. ft.:$762.02
About this home
Welcome to this incredible opportunity in one of Tujunga's most sought-after neighborhoods! Nestled on an expansive 11,033 square foot lot, this cosmetic fixer is the perfect canvas to create your dream home. Inside, you'll find an ideal floorplan featuring oversized living spaces, abundant natural light, and a seamless flow that's ready to be reimagined with your personal style. The spacious living room opens through large sliding glass doors to the private backyard, creating the perfect setting for indoor-outdoor living and entertaining. Step outside to enjoy a sparkling pool surrounded by mature trees and established landscaping, offering both privacy and tranquility. Just beyond the backyard, breathtaking panoramic mountain views provide a stunning backdrop you'll appreciate every day. This property offers the rare combination of generous space, incredible views, and unlimited potential to make it truly your own.
Contact an agent
Home facts
- Year built:1963
- Listing ID #:P1-28432
- Added:56 day(s) ago
- Updated:October 08, 2026 at 11:48 PM
Rooms and interior
- Bedrooms:3
- Total bathrooms:2
- Full bathrooms:2
- Kitchen Description:Dishwasher, Refrigerator
- Living area:1,706 sq. ft.
Heating and cooling
- Cooling:Central Air
- Heating:Central Forced Air
Structure and exterior
- Year built:1963
- Building area:1,706 sq. ft.
- Lot area:0.25 Acres
- Foundation Description:Concrete Slab
- Levels:1 Story
Utilities
- Water:District - Public
Finances and disclosures
- Price:$1,300,000
- Price per sq. ft.:$762.02
Features and amenities
- Laundry features:In Laundry Room
- Pool features:In Ground
 The information being provided by Mlslistings Inc is for the consumer's personal, non-commercial use and may not be used for any purpose other than to identify prospective properties consumer may be interested in purchasing. Any information relating to real estate for sale referenced on this web site comes from the Internet Data Exchange (IDX) program of the Mlslistings Inc. Better Homes and Gardens Real Estate Reliance Partners is not a Multiple Listing Service (MLS), nor does it offer MLS access. This website is a service of Better Homes and Gardens Real Estate Reliance Partners, a broker participant of Mlslistings Inc. This web site may reference real estate listing(s) held by a brokerage firm other than the broker and/or agent who owns this web site. The accuracy of all information, regardless of source, including but not limited to open house information, square footages and lot sizes, is deemed reliable but not guaranteed and should be personally verified through personal inspection by and/or with the appropriate professionals. The data contained herein is copyrighted by Mlslistings Inc and is protected by all applicable copyright laws. Any unauthorized dissemination of this information is in violation of copyright laws and is strictly prohibited. Properties in listings may have been sold or may no longer be available. Copyright 2026 Mlslistings Inc. All rights reserved. This data is updated every 12 hours. Some properties appearing for sale on this display may subsequently have sold and may no longer be available. IDX display powered by Anywhere Real Estate.
New listings near 9424 Crystal View Drive
- Coming Soon
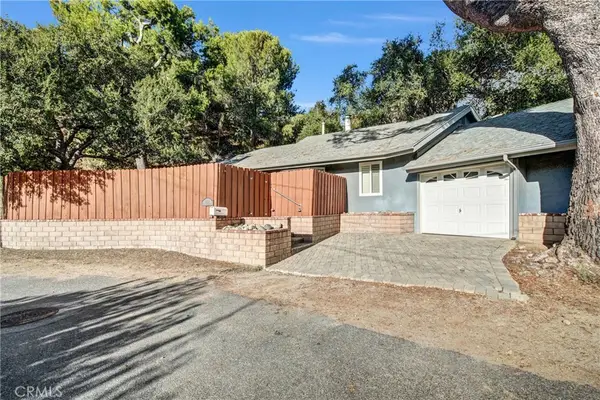 $864,950Coming Soon3 beds 2 baths1,097 sq. ft.
6489 Alta Gracia, Tujunga, CA 91042
MLS# SR26215460Listed by: COLDWELL BANKER EXCLUSIVE - New
 $1,249,000Active4 beds 2 baths1,665 sq. ft.
10641 Helendale, Tujunga, CA 91042
MLS# GD26187033Listed by: PRENAR REALTY - Open Sun, 2 to 5pmNew
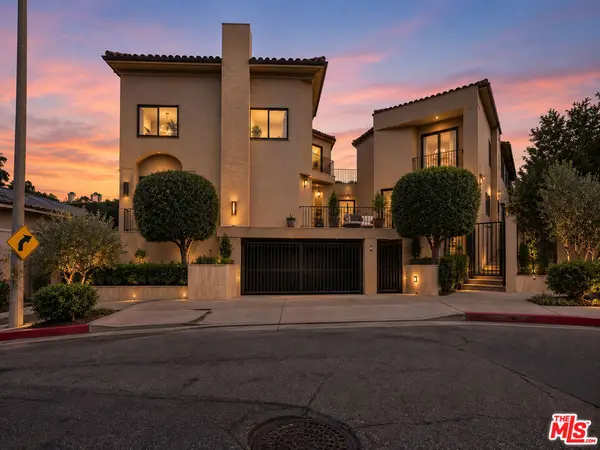 $649,000Active3 beds 2 baths1,460 sq. ft.
6939 Greeley Street #110, Tujunga, CA 91042
MLS# 26932019Listed by: CHRISTIE'S INTERNATIONAL REAL ESTATE SOCAL - New
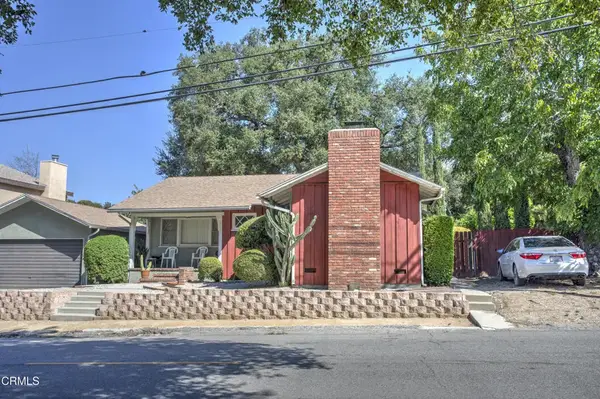 $689,000Active2 beds 2 baths1,250 sq. ft.
6601 Valmont Street, Tujunga, CA 91042
MLS# P1-29127Listed by: ENGEL & VOELKERS LA CANADA - New
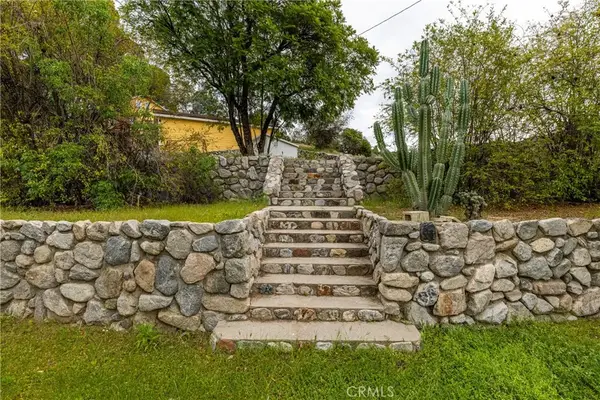 $839,000Active2 beds 1 baths1,120 sq. ft.
7444 Tranquil Drive, Tujunga, CA 91042
MLS# GD26216578Listed by: METROCAPITAL REALTY GROUP - New
 $50,000Active0.05 Acres
0 2564020010, Tujunga, CA 91042
MLS# GD26214049Listed by: IHOME REALTY - New
 $570,000Active2 beds 3 baths1,246 sq. ft.
10260 Plainview Avenue #22, Tujunga, CA 91042
MLS# BB26215050Listed by: COLDWELL BANKER HALLMARK REALTY - Open Sun, 1 to 4pmNew
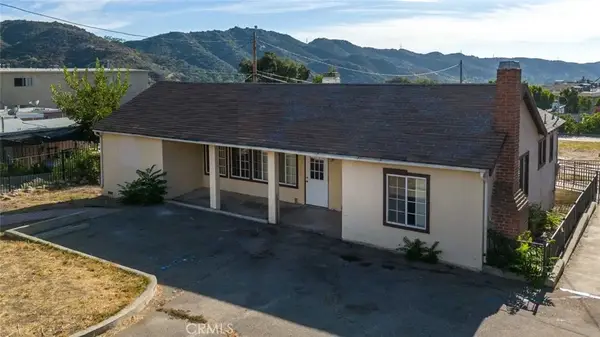 $1,399,000Active0 Acres
10267 Tujunga Canyon, Tujunga, CA 91042
MLS# GD26209310Listed by: JOHNHART REAL ESTATE - New
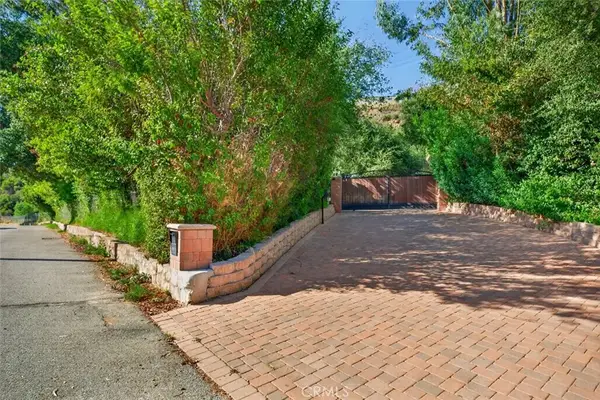 $2,997,000Active4 beds 3 baths2,140 sq. ft.
2311 Stonyvale, Tujunga, CA 91042
MLS# SR26212191Listed by: COLDWELL BANKER HALLMARK REALTY - Open Sat, 1 to 4pmNew
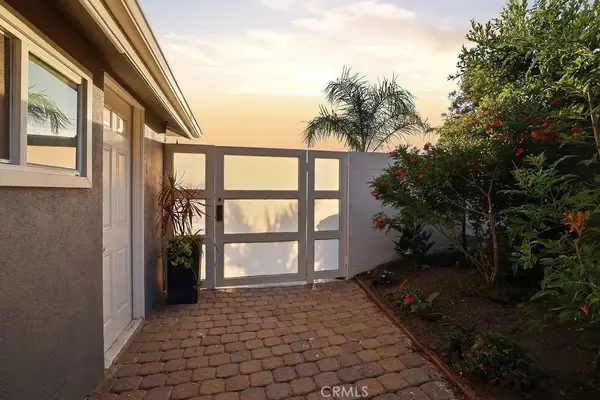 $1,095,000Active2 beds 2 baths1,484 sq. ft.
6951 Bellclaire, Tujunga, CA 91042
MLS# GD26212719Listed by: THE ART IN REAL ESTATE


Protect your home and budget from life's surprises with an Assurant Home Warranty, backed by a partner that supports you through every step of homeownership. Explore Plans.
© 2026 Better Homes and Gardens Real Estate LLC. An Anywhere Real Estate company. All rights reserved. Better Homes and Gardens® Real Estate is a registered trademark owned by Meredith Operations Corporation, licensed to Better Homes and Gardens Real Estate LLC and used with permission. Better Homes and Gardens Real Estate LLC fully supports the principles of the Fair Housing Act and the Equal Opportunity Act. Listing information is deemed reliable but is not guaranteed accurate.
Each office is independently owned and operated.
Any services or products provided by third parties are not provided by, affiliated with or related to Better Homes and Gardens Real Estate LLC, or its affiliated companies.