
1078 W Madalyn Avenue, Tulare, CA 93274
Local realty services provided by:Better Homes and Gardens Real Estate Wine Country Group
1078 W Madalyn Avenue,Tulare, CA 93274
$277,500
- 3 Beds
- 2 Baths
- - sq. ft.
- Single family
- Sold
Listed by: robyn icenhower
Office: independent broker network559-972-2131
MLS#:PI26168209
Source:CRMLS
Sorry, we are unable to map this address
Price summary
- Price:$277,500
About this home
Welcome to 1078 W Madalyn Ave in Tulare, a wonderful opportunity for first-time homebuyers looking for comfort, value, and convenience. Situated in an established neighborhood within walking distance to local schools, this charming home offers inviting curb appeal with mature shade trees, attractive stone accents, and a welcoming front porch that creates a warm first impression. Step inside to discover a bright and functional floor plan designed for everyday living. The spacious living room provides a comfortable space to relax or gather with family and friends, while the adjoining dining area flows seamlessly into the kitchen for easy entertaining. Well-sized bedrooms and a thoughtfully designed layout offer flexibility and comfort, making this home move-in ready with plenty of potential to add your own personal touches. The generous backyard offers endless possibilities for outdoor entertaining, gardening, or creating your dream outdoor retreat. A large patio provides the perfect space for weekend barbecues, while the storage shed adds extra convenience for tools and equipment. With its desirable location, spacious lot, and excellent value, this is a fantastic opportunity you won't want to miss. Schedule your private showing today!...
Contact an agent
Home facts
- Year built:1965
- Listing ID #:PI26168209
- Added:46 day(s) ago
- Updated:September 21, 2026 at 07:08 AM
Rooms and interior
- Bedrooms:3
- Total bathrooms:2
- Full bathrooms:2
Heating and cooling
- Cooling:Central Air
- Heating:Central, Forced Air
- Central air:Yes
Structure and exterior
- Roof:Composition
- Year built:1965
- Lot Features:Rectangular Lot
- Levels:1 Story
Utilities
- Water:Public, Water Connected
- Sewer:Public Sewer, Sewer Connected
Finances and disclosures
- Price:$277,500
Features and amenities
- Laundry features:Inside
Parking
- Total parking spaces:2
- Garage:Yes
- Garage spaces:2
New listings near 1078 W Madalyn Avenue
- New
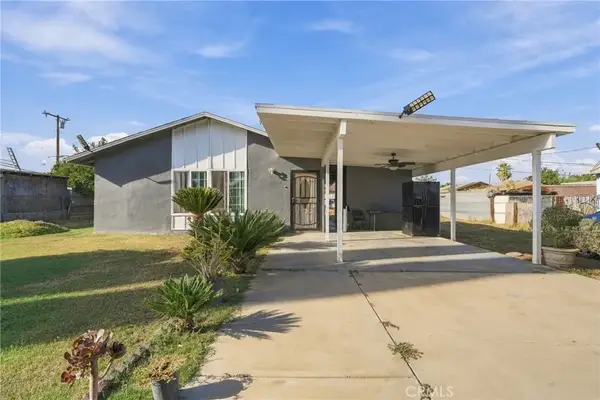 $240,000Active3 beds 1 baths1,040 sq. ft.
16420 Hudson, Tulare, CA 93274
MLS# PI26204338Listed by: INDEPENDENT BROKER NETWORK - New
 $295,000Active3 beds -- baths1,055 sq. ft.
770 S Pratt Street, Tulare, CA 93274
MLS# 655288Listed by: KW VENTURE - New
 $159,999Active0.22 Acres
1078 EAST TULARE RD ROAD, Lindsay, CA 93274
MLS# 202609780Listed by: RYAN DOBBS REALTY 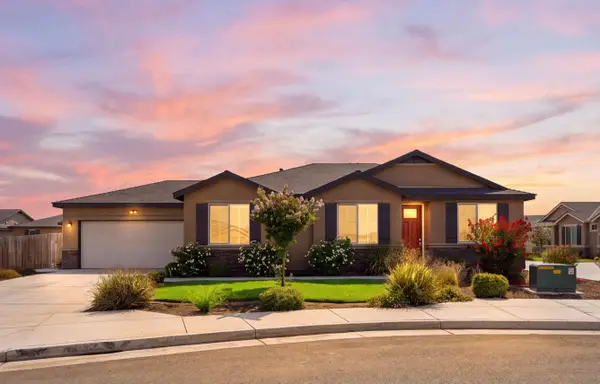 $379,999Active3 beds -- baths1,297 sq. ft.
3050 Seymour Street, Tulare, CA 93274
MLS# 654975Listed by: EXP REALTY OF NORTHERN CALIFORNIA, INC.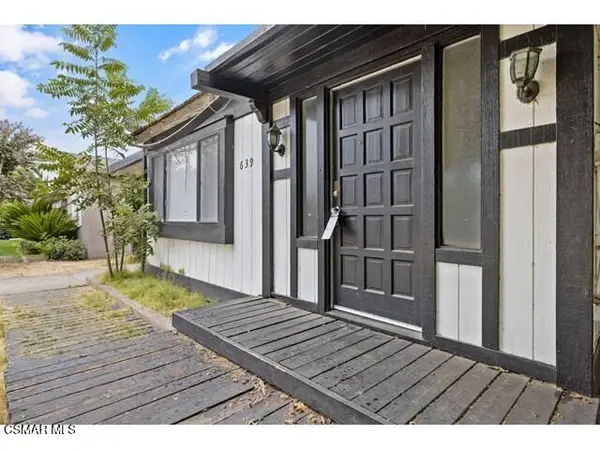 $349,900Active3 beds 2 baths1,730 sq. ft.
639 N O, Tulare, CA 93274
MLS# 226004247Listed by: BRENT ANDREW HAWKER BROKER $325,000Pending3 beds -- baths1,284 sq. ft.
1131 W Madalyn Avenue, Tulare, CA 93274
MLS# 654587Listed by: KW VENTURE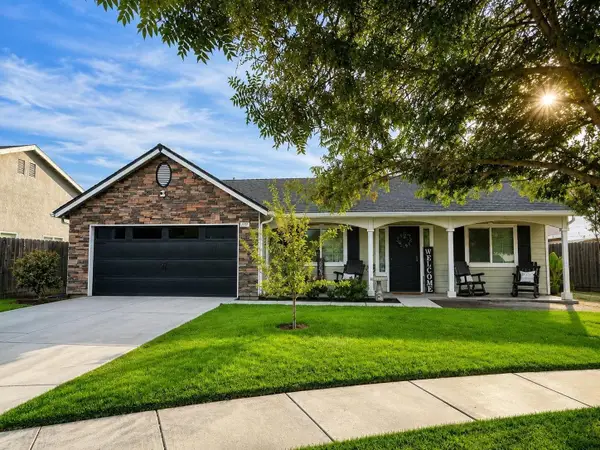 $409,900Active3 beds -- baths1,694 sq. ft.
3068 S Foster Court Ne #64, Tulare, CA 93274
MLS# 654539Listed by: REALTY ONE GROUP ACTION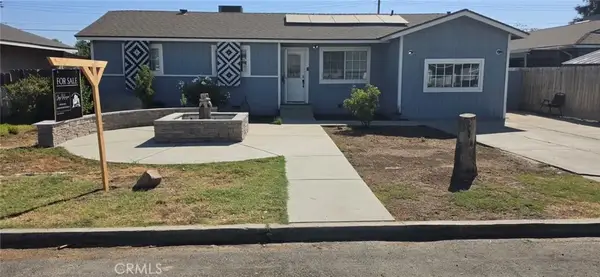 $340,000Active4 beds 3 baths1,955 sq. ft.
22734 Road 130, Tulare, CA 93274
MLS# RS26186527Listed by: HOME CENTRAL REALTY $336,000Pending3 beds -- baths1,736 sq. ft.
1382 N Oaks St, Tulare, CA 93274
MLS# 654325Listed by: REAL BROKER $269,900Pending2 beds -- baths912 sq. ft.
631 E Ventura, Tulare, CA 93274
MLS# 654323Listed by: LEGACY REAL ESTATE INC.


Protect your home and budget from life's surprises with an Assurant Home Warranty, backed by a partner that supports you through every step of homeownership. Explore Plans.
© 2026 Better Homes and Gardens Real Estate LLC. An Anywhere Real Estate company. All rights reserved. Better Homes and Gardens® Real Estate is a registered trademark owned by Meredith Operations Corporation, licensed to Better Homes and Gardens Real Estate LLC and used with permission. Better Homes and Gardens Real Estate LLC fully supports the principles of the Fair Housing Act and the Equal Opportunity Act. Listing information is deemed reliable but is not guaranteed accurate.
Each office is independently owned and operated.
Any services or products provided by third parties are not provided by, affiliated with or related to Better Homes and Gardens Real Estate LLC, or its affiliated companies.