
18222 Hammer Ln, Tuolumne, CA 95379
Local realty services provided by:Better Homes and Gardens Real Estate Royal & Associates
18222 Hammer Ln,Tuolumne, CA 95379
$325,000
- 4 Beds
- - Baths
- 1,824 sq. ft.
- Multi-family
- Active
Listed by: kayla njirich-weldon
Office: kw sierra foothills209-694-8077
MLS#:41135301
Source:Bay East, CCAR, bridgeMLS
Price summary
- Price:$325,000
- Price per sq. ft.:$178.18
About this home
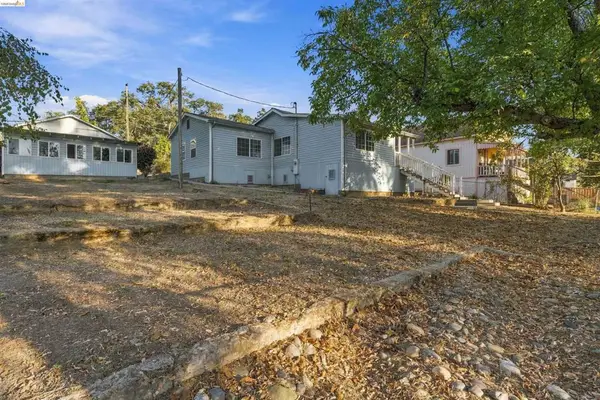
INVESTMENT OPPORTUNITY on 1.23 Acres with a Duplex onsite. This mirror image duplex offers 912 sqft (each unit) with the main level featuring a living, dining, kitchen, half bathroom and laundry hookups. The upper level features 2 bedrooms and a full bathroom. Each unit has a separate PGE meter, private parking, storage shed, covered storage and use of the expansive yard. Zoning is RE-1 and utilities are a shared well and public sewer. Each unit is rented at $825/mo with the landlord paying water/sewer costs. Please do not disturb occupants, showings are by appointment only.
Contact an agent
Home facts
- Year built:1977
- Subdivision & Development:Not Listed
- Listing ID #:41135301
- Added:143 day(s) ago
- Updated:October 10, 2026 at 02:26 PM
Rooms and interior
- Bedrooms:4
- Flooring:Carpet, Laminate, Linoleum
- Living area:1,824 sq. ft.
Heating and cooling
- Cooling:Wall/Window Unit(s)
- Heating:Baseboard
Structure and exterior
- Year built:1977
- Building area:1,824 sq. ft.
- Lot area:1.23 Acres
- Lot Features:Level
- Architectural Style:Duplex
- Construction Materials:Wood Siding
- Exterior Features:Back Yard, Level
Utilities
- Sewer:Public Sewer
Finances and disclosures
- Price:$325,000
- Price per sq. ft.:$178.18
Features and amenities
- Laundry features:In Unit, Washer/Dryer Hookups
- Amenities:Storage
Parking
- Parking description:Side Yard Access
 Bay East 2026. CCAR 2026 bridgeMLS 2026. Information Deemed Reliable But Not Guaranteed. This information is being provided by the Bay East MLS, or CCAR MLS, or bridgeMLS. The listings presented here may or may not be listed by the Broker/Agent operating this website. This information is intended for the personal use of consumers and may not be used for any purpose other than to identify prospective properties consumers may be interested in purchasing. Data last updated at October 10, 2026
New listings near 18222 Hammer Ln
- New
 $219,000Active3 beds 1 baths1,116 sq. ft.
18525 Carter St, Tuolumne, CA 95379
MLS# 41150803Listed by: RE/MAX GOLD - New
 $599,999Active1 beds 1 baths1,368 sq. ft.
18855 Providence Mine Rd, Tuolumne, CA 95379
MLS# 41150534Listed by: BHHS DRYSDALE- TWAIN HARTE 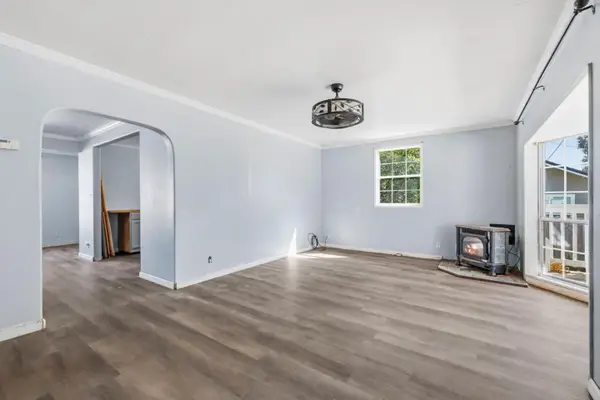 $299,000Active3 beds 2 baths1,400 sq. ft.
18223 Hammer Lane, Tuolumne, CA 95379
MLS# ML82062744Listed by: ALLIANCE BAY REALTY $599,000Pending3 beds 2 baths2,144 sq. ft.
18223 Hershey Rd, Tuolumne, CA 95379
MLS# 41140197Listed by: KW SIERRA FOOTHILLS $750,000Active3 beds 3 baths2,520 sq. ft.
18850 Cherokee Rd, Sonora, CA 95370
MLS# 41136727Listed by: KW SIERRA FOOTHILLS $299,000Active3 beds 2 baths1,248 sq. ft.
20165 Eastview Dr, Tuolumne, CA 95379
MLS# 41148428Listed by: COLDWELL BANKER TWAIN HARTE RE $125,000Active0.15 Acres
18801 Madrone Street, Tuolumne, CA 95379
MLS# 226114697Listed by: POWERHOUSE REALTY $125,000Active0.27 Acres
18452 Oak Street, Tuolumne, CA 95379
MLS# 226114717Listed by: POWERHOUSE REALTY $125,000Active0.2 Acres
18383 Apple Blossom Lane, Tuolumne, CA 95379
MLS# 226114744Listed by: POWERHOUSE REALTY $125,000Active0.2 Acres
18159 Bodenhammer Avenue, Tuolumne, CA 95379
MLS# 226114764Listed by: POWERHOUSE REALTY


Protect your home and budget from life's surprises with an Assurant Home Warranty, backed by a partner that supports you through every step of homeownership. Explore Plans.
© 2026 Better Homes and Gardens Real Estate LLC. An Anywhere Real Estate company. All rights reserved. Better Homes and Gardens® Real Estate is a registered trademark owned by Meredith Operations Corporation, licensed to Better Homes and Gardens Real Estate LLC and used with permission. Better Homes and Gardens Real Estate LLC fully supports the principles of the Fair Housing Act and the Equal Opportunity Act. Listing information is deemed reliable but is not guaranteed accurate.
Each office is independently owned and operated.
Any services or products provided by third parties are not provided by, affiliated with or related to Better Homes and Gardens Real Estate LLC, or its affiliated companies.