
18223 Hershey Rd, Tuolumne, CA 95379
Local realty services provided by:Better Homes and Gardens Real Estate Royal & Associates
Listed by: kayla njirich-weldon
Office: kw sierra foothills209-694-8077
MLS#:41140197
Source:Bay East, CCAR, bridgeMLS
Price summary
- Price:$625,000
- Price per sq. ft.:$291.51
About this home
Escape to your own private country retreat with this custom-built ranchette nestled on just under 2 acres of usable land, complete with a fenced pasture, owned solar, and all the comforts of single-level living. A paved driveway leads to the finished three-car garage with abundant level parking, while the welcoming front porch, charming gazebo, and wraparound covered walkway create an inviting first impression. Enjoy every season from the screened-in side porch or unwind on the expansive back deck overlooking the peaceful pasture and majestic oak trees. Designed with both everyday living and entertaining in mind, the spacious open-concept floor plan seamlessly blends the living, dining, and sitting areas around a stunning chef's kitchen. Rich granite countertops, a generous center island with breakfast bar, built-in appliances, and abundant pantry storage make this kitchen as functional as it is beautiful. The thoughtfully designed bedroom wing offers comfort and privacy. Guest bedrooms feature carpeting, ceiling fans, mirrored closet doors, and individual mini-split systems for personalized climate control. The beautifully remodeled hall bathroom showcases granite countertops and a custom tiled walk-in shower with glass enclosure. The spacious primary suite is a true retreat, capturing tranquil backyard views and offering room for a reading nook or sitting area. Its spa-inspired ensuite bath is designed for relaxation with a jetted soaking tub, custom tiled walk-in shower, dual vanity, and elegant finishes. Additional highlights include a dedicated laundry room, private office, and extensive accessible storage beneath the home. Outside, you'll find a covered metal carport, detached storage shed, and mature oak trees that provide both shade and a picturesque country setting. Whether you're dreaming of gardening, keeping animals, or simply enjoying peaceful rural living, this exceptional property offers the ideal blend of comfort, functionality, and country charm....
Contact an agent
Home facts
- Year built:1981
- Subdivision & Development:08G-YOSEMITE RD
- Listing ID #:41140197
- Added:53 day(s) ago
- Updated:August 24, 2026 at 02:34 PM
Rooms and interior
- Bedrooms:3
- Total bathrooms:2
- Full bathrooms:2
- Rooms Total:12
- Flooring:Carpet, Hardwood, Tile
- Kitchen Description:Dishwasher, Gas Range, Microwave, Range, Refrigerator, Updated Kitchen
- Living area:2,144 sq. ft.
Heating and cooling
- Cooling:Central Air, Multi Units
- Heating:Central, MultiUnits, Pellet Stove
- Central air:Yes
Structure and exterior
- Roof:Shingle
- Year built:1981
- Building area:2,144 sq. ft.
- Lot area:1.64 Acres
- Lot Features:Horses Possible
- Architectural Style:Contemporary, Single Family Residence
- Construction Materials:Composition Shingles, Wood Siding
- Exterior Features:Back Yard, Horses Possible
- Levels:1 Story, 1 Story
Utilities
- Water:Well
Finances and disclosures
- Price:$625,000
- Price per sq. ft.:$291.51
Features and amenities
- Appliances:Dishwasher, Gas Range, Microwave, Range, Refrigerator
- Laundry features:Laundry Room
Parking
- Parking description:Attached, Carport, Int Access From Garage, RV/Boat Parking
- Garage:Yes
- Garage spaces:3
 Bay East 2026. CCAR 2026 bridgeMLS 2026. Information Deemed Reliable But Not Guaranteed. This information is being provided by the Bay East MLS, or CCAR MLS, or bridgeMLS. The listings presented here may or may not be listed by the Broker/Agent operating this website. This information is intended for the personal use of consumers and may not be used for any purpose other than to identify prospective properties consumers may be interested in purchasing. Data last updated at August 24, 2026
New listings near 18223 Hershey Rd
- New
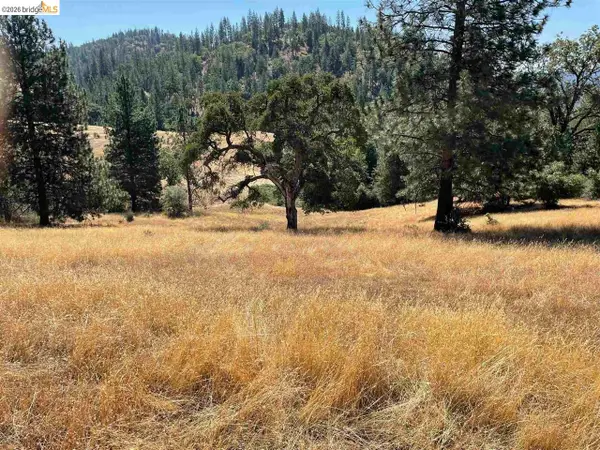 $149,900Active80 Acres
00000 Forrest Rd 1n19, Tuolumne, CA 95379
MLS# 41145809Listed by: CALIFORNIA OUTDOOR PROPERTIES - New
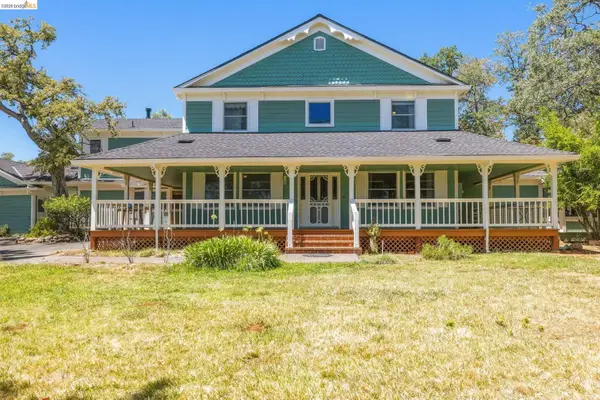 $1,299,000Active4 beds 4 baths4,074 sq. ft.
17732 Saddle Dr, Tuolumne, CA 95379
MLS# 41143968Listed by: COLDWELL BANKER SEGERSTROM 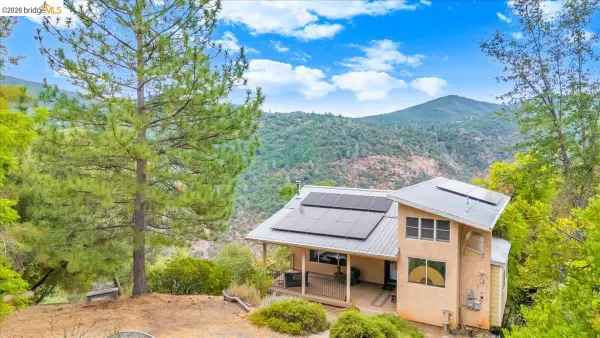 $575,000Active3 beds 2 baths1,704 sq. ft.
19091 First Ave, Tuolumne, CA 95379
MLS# 41141565Listed by: KW SIERRA FOOTHILLS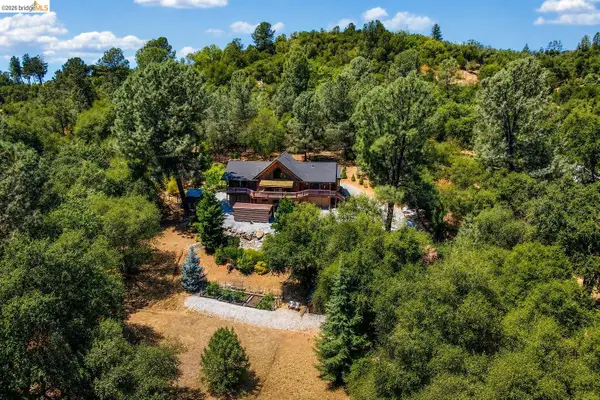 $709,000Active3 beds 3 baths2,544 sq. ft.
18252 Hershey Rd. E., Tuolumne, CA 95379
MLS# 41143705Listed by: FRIENDS REAL ESTATE SERVICES $159,900Active2 beds 2 baths1,248 sq. ft.
18438 Carter St, Tuolumne, CA 95379
MLS# 41142851Listed by: CENTURY 21/WILDWOOD PROPERTIES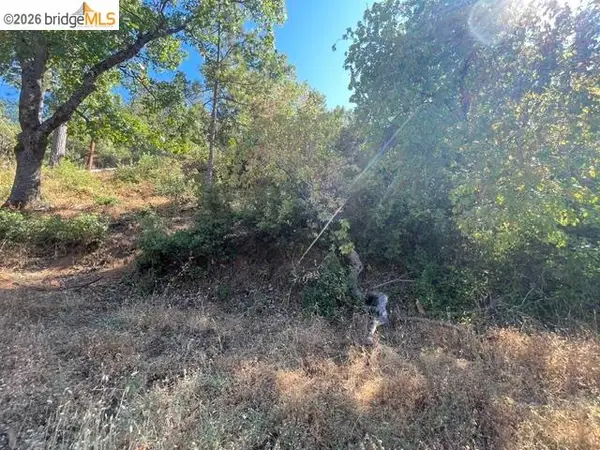 $21,000Active0.89 Acres
20281 Canyonview, Tuolumne, CA 95379
MLS# 41142808Listed by: CENTURY 21/WILDWOOD PROPERTIES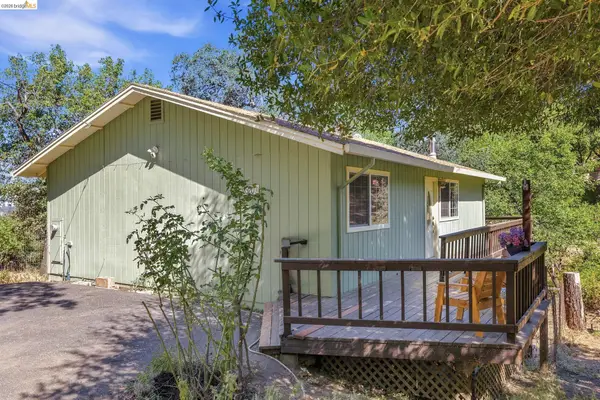 $270,000Active2 beds 1 baths1,400 sq. ft.
18920 Horizon, Tuolumne, CA 95379
MLS# 41141829Listed by: CENTURY 21/WILDWOOD PROPERTIES $29,500Active0.4 Acres
Deerhaven, Tuolumne, CA 95379
MLS# 41141570Listed by: HEALY HOMES, INC. $29,500Active0.4 Acres
Deerhaven, Tuolumne, CA 95379
MLS# 41141570Listed by: HEALY HOMES, INC.


Protect your home and budget from life's surprises with an Assurant Home Warranty, backed by a partner that supports you through every step of homeownership. Explore Plans.
© 2026 Better Homes and Gardens Real Estate LLC. An Anywhere Real Estate company. All rights reserved. Better Homes and Gardens® Real Estate is a registered trademark owned by Meredith Operations Corporation, licensed to Better Homes and Gardens Real Estate LLC and used with permission. Better Homes and Gardens Real Estate LLC fully supports the principles of the Fair Housing Act and the Equal Opportunity Act. Listing information is deemed reliable but is not guaranteed accurate.
Each office is independently owned and operated.
Any services or products provided by third parties are not provided by, affiliated with or related to Better Homes and Gardens Real Estate LLC, or its affiliated companies.