
20687 Ponderosa, Tuolumne, CA 95379
Local realty services provided by:Better Homes and Gardens Real Estate Royal & Associates
20687 Ponderosa,Tuolumne, CA 95379
$319,000
- 3 Beds
- 2 Baths
- 1,586 sq. ft.
- Single family
- Active
Listed by: virgil martin
Office: century 21/wildwood properties209-586-3258
MLS#:41153256
Source:Bay East, CCAR, bridgeMLS
Price summary
- Price:$319,000
- Price per sq. ft.:$201.13
About this home
Mountain Living with Incredible Views! Enjoy the best of mountain living in this inviting 3-bedroom, 2-bath home featuring both a comfortable living room and a separate family room, offering plenty of space to relax and entertain. Freshly painted and move-in ready, this home comes with several valuable updates, including a roof just 2 years old, newly installed mini-split heating and cooling systems (2025), and gutters with leaf guards. The septic system has been inspected and cleared, providing added peace of mind. Step outside onto the oversized deck and take in the awesome views—an ideal setting for morning coffee, morning sunrise, and entertaining family and friends. Conveniently located near Black Oak Casino and just a short drive to Twain Harte, Pinecrest Lake, and Dodge Ridge Ski Resort. Whether you're looking for a full-time residence, mountain getaway, or weekend retreat, this property offers the perfect opportunity to enjoy everything the Sierra foothills have to offer!
Contact an agent
Home facts
- Year built:1976
- Subdivision & Development:09E-POND HILLS
- Listing ID #:41153256
- Added:2 day(s) ago
- Updated:November 09, 2026 at 03:56 PM
Rooms and interior
- Bedrooms:3
- Total bathrooms:2
- Full bathrooms:2
- Rooms Total:3
- Flooring:Carpet, Laminate
- Kitchen Description:Dishwasher, Electric Range
- Living area:1,586 sq. ft.
Heating and cooling
- Heating:Wood Stove
Structure and exterior
- Roof:Shingle
- Year built:1976
- Building area:1,586 sq. ft.
- Lot area:0.69 Acres
- Lot Features:Sloped Up
- Architectural Style:Single Family Residence, Traditional
- Construction Materials:Wood Siding
- Exterior Features:Back Yard, Sloped Up
- Levels:2 Story
Utilities
- Water:Public
- Sewer:Septic Tank
Finances and disclosures
- Price:$319,000
- Price per sq. ft.:$201.13
Features and amenities
- Appliances:Dishwasher, Electric Range
- Laundry features:Inside
- Amenities:Carbon Monoxide Detector(s), Smoke Detector(s)
- Pool features:Community, Membership (Optional)
Parking
- Parking description:Covered, Drive Through
 Bay East 2026. CCAR 2026 bridgeMLS 2026. Information Deemed Reliable But Not Guaranteed. This information is being provided by the Bay East MLS, or CCAR MLS, or bridgeMLS. The listings presented here may or may not be listed by the Broker/Agent operating this website. This information is intended for the personal use of consumers and may not be used for any purpose other than to identify prospective properties consumers may be interested in purchasing. Data last updated at November 9, 2026
New listings near 20687 Ponderosa
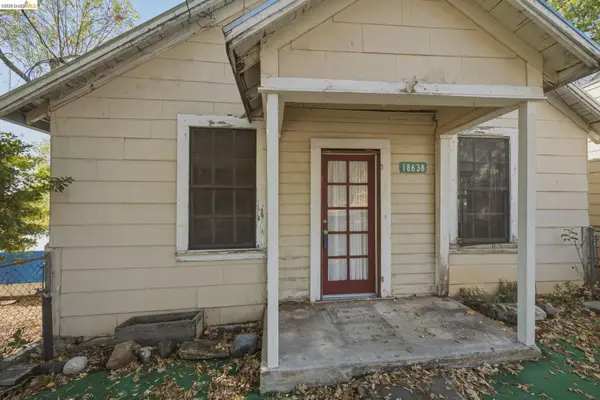 $250,000Active2 beds 1 baths768 sq. ft.
18638 Cedar, Tuolumne, CA 95379
MLS# 41152433Listed by: CENTURY 21 SIERRA PROPERTIES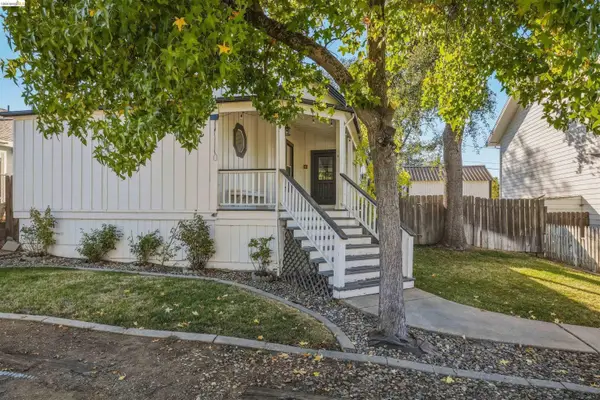 $324,000Active2 beds 2 baths1,176 sq. ft.
18530 Main St, Tuolumne, CA 95379
MLS# 41152392Listed by: COLDWELL BANKER MOTHER LODE RE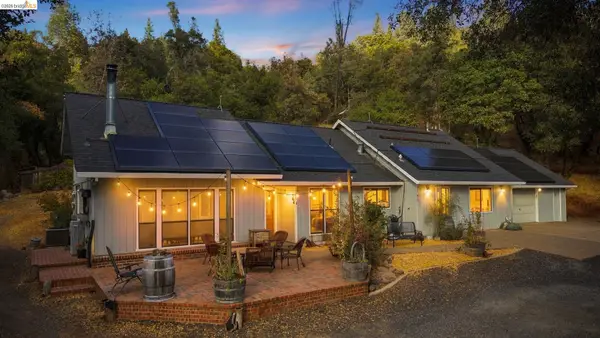 $599,000Active3 beds 2 baths1,684 sq. ft.
20807 Sun Swept Dr, Tuolumne, CA 95379
MLS# 41151595Listed by: RE/MAX GOLD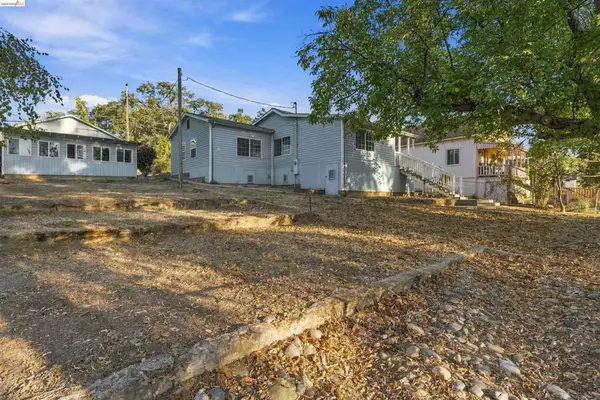 $219,000Pending3 beds 1 baths1,116 sq. ft.
18525 Carter St, Tuolumne, CA 95379
MLS# 41150803Listed by: RE/MAX GOLD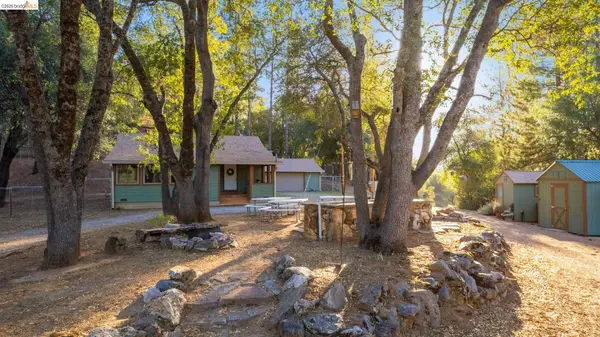 $599,999Active1 beds 1 baths1,368 sq. ft.
18855 Providence Mine Rd, Tuolumne, CA 95379
MLS# 41150534Listed by: BHHS DRYSDALE- TWAIN HARTE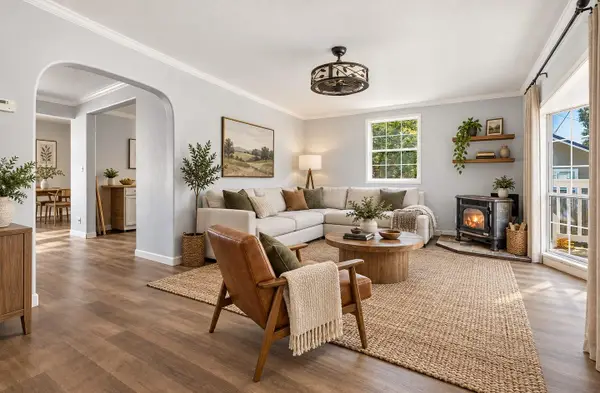 $299,000Active3 beds 2 baths1,400 sq. ft.
18223 Hammer Lane, Tuolumne, CA 95379
MLS# ML82062744Listed by: ALLIANCE BAY REALTY $299,000Pending3 beds 2 baths1,248 sq. ft.
20165 Eastview Dr, Tuolumne, CA 95379
MLS# 41148428Listed by: COLDWELL BANKER TWAIN HARTE RE $125,000Active0.15 Acres
18801 Madrone Street, Tuolumne, CA 95379
MLS# 226114697Listed by: POWERHOUSE REALTY $125,000Active0.27 Acres
18452 Oak Street, Tuolumne, CA 95379
MLS# 226114717Listed by: POWERHOUSE REALTY


Protect your home and budget from life's surprises with an Assurant Home Warranty, backed by a partner that supports you through every step of homeownership. Explore Plans.
© 2026 Better Homes and Gardens Real Estate LLC. An Anywhere Real Estate company. All rights reserved. Better Homes and Gardens® Real Estate is a registered trademark owned by Meredith Operations Corporation, licensed to Better Homes and Gardens Real Estate LLC and used with permission. Better Homes and Gardens Real Estate LLC fully supports the principles of the Fair Housing Act and the Equal Opportunity Act. Listing information is deemed reliable but is not guaranteed accurate.
Each office is independently owned and operated.
Any services or products provided by third parties are not provided by, affiliated with or related to Better Homes and Gardens Real Estate LLC, or its affiliated companies.