
1206 S Verduga Road, Turlock, CA 95380
Local realty services provided by:Better Homes and Gardens Real Estate Reliance Partners
Listed by: matthew theis, marcus b theis
Office: theis realty group inc.
MLS#:226066786
Source:MFMLS
Price summary
- Price:$750,000
- Price per sq. ft.:$451.81
About this home
Enjoy the perfect blend of country space and in‑town convenience at 1206 S Verguda Rd. Rare 9.62‑acre Turlock property featuring a solid block‑construction single-story home with 4 bedrooms, 2 baths, and 1,660 sq ft of living space, built Built in 1960. Property includes a barn, workshop/garage, and wide‑open land ideal for agriculture, livestock, or equipment. Located in the Turlock School District, with excellent space, utility, and long‑term potential.
Contact an agent
Home facts
- Year built:1960
- Listing ID #:226066786
- Added:1 day(s) ago
- Updated:May 28, 2026 at 02:51 PM
Rooms and interior
- Bedrooms:4
- Total bathrooms:2
- Full bathrooms:2
- Flooring:Carpet, Laminate, Tile Floor
- Kitchen Description:Free Standing Electric Range
- Living area:1,660 sq. ft.
Heating and cooling
- Cooling:Central
- Heating:Central
Structure and exterior
- Roof:Tile
- Year built:1960
- Building area:1,660 sq. ft.
- Lot area:9.62 Acres
- Lot Features:Shape Regular
- Construction Materials:Block
- Foundation Description:Slab
- Levels:1 Story
Utilities
- Sewer:Septic System
Finances and disclosures
- Price:$750,000
- Price per sq. ft.:$451.81
Features and amenities
- Appliances:Free Standing Electric Range
- Laundry features:Inside Laundry Room
Parking
- Garage spaces:2
 MetroList MLS 2026. This information is being provided by MetroList MLS. All measurements and calculations of area are approximate. Information provided by Seller/Other sources, not verified by Broker. All interested persons should independently verify accuracy of information. Provided properties may or may not be listed by the office/agent presenting the information. Data Updated: May 28, 2026. Information being provided is for consumers' personal, non-commercial use and may not be used for any purpose other than to identify prospective properties consumers may be interested in purchasing. Information deemed reliable but not guaranteed. Any offer of compensation is made only to Participants of MLS where the subject listing is filed and in accordance with such MLS's regulations or rules.
New listings near 1206 S Verduga Road
- New
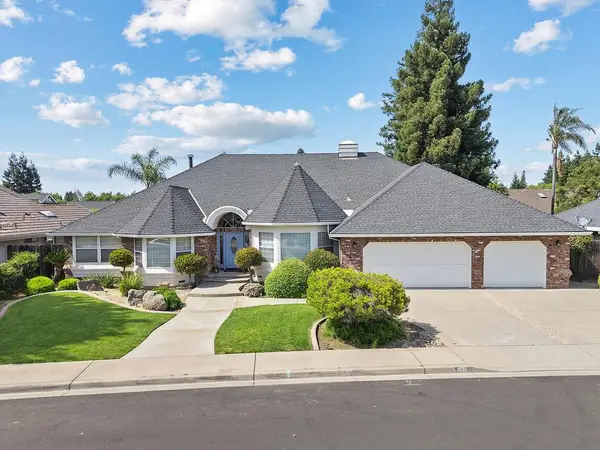 $775,000Active3 beds 2 baths2,385 sq. ft.
2035 Sconyers Court, Turlock, CA 95382
MLS# 226056516Listed by: PMZ REAL ESTATE - Open Sat, 11am to 3pmNew
 $675,000Active4 beds 3 baths2,861 sq. ft.
4581 Magnolia Drive, Turlock, CA 95382
MLS# 226065361Listed by: PMZ REAL ESTATE - New
 $639,900Active4 beds 3 baths2,502 sq. ft.
1223 E Springer Drive, Turlock, CA 95382
MLS# 226067364Listed by: J.PETER REALTORS - New
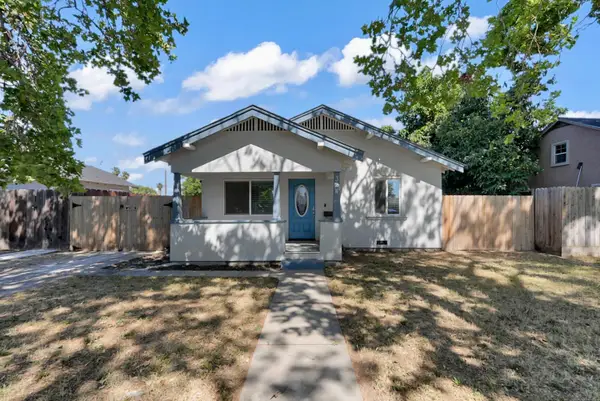 $414,000Active3 beds 1 baths1,160 sq. ft.
324 S Orange Street, Turlock, CA 95380
MLS# 226066311Listed by: KELLER WILLIAMS CENTRAL VALLEY - New
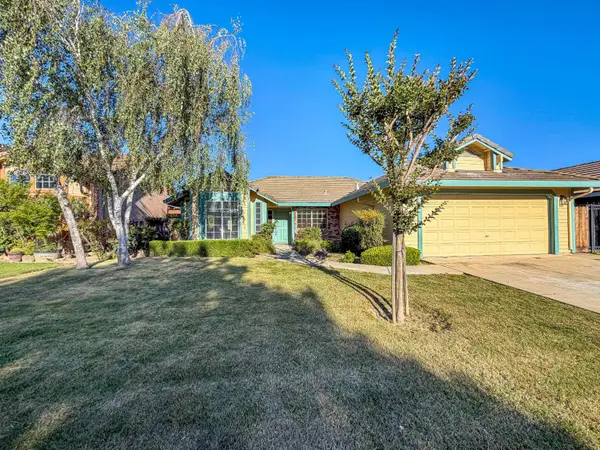 $500,000Active3 beds 2 baths1,595 sq. ft.
4141 Summerfield Drive, Turlock, CA 95382
MLS# 226066261Listed by: OPENDOOR BROKERAGE INC - Open Sat, 12 to 3pmNew
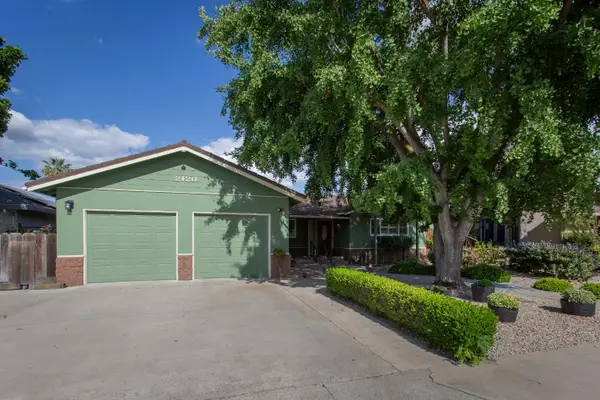 $475,000Active3 beds 2 baths1,490 sq. ft.
2120 Annhurst Avenue, Turlock, CA 95382
MLS# 226063419Listed by: PMZ REAL ESTATE - Open Sat, 12 to 2pmNew
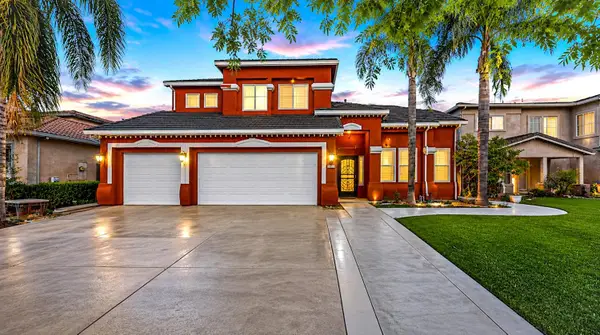 $649,900Active4 beds 3 baths2,519 sq. ft.
3934 Sterling Oaks Drive, Turlock, CA 95382
MLS# 226066029Listed by: POWERHOUSE REALTY - New
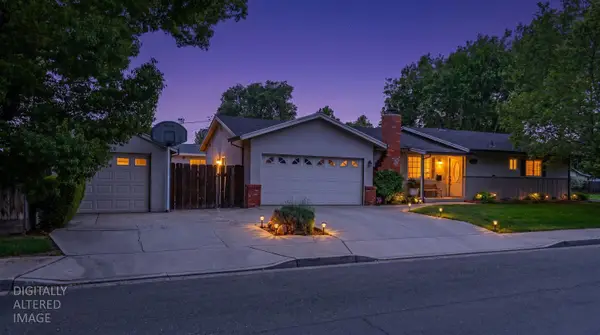 $499,900Active3 beds 2 baths1,456 sq. ft.
550 Bell Street, Turlock, CA 95380
MLS# 226065914Listed by: HYPE REAL ESTATE - New
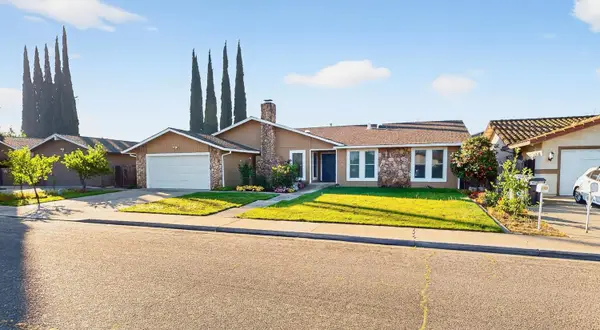 $599,000Active4 beds 2 baths1,804 sq. ft.
540 Fullerton, Turlock, CA 95382
MLS# 226065514Listed by: LIFESTYLE REALTY


Protect your home and budget from life's surprises with an Assurant Home Warranty, backed by a partner that supports you through every step of homeownership. Explore Plans.
© 2026 Better Homes and Gardens Real Estate LLC. An Anywhere Real Estate company. All rights reserved. Better Homes and Gardens® Real Estate is a registered trademark owned by Meredith Operations Corporation, licensed to Better Homes and Gardens Real Estate LLC and used with permission. Better Homes and Gardens Real Estate LLC fully supports the principles of the Fair Housing Act and the Equal Opportunity Act. Listing information is deemed reliable but is not guaranteed accurate.
Each office is independently owned and operated.
Any services or products provided by third parties are not provided by, affiliated with or related to Better Homes and Gardens Real Estate LLC, or its affiliated companies.